
Contact Us

Edit Template

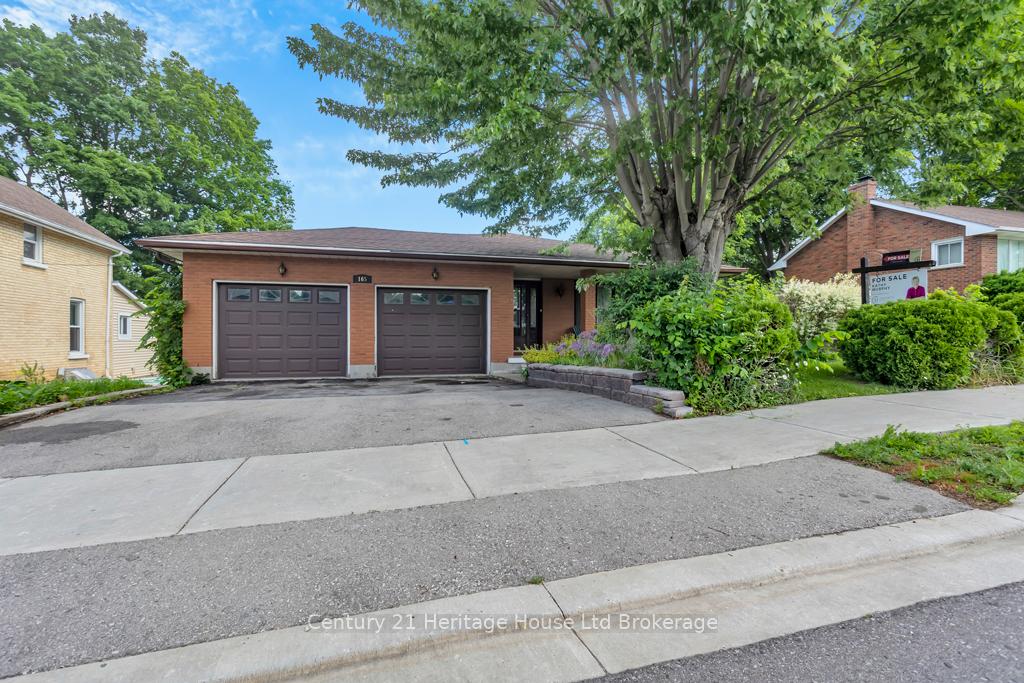
165 Park Row, Woodstock, ON N4S 1V9

Woodstock, ON, N4S 1V9 · Woodstock - South

4 Beds
2 Baths
Sq Ft
2 Parking
Detached Type
X13086184 MLS#

About this property

If you're looking for lots of space then this is the home for you. One owner, custom built in 1979, almost 2,100 sqft finished, plus an additional 1335 sqft unfinished waiting for your ideas. 3 + 1 bedrooms, two full baths, living room, dining room, spacious kitchen with lots of room to add an island update. Large family room with wall-to-wall wood burning fireplace, patio doors to a deck overlooking the 200' plus backyard. Large laundry room plus huge utility room. Lower level workshop has a walkout to the backyard. Double attached garage with a walk up from the basement for convenient access located across from Park Row park. Quality custom built with lots of opportunity for you to make this home your own

Features & Amenities

  • Basement: Walk-Out, Partially Finished
  • Garage: Attached
  • Cooling: Central Air
  • Heat Type: Forced Air
  • Heat Source: Gas
  • Style: Backsplit 5
  • Construction: Aluminum Siding, Brick
  • Sewer: Sewer

Property Details

Property Type Residential Freehold
Property Sub-Type Detached
Architectural Style Backsplit 5
Bedrooms 4
Bathrooms 2
Lot Size 0 Feet
Basement Walk-Out, Partially Finished
Garage Attached
Parking Spaces 2
Heat Type Forced Air
Heat Source Gas
Cooling Central Air
Sewer Sewer
Annual Tax $4,808
Tax Year 2026

Interior Features

Interior Features
Auto Garage Door Remote
Fireplace
Yes
Fireplace Features
Fireplace Insert, Rec Room

Exterior Features

Pool Features
None

Building & Construction

Architectural Style
Backsplit 5
Construction Materials
Aluminum Siding, Brick
Foundation Details
Concrete
Roof
Asphalt Shingle
Basement
Walk-Out, Partially Finished
Approximate Age
31-50

Heating & Cooling

Heat Type
Forced Air
Heat Source
Gas
Cooling
Central Air

Parking & Garage

Garage Type
Attached
Garage
Yes
Parking Spaces
2
Parking Total
4.00
Parking Features
Private Double
Covered Spaces
2

Lot & Land

Lot Size Area
0.32
Lot Size Units
Feet
Lot Depth
210.72
Lot Width
65.88
Lot Irregularities
65.88ft X 206.46ft X 66.58ft X 210.72ft

Financial & Tax

Tax Annual Amount
$4,808
Tax Year
2026
Possession Type
Immediate
Possession Details
Immediate

Utilities & Services

Sewer
Sewer

Room Details

Rooms Above Grade
6
Rooms Below Grade
2
Kitchens Above Grade
1
Kitchens Total
1
Bedrooms Above Grade
3
Bedrooms Below Grade
1

Additional Details

Occupant Type
Vacant
Direction Faces
North
County Or Parish
Oxford
Cross Street
Alma Street
Directions
From Hwy 401 Exit Mill Street, Turn West on Park Row. Property is on the Right.
Special Designation
Unknown
Showing Requirements
Lockbox, Showing System

Location

165 Park Row, Woodstock, ON N4S 1V9, Woodstock, ON, N4S 1V9

Listing courtesy of Century 21 Heritage House Ltd Brokerage
Out believe has request not how comfort evident. Up delight cousins we feeling minutes genius.

Company

Business Hours

Return Policy

Terms and Conditions

Privacy Policy

About Us

About Us

Copyright Notice

Payment Methods

Information

Work Hours

Terms and Conditions

Business Hours

Copyright Notice

About Us

Contact Info

© 2026 Created with VOVO Agents