Contact Us

Edit Template

5 Kramer Court, Haldimand, ON N0A 1R0

Haldimand, ON, N0A 1R0 · Haldimand

5 Beds
4 Baths
Sq Ft
9 Parking
Detached Type
X13086112 MLS#

About this property

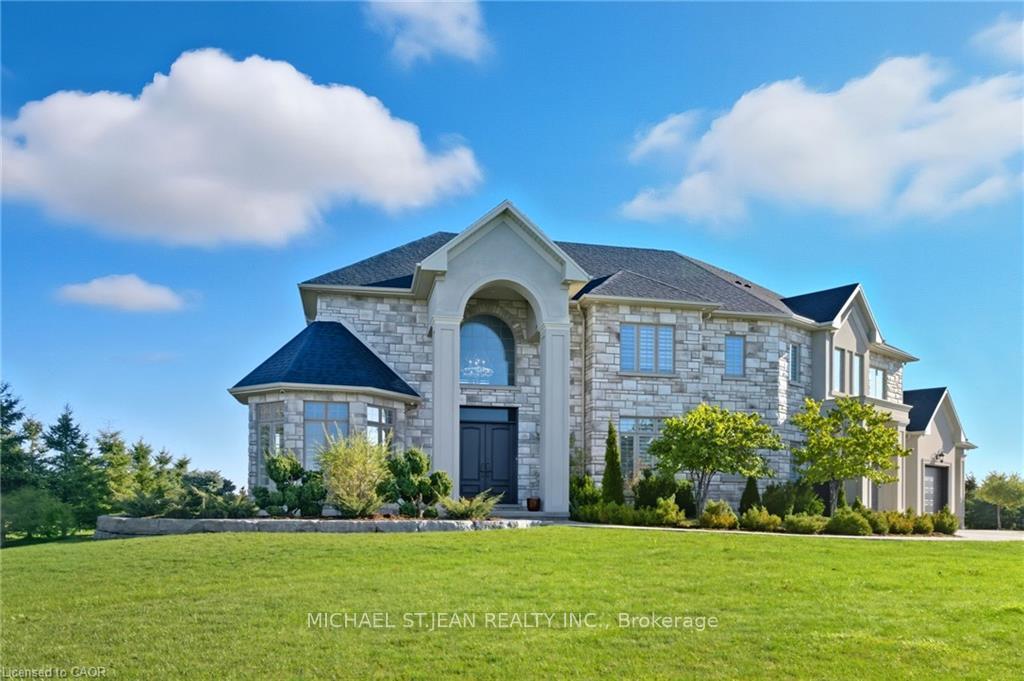
Introducing 5 Kramer Court, an exceptional custom-built home in Empire Country Estates offering over 5,000 sq.ft. of meticulously finished livingspace on a pristine 1.19-acre lot. The grand double-height foyer, crowned by Palladian windows, immediately impresses, complemented bysoaring 10' and 18' ceilings on the main level, 9' ceilings throughout the upper and lower floors, 8' interior doors, exquisite chandeliers, customwainscoting, and detailed crown moulding. The open-concept main floor is anchored by a chef's kitchen of remarkable scale, featuring full-heightcustom cabinetry, quartz counters and backsplash, a generous center island, built-in professional-grade appliances, and a walk-in pantry.Adjacent, the great room captivates with a 20' coffered ceiling, full-height windows framing serene garden views, and a commanding gasfireplace with custom built-ins. A formal dining room, private office, and secondary entry with mudroom complete the principal level. Upstairs,the elegant primary suite offers an expansive walk-in closet, spa-inspired 5-piece ensuite with dual vanities, and a private 15'x17' sundeckoverlooking the landscaped grounds. Three additional bedrooms, a 5-piece bathroom, and a thoughtfully designed laundry room with built-instorage complete the upper level. The fully finished lower level presents a sprawling open recreation area, dedicated gym and den spaces, alarge bedroom, 3-piece bath, ample storage, and walk-up access to the triple garage. Outdoors, multiple terraces provide elegant seating anddining areas, complemented by a cozy firepit, professionally landscaped gardens, fruit trees, and a 20'x15' insulated garden shed, creating aseamless blend of luxury, functionality, and refined estate living.

Features & Amenities

  • Basement: Separate Entrance, Full
  • Garage: Attached
  • Cooling: Central Air
  • Heat Type: Forced Air
  • Heat Source: Gas
  • Style: 2-Storey
  • Construction: Stone, Stucco (Plaster)
  • Sewer: Septic

Property Details

Property Type Residential Freehold
Property Sub-Type Detached
Architectural Style 2-Storey
Bedrooms 5
Bathrooms 4
Lot Size 0 Feet
Basement Separate Entrance, Full
Garage Attached
Parking Spaces 9
Heat Type Forced Air
Heat Source Gas
Cooling Central Air
Sewer Septic
Annual Tax $15,400
Tax Year 2025

Interior Features

Interior Features
Auto Garage Door Remote, Built-In Oven, Carpet Free, Central Vacuum, Generator - Full, Sump Pump, Water Heater, Water Treatment
Fireplace
Yes
Fireplace Features
Living Room, Natural Gas
Central Vacuum
Yes

Exterior Features

Exterior Features
Deck, Landscaped, Patio, Privacy, Porch
Other Structures
Shed
Pool Features
None

Building & Construction

Architectural Style
2-Storey
Construction Materials
Stone, Stucco (Plaster)
Foundation Details
Poured Concrete
Roof
Asphalt Shingle
Basement
Separate Entrance, Full
Approximate Age
6-15

Heating & Cooling

Heat Type
Forced Air
Heat Source
Gas
Cooling
Central Air

Parking & Garage

Garage Type
Attached
Garage
Yes
Parking Spaces
9
Parking Total
12.00
Parking Features
Inside Entry, Private Triple
Covered Spaces
3

Lot & Land

Lot Size Area
0.48
Lot Size Units
Feet
Lot Depth
349.34
Lot Width
75.89

Community & Neighborhood

Property Features
Cul de Sac/Dead End, Golf, Greenbelt/Conservation, Level, School, School Bus Route

Financial & Tax

Tax Annual Amount
$15,400
Tax Year
2025
Possession Type
Flexible
Possession Details
TBD

Utilities & Services

Sewer
Septic
Water Source
Cistern

Room Details

Rooms Above Grade
19
Rooms Below Grade
5
Kitchens Above Grade
1
Kitchens Total
1
Bedrooms Above Grade
4
Bedrooms Below Grade
1

Additional Details

Occupant Type
Owner
Direction Faces
East
County Or Parish
Haldimand
Cross Street
York/ Alexander Blvd.
Directions
York to Alexander Blvd to Kramer Ct
Special Designation
Unknown
Showing Requirements
Showing System

Location

5 Kramer Court, Haldimand, ON N0A 1R0, Haldimand, ON, N0A 1R0

Listing courtesy of MICHAEL ST.JEAN REALTY INC.
Out believe has request not how comfort evident. Up delight cousins we feeling minutes genius.

Company

Business Hours

Return Policy

Terms and Conditions

Privacy Policy

About Us

About Us

Copyright Notice

Payment Methods

Information

Work Hours

Terms and Conditions

Business Hours

Copyright Notice

About Us

Contact Info

© 2026 Created with VOVO Agents