Contact Us

Edit Template

274 Pastel Way, Barrhaven, ON K2J 6C1

Barrhaven, ON, K2J 6C1 · 7711 - Barrhaven - Half Moon Bay

2 Beds
3 Baths
Sq Ft
2 Parking
Att/Row/Townhouse Type
X13086082 MLS#

About this property

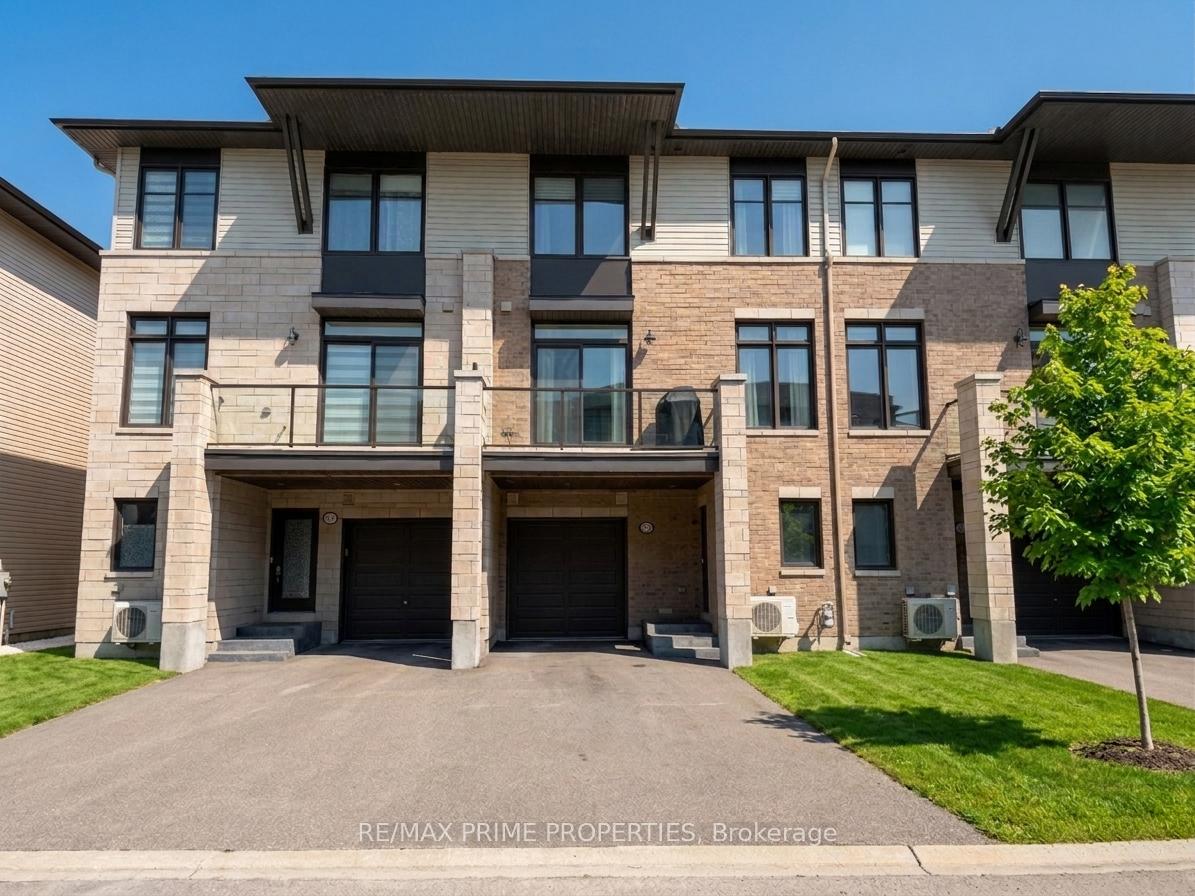
A home that keeps up with your lifestyle, not your to-do list. Welcome to this thoughtfully designed freehold Tamarack-built 3-storey townhome on Pastel Way, where modern design, natural light, and low-maintenance living come together in one of Barrhaven's most convenient and growing communities. Designed for the way people live and work today, the main level features a spacious entryway and dedicated office nook, creating the perfect space for remote work, creative projects, or managing the day-to-day. Interior access to the garage and additional basement storage provide practical functionality without compromising living space.The 2nd lvl is the heart of the home. Bright, open, and filled with natural light, it offers the kind of layout that effortlessly adapts to your lifestyle. Whether you're hosting friends around the oversized island, enjoying a quiet night in, or starting your morning with coffee on the private east-facing balcony, every space feels connected and inviting. Quartz countertops, walk-in pantry, breakfast bar seating, and seamless flow between the kitchen, dining, and living areas create a polished yet comfortable atmosphere. Upstairs, two generously sized bedrooms offer flexibility for changing needs. The primary suite serves as a peaceful retreat, complete with a runway-style walk-in closet and private ensuite with glass shower. 2nd bdrm ideal for guests, nursery, fitness space, or second home office. Dedicated laundry + linen storage add everyday convenience.With its clean modern aesthetic, thoughtful separation of living spaces, and lock-and-leave lifestyle, this home is ideal for buyers who value flexibility, convenience, and a home that supports their ambitions without adding unnecessary upkeep.Located in a growing pocket of Barrhaven with parks, walking paths, schools, shopping, restaurants, and everyday amenities nearby, you'll enjoy easy access to Strandherd Drive and HWY 416 while remaining connected to the community around you.

Features & Amenities

  • Basement: Unfinished
  • Garage: Attached
  • Cooling: Central Air
  • Heat Type: Forced Air
  • Heat Source: Gas
  • Style: 3-Storey
  • Construction: Brick Veneer, Vinyl Siding
  • Sewer: Sewer

Property Details

Property Type Residential Freehold
Property Sub-Type Att/Row/Townhouse
Architectural Style 3-Storey
Bedrooms 2
Bathrooms 3
Basement Unfinished
Garage Attached
Parking Spaces 2
Heat Type Forced Air
Heat Source Gas
Cooling Central Air
Sewer Sewer
Annual Tax $3,593
Tax Year 2026

Interior Features

Interior Features
Storage

Exterior Features

Pool Features
None

Building & Construction

Architectural Style
3-Storey
Construction Materials
Brick Veneer, Vinyl Siding
Foundation Details
Poured Concrete
Roof
Asphalt Shingle
Basement
Unfinished

Heating & Cooling

Heat Type
Forced Air
Heat Source
Gas
Cooling
Central Air

Parking & Garage

Garage Type
Attached
Garage
Yes
Parking Spaces
2
Parking Total
3.00
Parking Features
Private
Covered Spaces
1

Lot & Land

Lot Size Units
Feet
Lot Depth
47.74
Lot Width
21.33

Community & Neighborhood

Property Features
Public Transit

Financial & Tax

Tax Annual Amount
$3,593
Tax Year
2026
Possession Type
Flexible
Possession Details
Flexible

Utilities & Services

Sewer
Sewer

Room Details

Rooms Above Grade
6
Kitchens Above Grade
1
Kitchens Total
1
Bedrooms Above Grade
2

Additional Details

Occupant Type
Owner
Direction Faces
East
County Or Parish
Ottawa
Cross Street
Barrhaven
Directions
Greenbank Road to Egret to Pastel Way.
Special Designation
Unknown
Showing Requirements
Lockbox

Location

274 Pastel Way, Barrhaven, ON K2J 6C1, Barrhaven, ON, K2J 6C1

Listing courtesy of RE/MAX PRIME PROPERTIES
Out believe has request not how comfort evident. Up delight cousins we feeling minutes genius.

Company

Business Hours

Return Policy

Terms and Conditions

Privacy Policy

About Us

About Us

Copyright Notice

Payment Methods

Information

Work Hours

Terms and Conditions

Business Hours

Copyright Notice

About Us

Contact Info

© 2026 Created with VOVO Agents