
Contact Us

Edit Template

61 Wilson Drive, Thorold, ON L2V 0M4

Thorold, ON, L2V 0M4 · 562 - Hurricane/Merrittville

5 Beds
4 Baths
Sq Ft
2 Parking
Detached Type
X13086074 MLS#

About this property

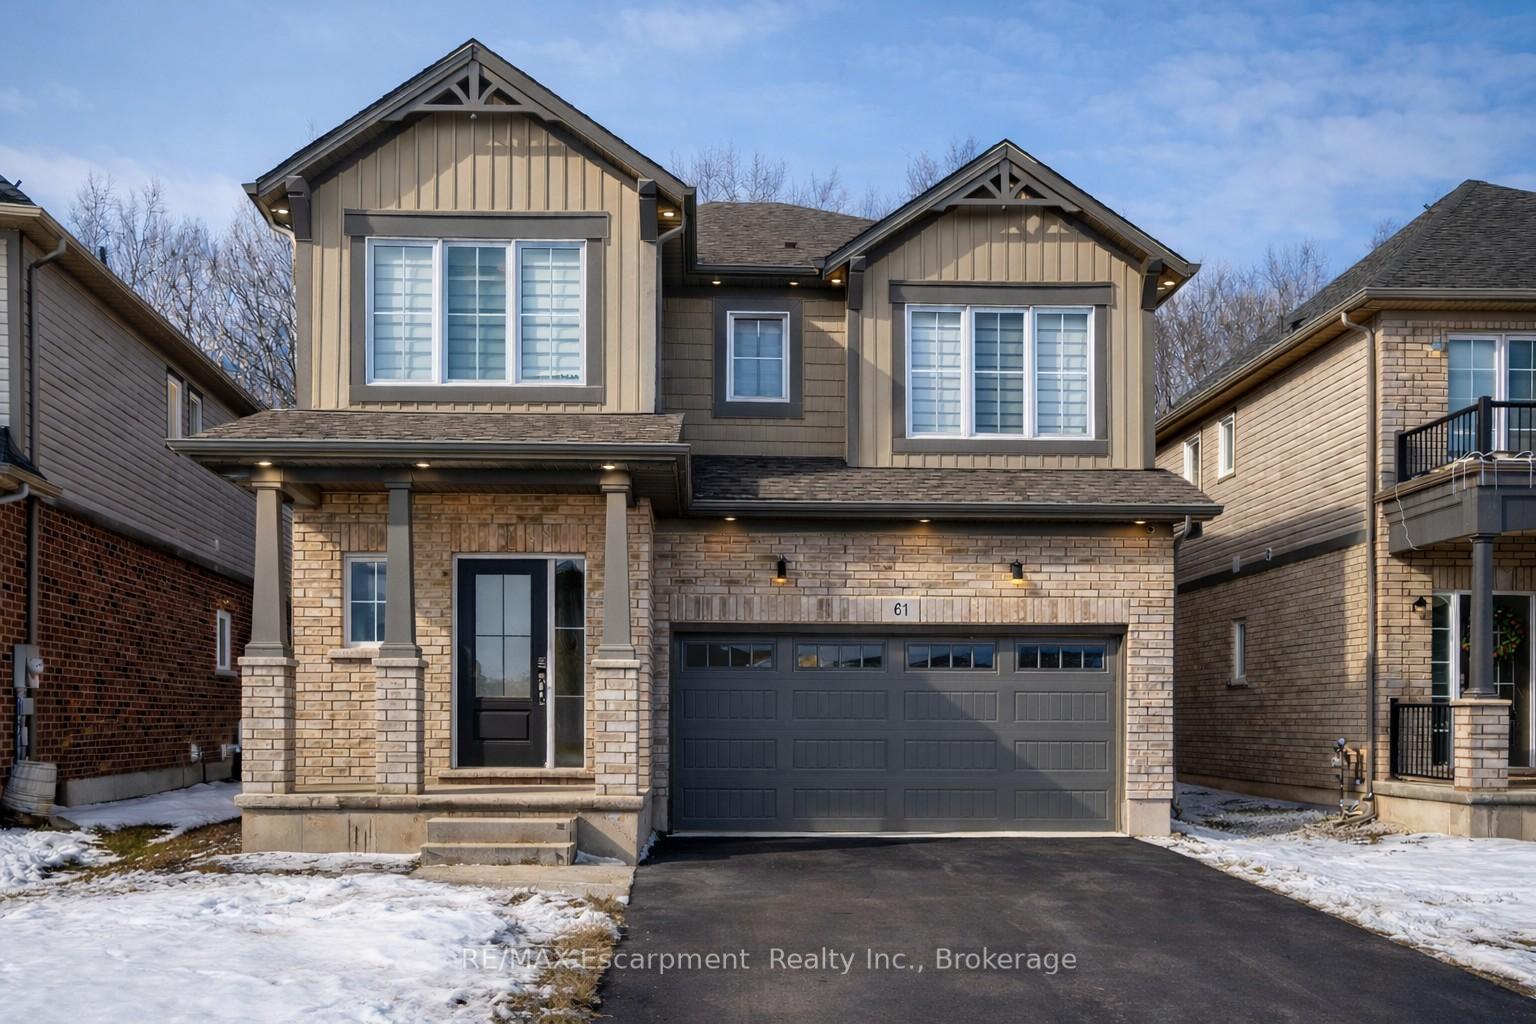
Welcome to 61 Wilson Drive in Thorold's desirable West Community - a 2024-built, two-storey detached home by Mountainview Building Group, offering quality construction, modern finishes, and a highly functional layout. The main floor features a bright, open-concept design with a spacious living room, dedicated dining area, and contemporary kitchen built for both everyday living and entertaining. Large windows flood the space with natural light, and the layout includes a welcoming foyer, powder room, and interior access to the attached garage for added convenience. Upstairs, you'll find four generously sized bedrooms, including a oversized primary suite with a luxurious 5-piece ensuite and walk-in closet space. Whether you need space for a growing family or a home office, this level offers flexibility without compromising comfort. The finished basement expands the home's versatility, featuring a fifth bedroom, a 3-piece bathroom, and extensive storage. With a separate side entrance, the lower level offers excellent potential for extended family living, guest space, or future income possibilities. Backing onto green space with no rear neighbours, the backyard provides added privacy and a peaceful setting - a rare find in a growing community. Situated on a quiet residential street just minutes from Brock University, parks, schools, shopping, and major highway access, this home combines location, quality, and long-term flexibility in one strong offering.

Features & Amenities

  • Basement: Full, Finished, Separate Entrance
  • Garage: Attached
  • Cooling: Central Air
  • Heat Type: Forced Air
  • Heat Source: Gas
  • Style: 2-Storey
  • Construction: Brick, Vinyl Siding
  • Sewer: Sewer

Property Details

Property Type Residential Freehold
Property Sub-Type Detached
Architectural Style 2-Storey
Bedrooms 5
Bathrooms 4
Lot Size 3,972 Feet
Basement Full, Finished, Separate Entrance
Garage Attached
Parking Spaces 2
Heat Type Forced Air
Heat Source Gas
Cooling Central Air
Sewer Sewer
Annual Tax $1
Tax Year 2025

Interior Features

Interior Features
In-Law Capability

Exterior Features

Exterior Features
Backs On Green Belt, Lighting, Porch
Other Structures
None
Pool Features
None

Building & Construction

Architectural Style
2-Storey
Construction Materials
Brick, Vinyl Siding
Foundation Details
Poured Concrete
Roof
Asphalt Shingle
Basement
Full, Finished, Separate Entrance
Approximate Age
0-5

Heating & Cooling

Heat Type
Forced Air
Heat Source
Gas
Cooling
Central Air

Parking & Garage

Garage Type
Attached
Garage
Yes
Parking Spaces
2
Parking Total
4.00
Parking Features
Front Yard Parking, Private Double
Covered Spaces
2

Lot & Land

Lot Size Area
3972.00
Lot Size Units
Feet
Lot Depth
94.70
Lot Width
37.82

Community & Neighborhood

Property Features
Cul de Sac/Dead End, Wooded/Treed, School Bus Route, Rec./Commun.Centre, Place Of Worship

Financial & Tax

Tax Annual Amount
$1
Tax Year
2025
Tax Assessed Value
$341,000
Possession Type
Flexible
Possession Details
flexible

Utilities & Services

Sewer
Sewer

Room Details

Rooms Above Grade
12
Rooms Below Grade
4
Kitchens Above Grade
1
Kitchens Total
1
Bedrooms Above Grade
4
Bedrooms Below Grade
1

Additional Details

Occupant Type
Tenant
Direction Faces
North
County Or Parish
Niagara
Cross Street
Merritt Road & Grisdale Road
Directions
Merritt Road to Grisdale Road and Left on Wilson Drive
Special Designation
Unknown
Showing Requirements
Lockbox, Showing System

Location

61 Wilson Drive, Thorold, ON L2V 0M4, Thorold, ON, L2V 0M4

Listing courtesy of RE/MAX Escarpment Realty Inc., Brokerage
Out believe has request not how comfort evident. Up delight cousins we feeling minutes genius.

Company

Business Hours

Return Policy

Terms and Conditions

Privacy Policy

About Us

About Us

Copyright Notice

Payment Methods

Information

Work Hours

Terms and Conditions

Business Hours

Copyright Notice

About Us

Contact Info

© 2026 Created with VOVO Agents