Contact Us

Edit Template

55 Dennis Drive, Parry Sound, ON P2A 2H9

Parry Sound, ON, P2A 2H9 · Parry Sound

4 Beds
4 Baths
Sq Ft
8 Parking
Detached Type
X13085982 MLS#

About this property

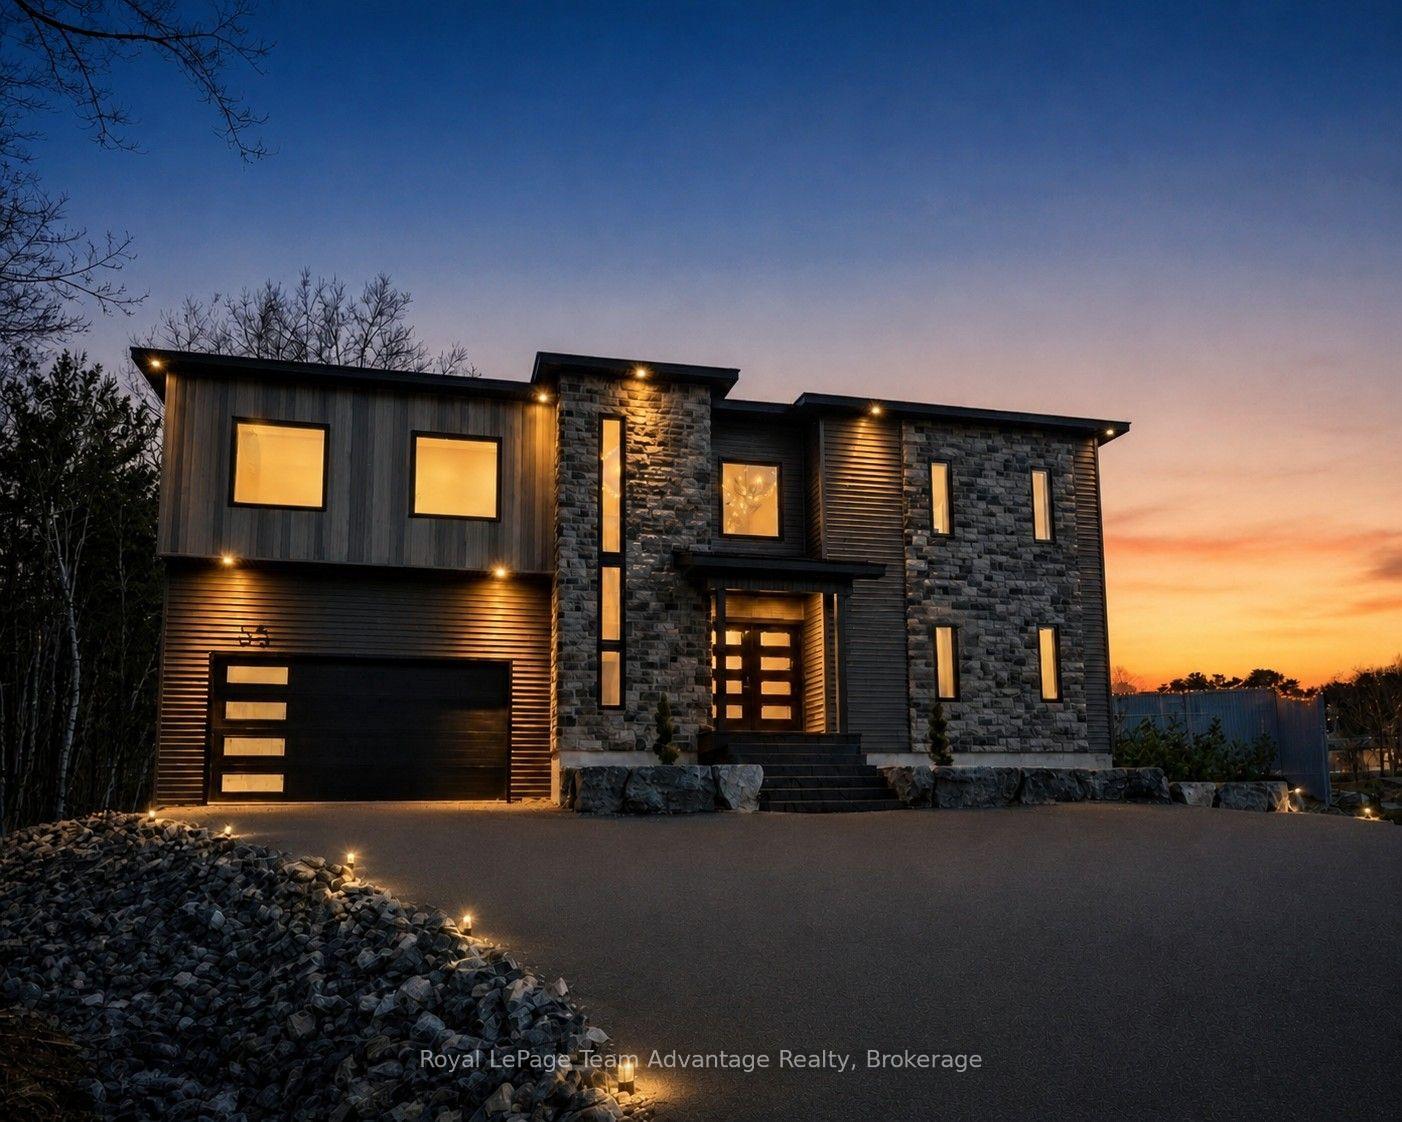
Welcome to 55 Dennis Drive - a home that feels right from the moment you walk in. Nearly new and thoughtfully designed, this property offers the kind of space that grows with you. With approximately 3,500 sq ft (including an insulated garage), there's room here for busy mornings, quiet evenings and everything in between. Featuring four bedrooms plus a dedicated office, three full bathrooms and a half bath, it's a layout that works whether you're raising a family, working from home or simply wanting a bit more breathing room. The main floor is open, bright and easy to live in with nine-foot ceilings and a kitchen that naturally becomes the heart of the home - anchored by a quartz waterfall island where people gather meals are shared and days are planned. Upstairs, the convenience of laundry on the same level as the bedroom makes everyday life smoother, while the primary suite offers a private place to unwind, complete with its own ensuite and sauna. Downstairs, the fully finished basement adds even more flexible space with nearly ten-foot ceilings that make it feel open and inviting - perfect for a rec room, gym or movie nights. Outside, the large deck looks out over a fully private backyard - a space to relax, entertain or simply enjoy a quiet moment. A detached shed offers extra storage. With central air, central vacuum and windows backed by a 25-year warranty, this is a home built with comfort and peace of mind in mind. Just over a year old and move-in ready, 55 Dennis Drive is the kind of place you settle into - and stay.

Features & Amenities

  • Basement: Full
  • Garage: Built-In
  • Cooling: Central Air
  • Heat Type: Forced Air
  • Heat Source: Gas
  • Style: 2-Storey
  • Construction: Aluminum Siding, Vinyl Siding
  • Sewer: Sewer

Property Details

Property Type Residential Freehold
Property Sub-Type Detached
Architectural Style 2-Storey
Bedrooms 4
Bathrooms 4
Lot Size 0 Feet
Basement Full
Garage Built-In
Parking Spaces 8
Heat Type Forced Air
Heat Source Gas
Cooling Central Air
Sewer Sewer
Annual Tax $8,000
Tax Year 2026

Interior Features

Interior Features
Air Exchanger, Auto Garage Door Remote, Carpet Free, Central Vacuum, ERV/HRV, Floor Drain, Sauna, Separate Heating Controls, Storage, Upgraded Insulation, Water Heater, Water Meter
Central Vacuum
Yes

Exterior Features

Exterior Features
Deck, Landscaped, Privacy, Year Round Living
Other Structures
Shed
Pool Features
None

Building & Construction

Architectural Style
2-Storey
Construction Materials
Aluminum Siding, Vinyl Siding
Foundation Details
Insulated Concrete Form
Roof
Asphalt Shingle
Basement
Full
Approximate Age
0-5

Heating & Cooling

Heat Type
Forced Air
Heat Source
Gas
Cooling
Central Air

Parking & Garage

Garage Type
Built-In
Garage
Yes
Parking Spaces
8
Parking Total
9.50
Parking Features
Available, Private
Covered Spaces
1.5

Lot & Land

Lot Size Area
0.22
Lot Size Units
Feet
Lot Depth
97.46
Lot Width
68.34

Community & Neighborhood

Property Features
Fenced Yard, Hospital, Park, School

Financial & Tax

Tax Annual Amount
$8,000
Tax Year
2026
Possession Type
Flexible
Possession Details
Negotiable

Utilities & Services

Sewer
Sewer

Room Details

Rooms Above Grade
15
Rooms Below Grade
4
Kitchens Above Grade
1
Kitchens Total
1
Bedrooms Above Grade
4

Additional Details

Occupant Type
Owner
Direction Faces
East
County Or Parish
Parry Sound
Cross Street
Macklaim Drive
Directions
Parry Sound Dr. to Tudhope St. to Macklaim St.
Special Designation
Unknown
Showing Requirements
Showing System

Location

55 Dennis Drive, Parry Sound, ON P2A 2H9, Parry Sound, ON, P2A 2H9

Listing courtesy of Royal LePage Team Advantage Realty
Out believe has request not how comfort evident. Up delight cousins we feeling minutes genius.

Company

Business Hours

Return Policy

Terms and Conditions

Privacy Policy

About Us

About Us

Copyright Notice

Payment Methods

Information

Work Hours

Terms and Conditions

Business Hours

Copyright Notice

About Us

Contact Info

© 2026 Created with VOVO Agents