
1049 Perry Lane, Frontenac, ON K0H 1K0
Frontenac, ON, K0H 1K0 · 53 - Frontenac North
About this property
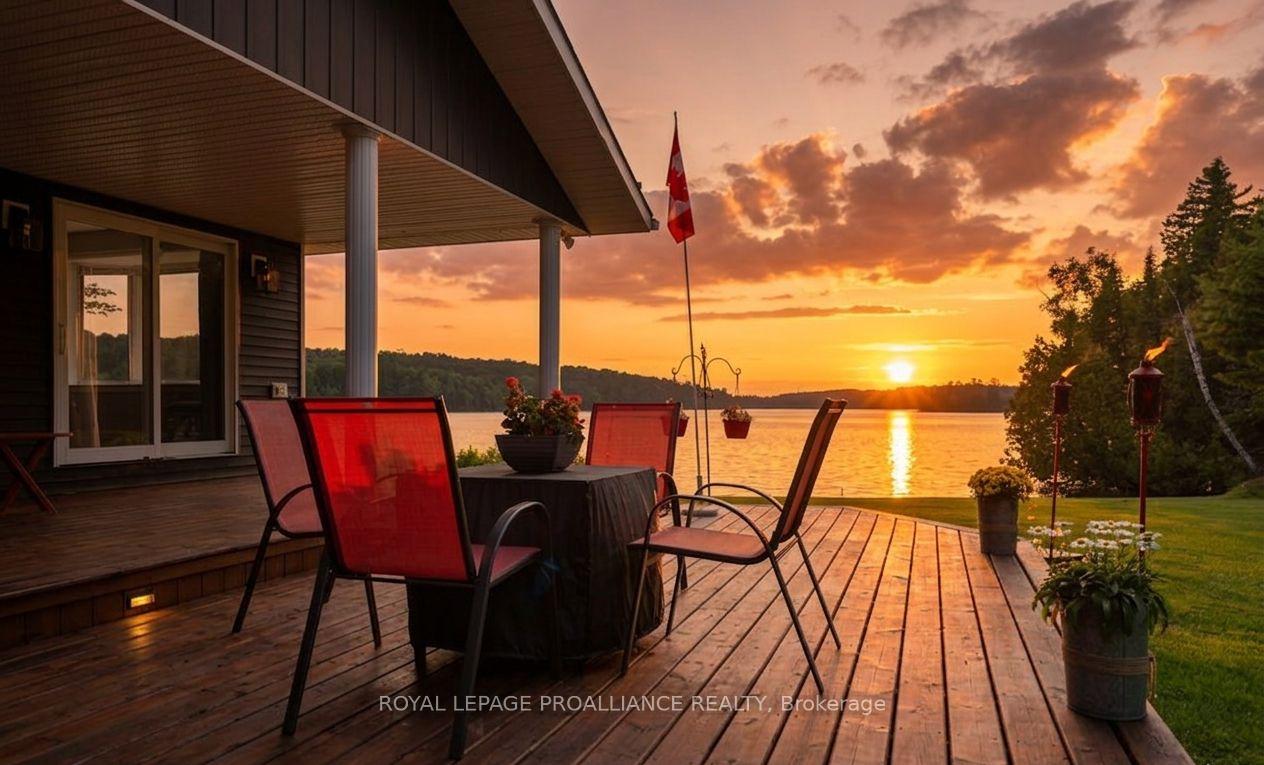
Typically, when considering waterfront properties and lifestyles - level lots, shallow entry, additional accommodations, and Western exposure are on the top of the wishlist. Welcome to 1049 Perry Lane on beautiful Marble Lake, a property that ticks off those boxes and includes many other features and highlights. This recently renovated lakeside bungalow has a modern, practical floorplan. Amenities including a spacious primary with ensuite, an open concept kitchen, dining and family room that invites lakeside views inside. The kitchen area is light and bright with ample room for friends to gather and has open news of the interior space. Choose to dine outdoors on the covered porch and deck area where you may relax and take in from sunset and extend that straight through to stargazing in the evening. Equally impressive is the nearby "barndominium" with separate year round guest accommodations including a kitchen with lounge area overlooking the lake. The remainder of the structure offers plenty of storage and additional living space is available - ready for you to decide. Below, the three bay garage is a hobbyist's dream with lots of space for boats, cars and all types of recreational toys.The waterfront is clear and private with a dock area and swim area ready for summer. Marble Lake is part of the Mississippi Paddle route system and offers plenty of areas to explore. A quick boat ride away and you can enjoy seasonal restaurant facilities. Carefully maintained and lovingly groomed this property offers an upscale lifestyle in the heart of the Land O' Lakes. Whether you are a nature lover, sportsperson, adventure seeker, this home and surroundings is a launchpad for rural lifestyle that will offer generations of memories. Additional acreage adjacent to the property may also be an option for those wishing a broader landscape. Come and visit the Land O' Lakes - and all that it has to offer.
Features & Amenities
- Basement: Crawl Space
- Garage: Detached
- Cooling: Central Air
- Heat Type: Forced Air
- Heat Source: Electric
- Style: Bungalow
- Construction: Aluminum Siding, Metal/Steel Siding
- Sewer: Septic
Property Details
| Property Type | Residential Freehold |
|---|---|
| Property Sub-Type | Detached |
| Architectural Style | Bungalow |
| Bedrooms | 3 |
| Bathrooms | 2 |
| Lot Size | 1 Feet |
| Basement | Crawl Space |
| Garage | Detached |
| Parking Spaces | 8 |
| Heat Type | Forced Air |
| Heat Source | Electric |
| Cooling | Central Air |
| Sewer | Septic |
| Annual Tax | $6,035 |
| Tax Year | 2025 |
Interior Features
- Interior Features
- Auto Garage Door Remote, Carpet Free, ERV/HRV, Generator - Partial, In-Law Capability, Primary Bedroom - Main Floor, Storage, Sump Pump, Water Heater Owned
- Fireplace
- Yes
- Fireplace Features
- Wood
Exterior Features
- Exterior Features
- Deck, Landscaped, Porch, Recreational Area, Year Round Living
- Other Structures
- Aux Residences, Workshop
- Pool Features
- None
- Waterfront
- Yes
- Waterfront Features
- Dock, Other
Building & Construction
- Architectural Style
- Bungalow
- Construction Materials
- Aluminum Siding, Metal/Steel Siding
- Foundation Details
- Concrete Block, Other
- Roof
- Metal
- Basement
- Crawl Space
- Approximate Age
- 16-30
Heating & Cooling
- Heat Type
- Forced Air
- Heat Source
- Electric
- Cooling
- Central Air
Parking & Garage
- Garage Type
- Detached
- Garage
- Yes
- Parking Spaces
- 8
- Parking Total
- 11.00
- Parking Features
- Private Triple
- Covered Spaces
- 3
Lot & Land
- Lot Size Area
- 1.11
- Lot Size Units
- Feet
- Lot Depth
- 212.00
- Lot Width
- 350.00
Community & Neighborhood
- Property Features
- Beach, Golf, Library, Place Of Worship, School Bus Route, Waterfront
Financial & Tax
- Tax Annual Amount
- $6,035
- Tax Year
- 2025
- Tax Assessed Value
- $552,000
- Possession Type
- Flexible
- Possession Details
- Flexible
Utilities & Services
- Sewer
- Septic
- Water Source
- Drilled Well
Room Details
- Rooms Above Grade
- 9
- Rooms Below Grade
- 2
- Kitchens Above Grade
- 1
- Kitchens Total
- 1
- Bedrooms Above Grade
- 2
- Bedrooms Below Grade
- 1
Additional Details
- Occupant Type
- Partial
- Direction Faces
- West
- County Or Parish
- Frontenac
- Cross Street
- Road 506 & Perry Lane
- Directions
- Rd 506 to Perry Lane
- Special Designation
- Unknown
- Showing Requirements
- Showing System
Location
1049 Perry Lane, Frontenac, ON K0H 1K0, Frontenac, ON, K0H 1K0