
Contact Us

Edit Template

168 Addington Road 5 N/A, Addington Highlands, ON K0H 1K0

Addington Highlands, ON, K0H 1K0 · 62 - Addington Highlands

4 Beds
2 Baths
Sq Ft
14 Parking
Detached Type
X13085806 MLS#

About this property

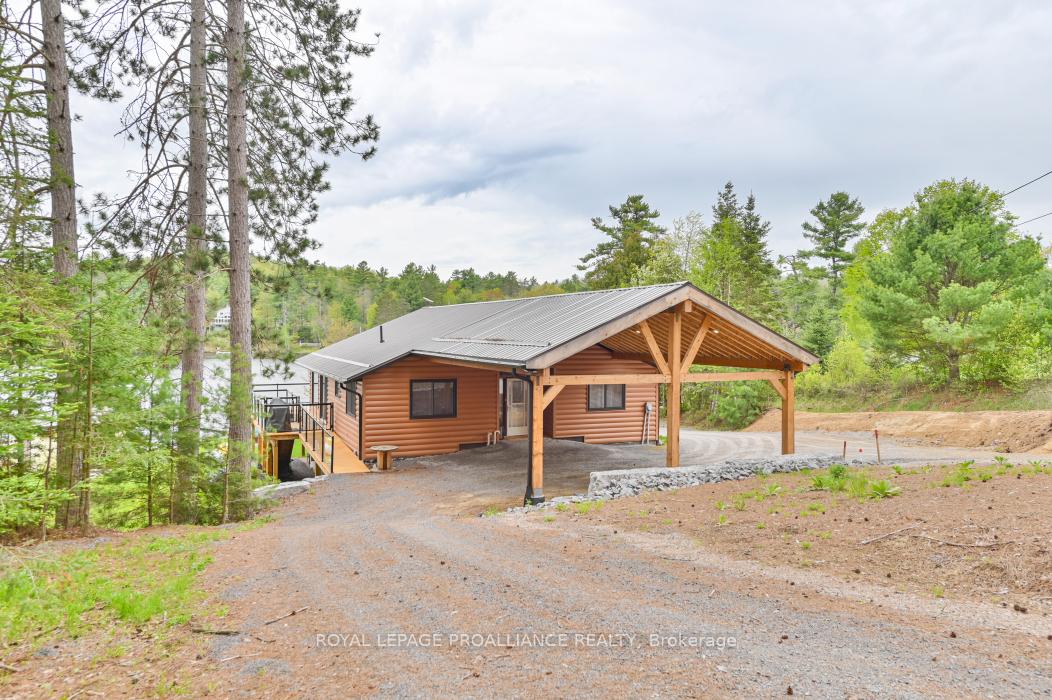
Set where the Mississippi River meets Mazinaw Lake, this year round waterfront home offers a front row seat to incredible sunset views and one of the most sought after locations in the region. With 139 feet of shoreline and direct access into Mazinaw Lake the setting is both peaceful and connected ideal for boating, swimming and enjoying the best of waterfront living. This beautifully updated , fully accessible chalet style bungalow features 4 Bedrooms and 2 Bathrooms with functional layout designed for both everyday living and hosting. The main level offers an open concept kitchen, living and dining area that flows seamlessly to a wraparound deck with glass railings perfect for taking in the water views. Three bedrooms and a 3 piece bath completes the main floor. The finished walkout basement adds additional living space with a cozy rec room, fourth bedroom, 4 piece bath and laundry/utility area with easy access to the waterfront. Outside you will find a covered carport, detached 2 car garage and dock already in place. An existing foundation near the water offers added flexibility for a future bunkie or guest space opening the door to even more potential. A rare opportunity to enjoy comfort, accessibility and exceptional waterfront in a truly iconic setting, whether as a full time home or a four season getaway.

Features & Amenities

  • Basement: Full, Finished
  • Garage: Detached
  • Cooling: Central Air
  • Heat Type: Forced Air
  • Heat Source: Propane
  • Style: Bungalow-Raised
  • Construction: Vinyl Siding
  • Sewer: Septic

Property Details

Property Type Residential Freehold
Property Sub-Type Detached
Architectural Style Bungalow-Raised
Bedrooms 4
Bathrooms 2
Lot Size 1 Feet
Basement Full, Finished
Garage Detached
Parking Spaces 14
Heat Type Forced Air
Heat Source Propane
Cooling Central Air
Sewer Septic
Annual Tax $5,415
Tax Year 2025

Interior Features

Interior Features
Water Heater Owned
Fireplace
Yes
Fireplace Features
Electric

Exterior Features

Exterior Features
Deck, Fishing, Privacy, Recreational Area, Year Round Living
Pool Features
None
Waterfront
Yes
Waterfront Features
Dock, River Front

Building & Construction

Architectural Style
Bungalow-Raised
Construction Materials
Vinyl Siding
Foundation Details
Block
Roof
Metal
Basement
Full, Finished
Approximate Age
31-50

Heating & Cooling

Heat Type
Forced Air
Heat Source
Propane
Cooling
Central Air

Parking & Garage

Garage Type
Detached
Garage
Yes
Parking Spaces
14
Parking Total
16.00
Parking Features
Private
Covered Spaces
2

Lot & Land

Lot Size Area
0.77
Lot Size Units
Feet
Lot Depth
105.71
Lot Width
391.49

Community & Neighborhood

Property Features
Campground, Golf, Library, Place Of Worship, Rec./Commun.Centre, School

Financial & Tax

Tax Annual Amount
$5,415
Tax Year
2025
Possession Type
Flexible
Possession Details
Flexible

Utilities & Services

Sewer
Septic
Water Source
Drilled Well

Room Details

Rooms Above Grade
7
Rooms Below Grade
4
Kitchens Above Grade
1
Kitchens Total
1
Bedrooms Above Grade
3
Bedrooms Below Grade
1

Additional Details

Occupant Type
Owner
Direction Faces
South
County Or Parish
Lennox & Addington
Cross Street
Hwy 41
Directions
Hwy 41 North at Kaladar to Addington Rd.5, Cloyne
Special Designation
Unknown
Showing Requirements
Showing System

Location

168 Addington Road 5 N/A, Addington Highlands, ON K0H 1K0, Addington Highlands, ON, K0H 1K0

Listing courtesy of Royal Lepage Proalliance Realty
Out believe has request not how comfort evident. Up delight cousins we feeling minutes genius.

Company

Business Hours

Return Policy

Terms and Conditions

Privacy Policy

About Us

About Us

Copyright Notice

Payment Methods

Information

Work Hours

Terms and Conditions

Business Hours

Copyright Notice

About Us

Contact Info

© 2026 Created with VOVO Agents