
320 Hawthorne Street, Saugeen Shores, ON N0H 2C3
Saugeen Shores, ON, N0H 2C3 · Saugeen Shores
About this property
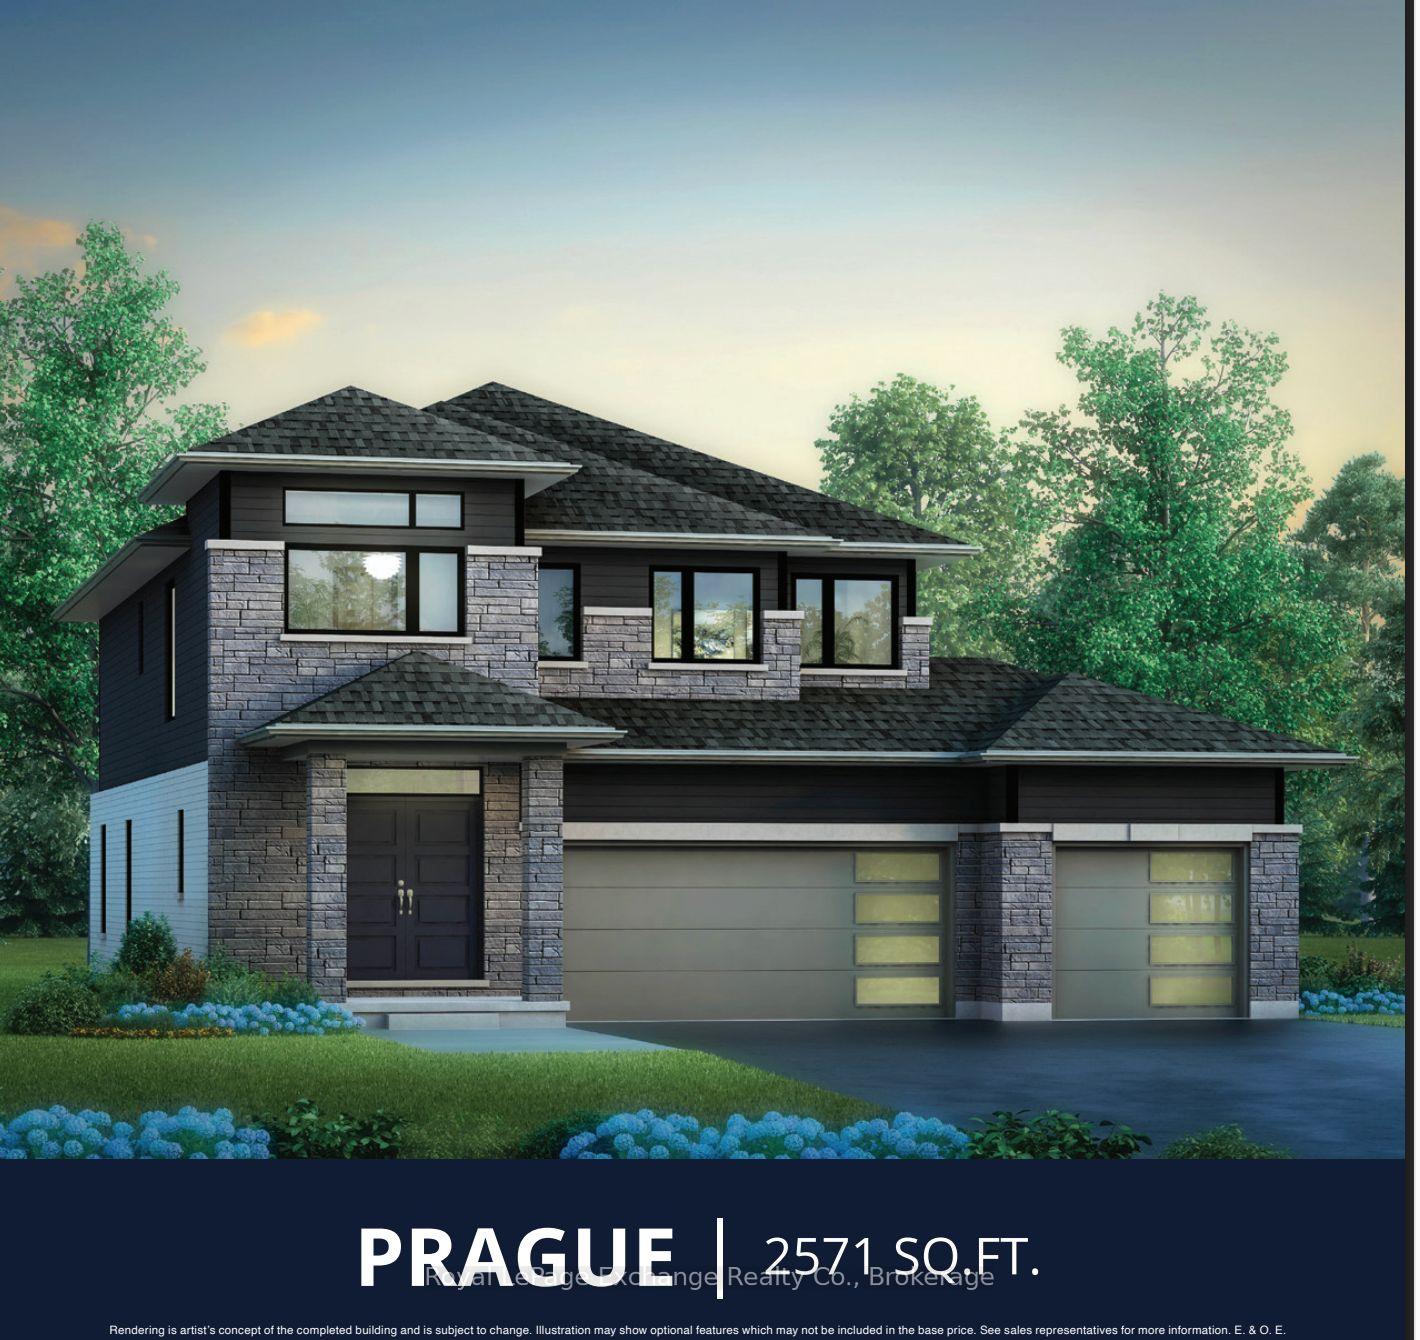
The Prague Model is designed for the way families live today. This stunning 2 storey perfectly balances style, space, and everyday living. Designed with families in mind, this home offers, 9 ft ceilings, four spacious bedrooms and two and a half baths, creating the ideal layout for growing families. Step inside and experience the heart of the home a bright and expansive great room that flows into the kitchen and dining area, this layout provides the everyday opportunity to share stories and your day with loved ones. The kitchen is both practical and beautiful with beautiful cabinetry, ample storage and workspace, while the rear sliders invite natural light and provided easy access to the backyard --perfect for indoor-outdoor living. The well designed laundry/mudroom offers organization and the functionality busy households need. Upstairs, retreat to the luxurious 5 pc ensuite featuring freestanding tub, tiled shower, double sinks, and a generous space to unwind. Three additional large bedrooms, each with their own walk-in closet provide comfort and privacy for the whole family. The unfinished basement can be finished at an extra cost, and offers endless potential, whether you envision a home theatre, gym, or the ultimate recreation area. Ask our in-house designers to develop your quote to bring this dream to life. The Prague Model is more than just a home -- its a place where families thrive, grow and gather. This is the one you have been waiting for! Showroom is located at 459 Mary Rose Avenue book your appointment today. HST is included in the price to a maximum of $130,000 provided the Buyer qualifies for the rebates and assigns the rebate to the Seller on closing.
Features & Amenities
- Basement: Unfinished
- Garage: Built-In
- Cooling: Central Air
- Heat Type: Forced Air
- Heat Source: Gas
- Style: 2-Storey
- Construction: Stone, Brick
- Sewer: Sewer
Property Details
| Property Type | Residential Freehold |
|---|---|
| Property Sub-Type | Detached |
| Architectural Style | 2-Storey |
| Bedrooms | 4 |
| Bathrooms | 3 |
| Basement | Unfinished |
| Garage | Built-In |
| Parking Spaces | 3 |
| Heat Type | Forced Air |
| Heat Source | Gas |
| Cooling | Central Air |
| Sewer | Sewer |
| Tax Year | 2026 |
Interior Features
- Interior Features
- ERV/HRV, Sump Pump, Auto Garage Door Remote
- Fireplace
- Yes
- Fireplace Features
- Natural Gas
Exterior Features
- Pool Features
- None
Building & Construction
- Architectural Style
- 2-Storey
- Construction Materials
- Stone, Brick
- Foundation Details
- Poured Concrete
- Roof
- Shingles
- Basement
- Unfinished
Heating & Cooling
- Heat Type
- Forced Air
- Heat Source
- Gas
- Cooling
- Central Air
Parking & Garage
- Garage Type
- Built-In
- Garage
- Yes
- Parking Spaces
- 3
- Parking Total
- 6.00
- Parking Features
- Private Triple
- Covered Spaces
- 3
Lot & Land
- Lot Size Units
- Feet
- Lot Depth
- 124.67
- Lot Width
- 59.06
Financial & Tax
- Tax Year
- 2026
- Possession Type
- Other
- Possession Details
- to be built
Utilities & Services
- Sewer
- Sewer
Room Details
- Rooms Above Grade
- 11
- Kitchens Above Grade
- 1
- Kitchens Total
- 1
- Bedrooms Above Grade
- 4
Additional Details
- Occupant Type
- Vacant
- Direction Faces
- North
- County Or Parish
- Bruce
- Cross Street
- Bruce and Hawthorne
- Directions
- From Hwy 212 (Goderich Street in Port Elgin, take Devonshire Road West to the first roundabout exit first right onto Waterloo St N, go to Mary Rose Avenue turn west to go Bruce Street turn North, go to Hawthorne Street turn west go to Lot 53
- Special Designation
- Unknown
- Showing Requirements
- List Salesperson
Location
320 Hawthorne Street, Saugeen Shores, ON N0H 2C3, Saugeen Shores, ON, N0H 2C3