Contact Us

Edit Template

72234 Lakeshore Drive, Bluewater, ON N0M 1N0

Bluewater, ON, N0M 1N0 · Hay

3 Beds
2 Baths
Sq Ft
4 Parking
Detached Type
X13085686 MLS#

About this property

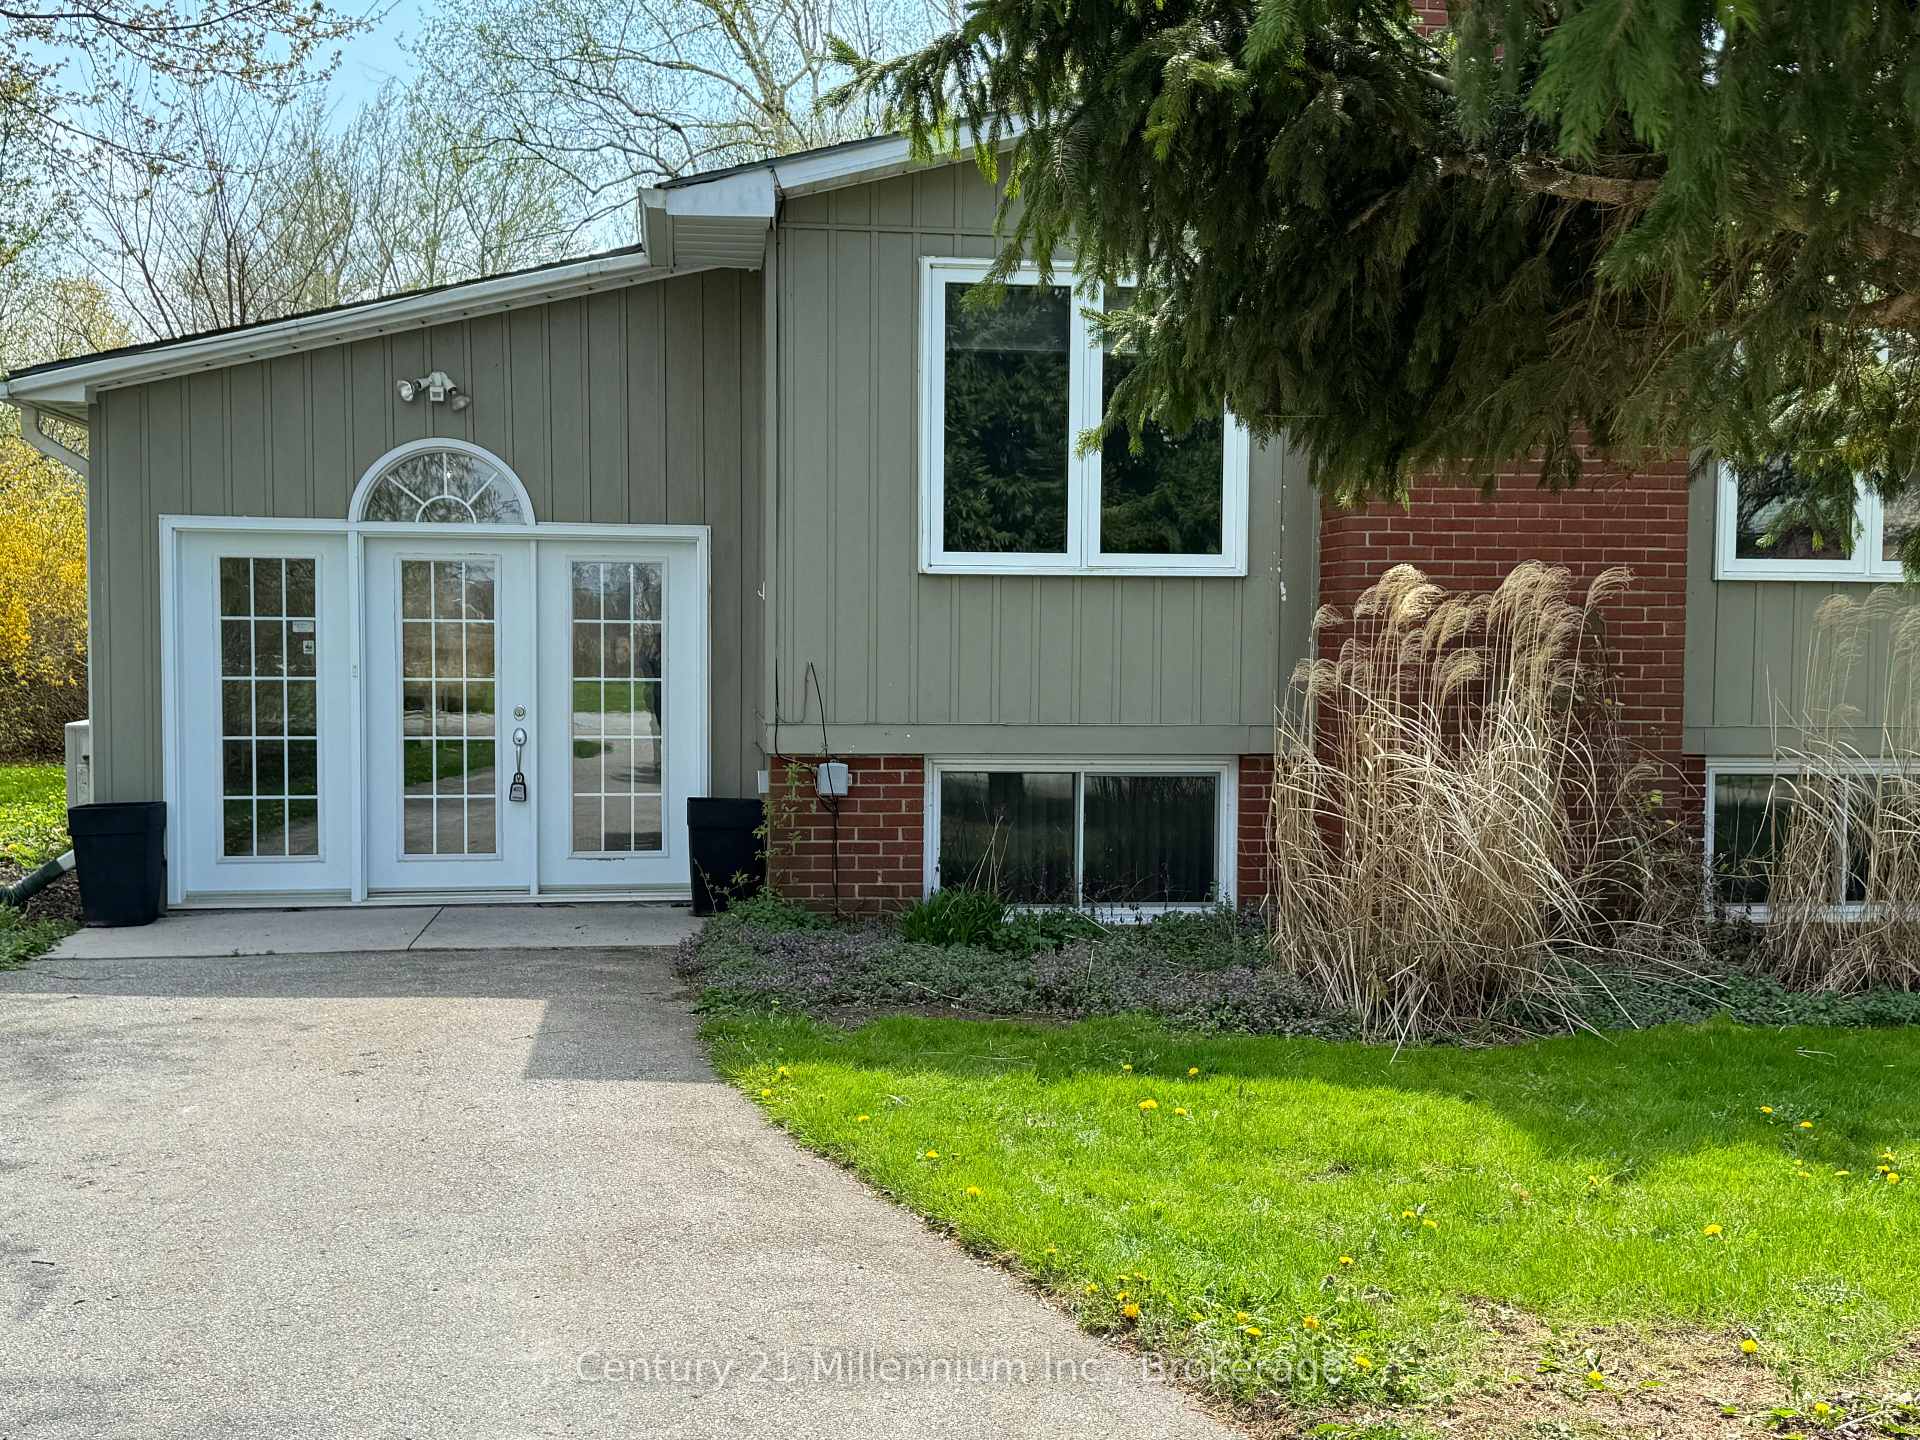
Welcome to this charming, year-round, lakeside, 3-bedroom retreat, nestled in a serene subdivision, that is just a leisurely 3-minute stroll from the sparkling shores of the beach. Boasting a raised bungalow design, this property offers the perfect blend of comfort, convenience, and coastal living. This thoughtfully designed raised bungalow features a generous layout spread across two levels. The main floor welcomes you with spacious entrance and a bright sunroom with in-floor heating, ideal for enjoying the changing seasons in comfort. You'll find one bedroom on the main floor and a living room that offers an inviting atmosphere with it's large windows and gas fireplace. Adjacent to the living room, a second sunroom beckons with ceramic in-floor heating and convenient access to the back patio. Seamlessly blending indoor and outdoor living. Also on the main floor are the primary bathroom and galley-style kitchen. The lower level boasts a generously sized bedroom, perfect for creating a cozy family room retreat complete with a charming fireplace. A third bedroom, 3-piece bathroom, and laundry room complete the lower level. As a bonus, enjoy year-round comfort with two wall-mounted ac units that provide efficient air conditioning. Step into the backyard and discover your own private oasis, complete with a gazebo enclosure and hot tub, a large shed with a workshop area for DIY enthusiasts, and a patio area ideal for soaking up the sunshine or stargazing under the night sky. With convenient stairs leading to the sandy beach, every day feels like a vacation getaway.

Features & Amenities

  • Basement: Finished, Full
  • Garage: None
  • Cooling: Wall Unit(s)
  • Heat Type: Baseboard
  • Heat Source: Gas
  • Style: Bungalow-Raised
  • Construction: Aluminum Siding, Concrete
  • Sewer: Septic

Property Details

Property Type Residential Freehold
Property Sub-Type Detached
Architectural Style Bungalow-Raised
Bedrooms 3
Bathrooms 2
Basement Finished, Full
Garage None
Parking Spaces 4
Heat Type Baseboard
Heat Source Gas
Cooling Wall Unit(s)
Sewer Septic
Annual Tax $2,749
Tax Year 2025

Interior Features

Interior Features
Sump Pump, Water Heater Owned
Fireplace
Yes

Exterior Features

Other Structures
Shed, Gazebo
Pool Features
None
Waterfront Features
Stairs to Waterfront

Building & Construction

Architectural Style
Bungalow-Raised
Construction Materials
Aluminum Siding, Concrete
Foundation Details
Concrete Block
Roof
Asphalt Shingle
Basement
Finished, Full
Approximate Age
31-50

Heating & Cooling

Heat Type
Baseboard
Heat Source
Gas
Cooling
Wall Unit(s)

Parking & Garage

Garage Type
None
Parking Spaces
4
Parking Total
4.00
Parking Features
Private
Covered Spaces
0

Lot & Land

Lot Size Units
Feet
Lot Depth
250.00
Lot Width
60.00

Community & Neighborhood

Property Features
Beach, Lake Access

Financial & Tax

Tax Annual Amount
$2,749
Tax Year
2025
Possession Type
30-59 days
Possession Details
60 Days notice required

Utilities & Services

Sewer
Septic

Room Details

Rooms Above Grade
6
Rooms Below Grade
2
Kitchens Above Grade
1
Kitchens Total
1
Bedrooms Above Grade
1
Bedrooms Below Grade
2

Additional Details

Occupant Type
Tenant
Direction Faces
North
County Or Parish
Huron
Cross Street
Bluewater Hwy21, 9kms north of Grand Bend until you see the sign
Directions
Bluewater Hwy (21) 9km's north ofGrand Bend turn left on Lake Shore Drive
Special Designation
Unknown
Showing Requirements
Showing System

Location

72234 Lakeshore Drive, Bluewater, ON N0M 1N0, Bluewater, ON, N0M 1N0

Listing courtesy of Century 21 Millennium Inc.
Out believe has request not how comfort evident. Up delight cousins we feeling minutes genius.

Company

Business Hours

Return Policy

Terms and Conditions

Privacy Policy

About Us

About Us

Copyright Notice

Payment Methods

Information

Work Hours

Terms and Conditions

Business Hours

Copyright Notice

About Us

Contact Info

© 2026 Created with VOVO Agents