
Contact Us

Edit Template

111 STONELEIGH Drive, Blue Mountains, ON L9Y 4P5

Blue Mountains, ON, L9Y 4P5 · Blue Mountains

6 Beds
5 Baths
Sq Ft
2 Parking
Detached Type
X13085676 MLS#

About this property

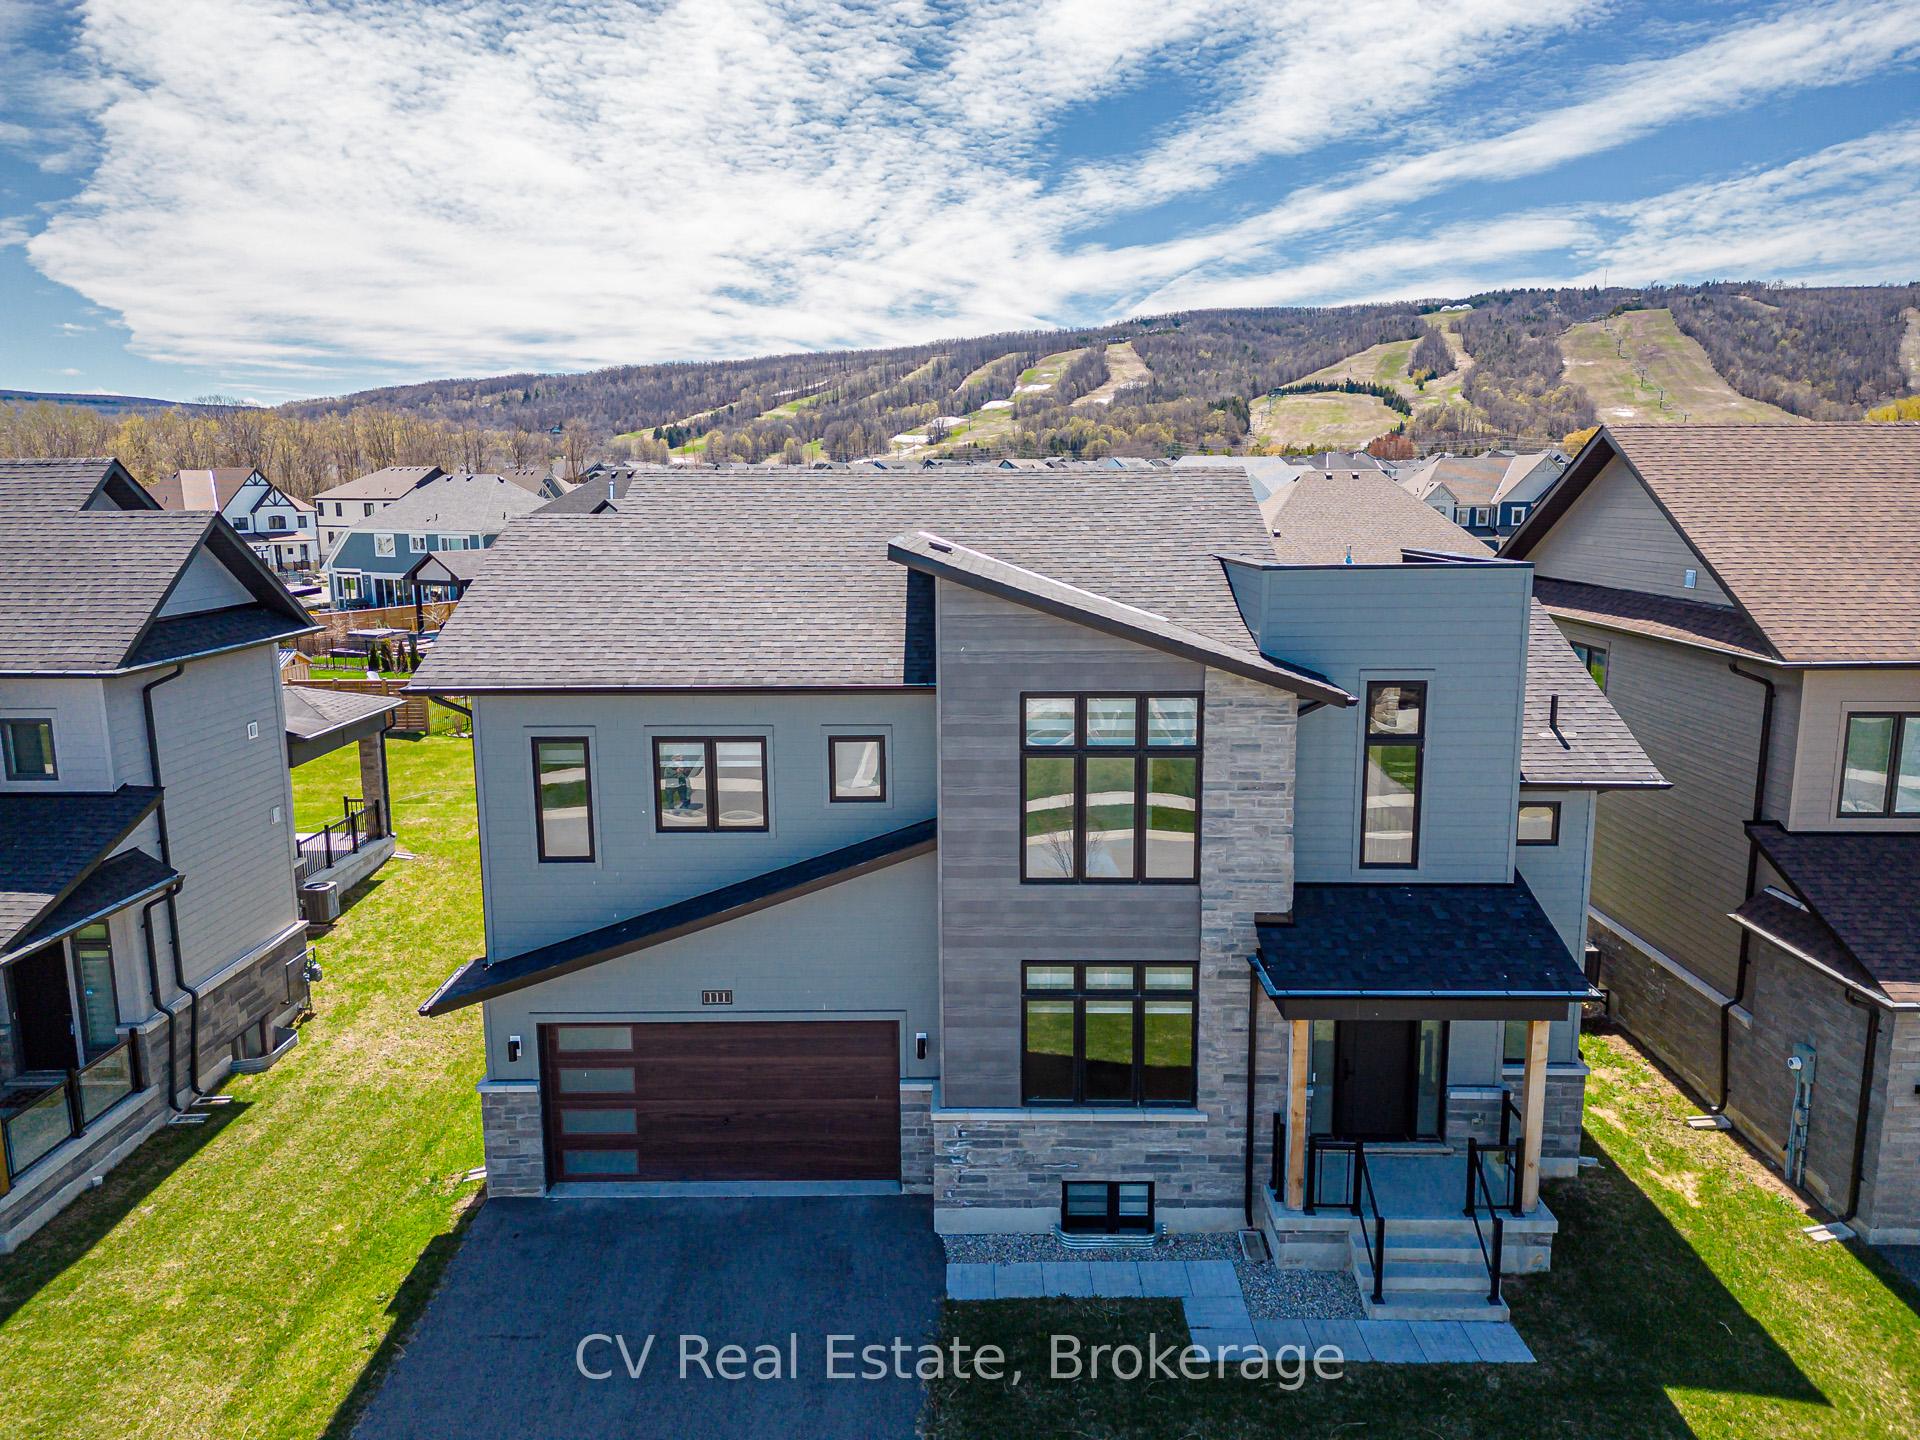
Experience elevated mountain living at this luxury chalet on Stoneleigh Drive in the Blue Mountains. Nestled near the base of the ski hills, this spacious six-bedroom retreat offers the perfect blend of comfort, privacy, and a four-season lifestyle. The home features generous gathering spaces, a cozy gas fireplace, a full kitchen, garage parking, and beautifully furnished interiors ideal for families or groups seeking a refined seasonal escape. Inside, the open living areas create a warm and welcoming atmosphere where guests can relax after a day outdoors. Thoughtful design details and modern amenities provide both functionality and style, making it easy to settle in for longer seasonal stays. Multiple bedrooms and flexible living spaces offer privacy while still encouraging connection - perfect for hosting friends or enjoying quiet mountain evenings. Beyond the home, the Blue Mountains lifestyle awaits. Enjoy proximity to skiing, scenic trails, golf, and the vibrant restaurants and shops of Blue Mountain Village. Whether embracing winter adventure or summer exploration, this chalet offers a comfortable home base to experience the region's natural beauty year-round. Ideal for families, professionals, and makes a Great Investment Property. It can be rented for Ski Season. Buyer to pay a 0.5% entry fee to the Blue Mountain Village Association (BMVA).

Features & Amenities

  • Basement: Finished, Full
  • Garage: Attached
  • Cooling: Central Air
  • Heat Type: Forced Air
  • Heat Source: Gas
  • Style: 2-Storey
  • Construction: Brick, Wood
  • Sewer: Sewer

Property Details

Property Type Residential Freehold
Property Sub-Type Detached
Architectural Style 2-Storey
Bedrooms 6
Bathrooms 5
Basement Finished, Full
Garage Attached
Parking Spaces 2
Heat Type Forced Air
Heat Source Gas
Cooling Central Air
Sewer Sewer
Annual Tax $5,671
Tax Year 2025

Interior Features

Interior Features
Sump Pump
Fireplace
Yes
Fireplace Features
Natural Gas, Living Room

Exterior Features

Exterior Features
Porch, Year Round Living, Recreational Area
Pool Features
None

Building & Construction

Architectural Style
2-Storey
Construction Materials
Brick, Wood
Foundation Details
Concrete
Roof
Shingles
Basement
Finished, Full
Approximate Age
0-5

Heating & Cooling

Heat Type
Forced Air
Heat Source
Gas
Cooling
Central Air

Parking & Garage

Garage Type
Attached
Garage
Yes
Parking Spaces
2
Parking Total
4.00
Covered Spaces
2

Lot & Land

Lot Size Units
Feet
Lot Depth
131.23
Lot Width
60.31

Financial & Tax

Tax Annual Amount
$5,671
Tax Year
2025
Possession Type
30-59 days
Possession Details
Flexible

Utilities & Services

Sewer
Sewer

Room Details

Rooms Above Grade
16
Kitchens Above Grade
1
Kitchens Total
1
Bedrooms Above Grade
4
Bedrooms Below Grade
2

Additional Details

Occupant Type
Owner
Direction Faces
South
County Or Parish
Grey County
Cross Street
From Collingwood, Grey Rd 19 (Blue Mountain Rd) to Jozo Weider Blvd (Crosswinds), right on Jozo Weider Blvd (Crosswinds), left on to Springside Cres then right Stoneleigh Dr.
Directions
From Collingwood, Grey Rd 19 (Blue Mountain Rd) to Jozo Weider Blvd (Crosswinds), right on Jozo Weider Blvd(Crosswinds), left on to Springside Cres then right Stoneleigh Dr.
Special Designation
Unknown
Showing Requirements
Showing System

Location

111 STONELEIGH Drive, Blue Mountains, ON L9Y 4P5, Blue Mountains, ON, L9Y 4P5

Listing courtesy of CV Real Estate
Out believe has request not how comfort evident. Up delight cousins we feeling minutes genius.

Company

Business Hours

Return Policy

Terms and Conditions

Privacy Policy

About Us

About Us

Copyright Notice

Payment Methods

Information

Work Hours

Terms and Conditions

Business Hours

Copyright Notice

About Us

Contact Info

© 2026 Created with VOVO Agents