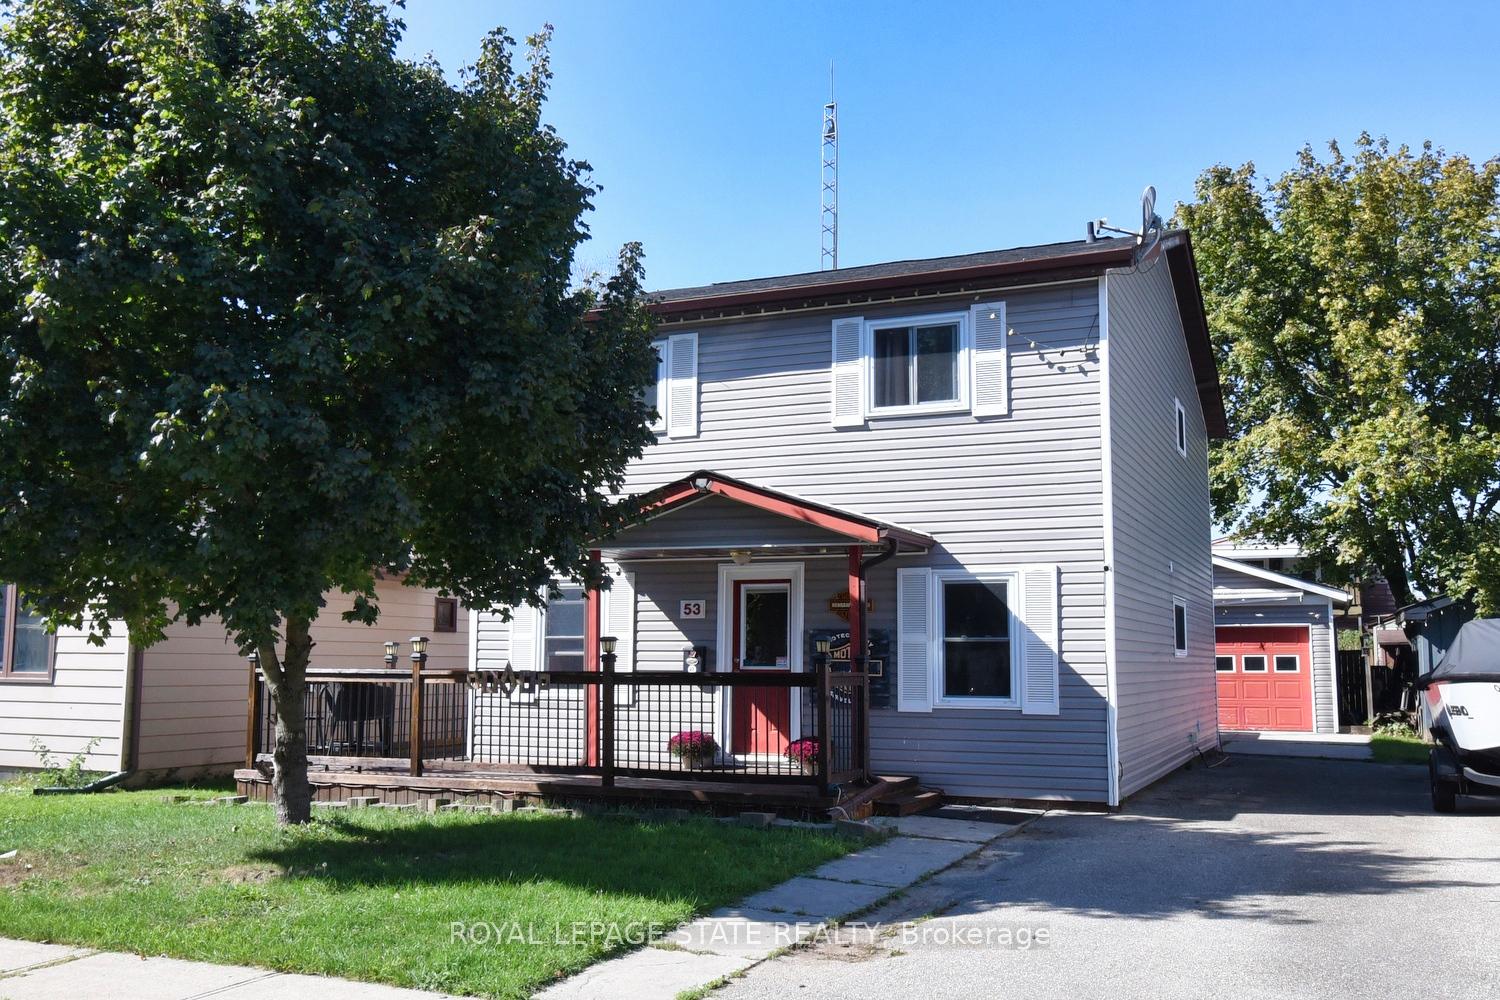
Well maintained 2 storey home on a quiet street. This house has over 2000 square feet of well laid out space and is carpet free. You won't be disappointed with the large living room and amazing kitchen with lots of cupboards and kitchen island. The dining area is adjacent to the kitchen with a den. There is main floor laundry and a convenient 2 piece bathroom as well as a large mudroom that has french doors leading to a fenced back yard. The backyard has a lovely gazebo and gas line for the BBQ and is a great space to entertain family and friends. The second floor has 3 large bedrooms and the master bedroom has a walk in closet that could be converted back to a 4th bedroom. A 4 piece bath completes this level. The oversized 1.5 car garage has hydro and a great space for parking your vehicles and could also be a workshop. There is a shed to store the lawn mower and other garden equipment. The front of the house has a porch to sit and enjoy a quiet evening. This is a great place to call home!!
Features & Amenities
Basement: Crawl Space
Garage: Detached
Cooling: Central Air
Heat Type: Forced Air
Heat Source: Gas
Style: 2-Storey
Construction: Vinyl Siding
Sewer: Sewer
Property Details
Property Type
Residential Freehold
Property Sub-Type
Detached
Architectural Style
2-Storey
Bedrooms
3
Bathrooms
2
Lot Size
4,000 Feet
Basement
Crawl Space
Garage
Detached
Parking Spaces
3
Heat Type
Forced Air
Heat Source
Gas
Cooling
Central Air
Sewer
Sewer
Annual Tax
$3,319
Tax Year
2025
Interior Features
Interior Features
Water Heater Owned
Exterior Features
Other Structures
Gazebo, Shed
Pool Features
None
Building & Construction
Architectural Style
2-Storey
Construction Materials
Vinyl Siding
Foundation Details
Block
Roof
Asphalt Shingle
Basement
Crawl Space
Approximate Age
51-99
Heating & Cooling
Heat Type
Forced Air
Heat Source
Gas
Cooling
Central Air
Parking & Garage
Garage Type
Detached
Garage
Yes
Parking Spaces
3
Parking Total
4.00
Parking Features
Private
Covered Spaces
1
Lot & Land
Lot Size Area
4000.00
Lot Size Units
Feet
Lot Depth
100.00
Lot Width
40.00
Financial & Tax
Tax Annual Amount
$3,319
Tax Year
2025
Possession Type
Flexible
Possession Details
Flex
Utilities & Services
Sewer
Sewer
Room Details
Rooms Above Grade
7
Kitchens Above Grade
1
Kitchens Total
1
Bedrooms Above Grade
3
Additional Details
Occupant Type
Owner
Direction Faces
North
County Or Parish
Brantford
Cross Street
Sanderson
Directions
Sanderson to Seventh
Special Designation
Unknown
Showing Requirements
Lockbox
Location
53 Seventh Avenue, Brantford, ON N3S 1B3, Brantford, ON, N3S 1B3
Listing courtesy ofROYAL LEPAGE STATE REALTY
Out believe has request not how comfort evident. Up delight cousins we feeling minutes genius.