Contact Us

Edit Template

37 Corley Street, Kawartha Lakes, ON K9V 6C2

Kawartha Lakes, ON, K9V 6C2 · Lindsay

4 Beds
3 Baths
Sq Ft
2 Parking
Detached Type
X13081300 MLS#

About this property

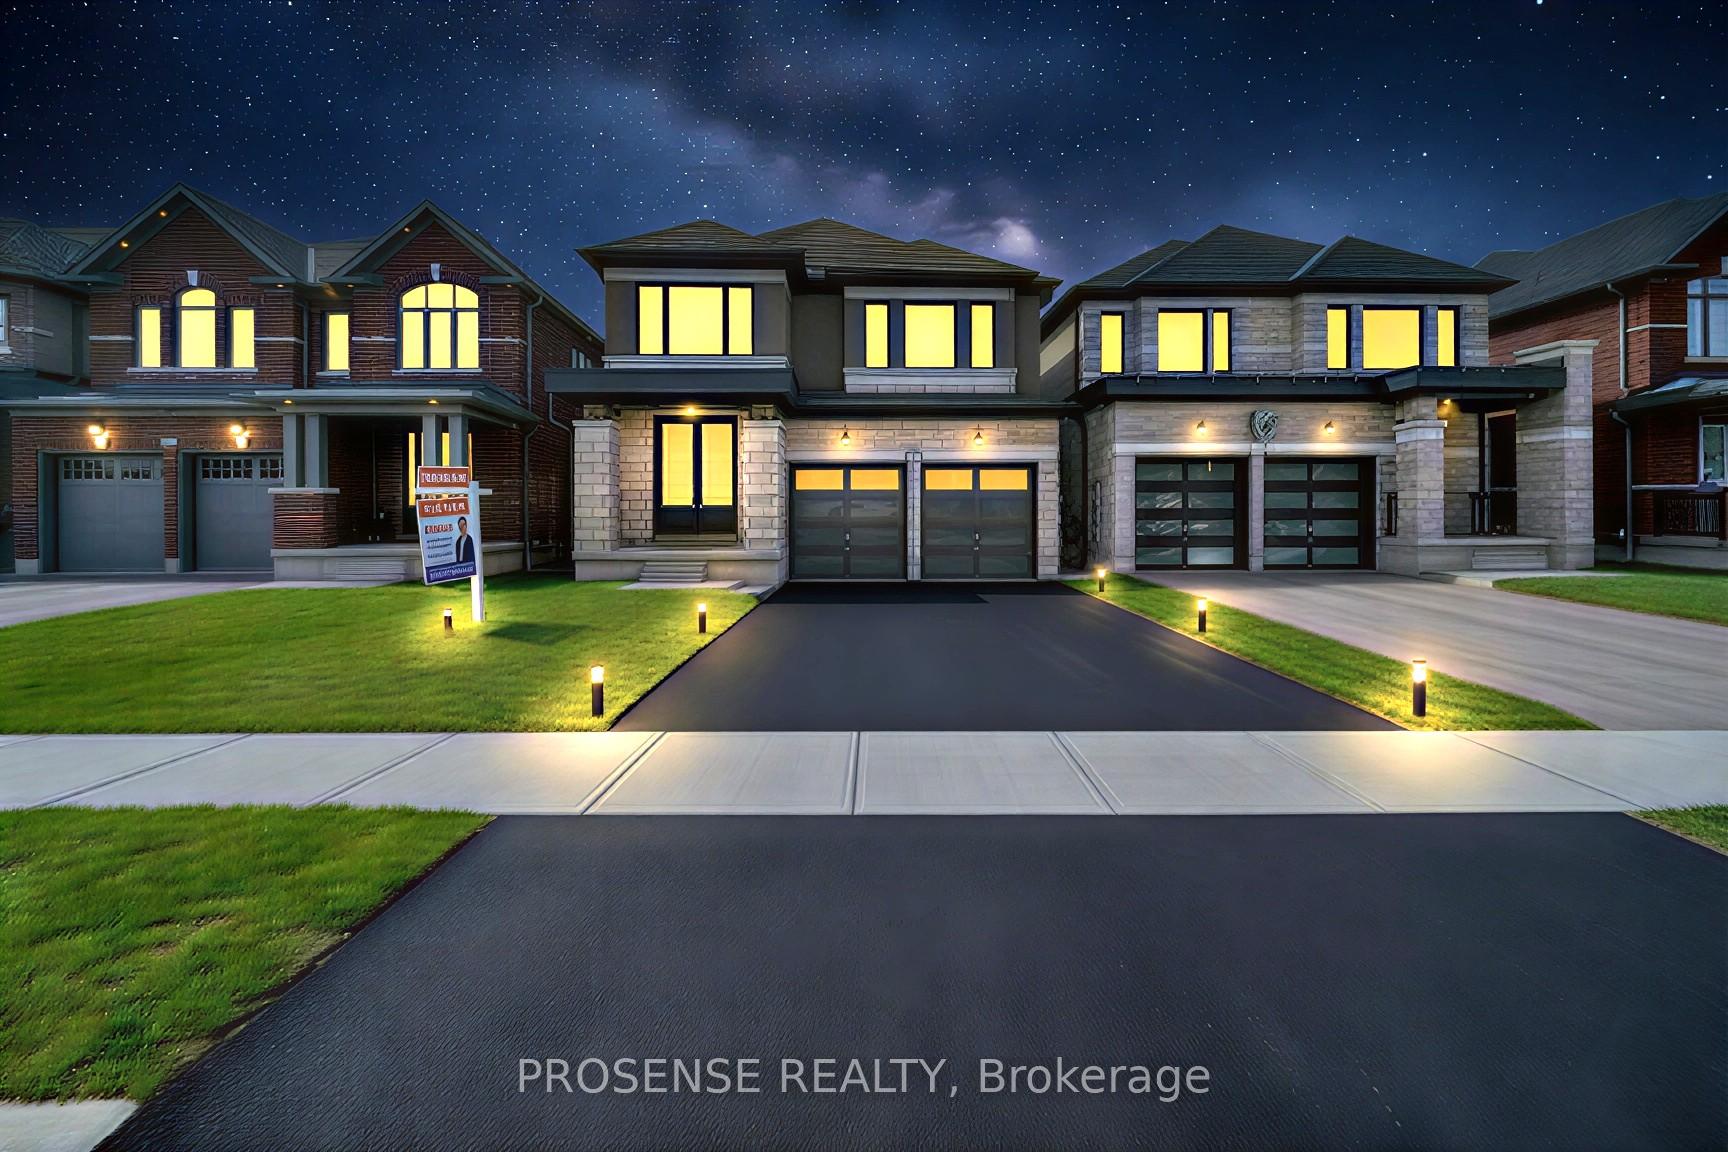
Welcome to 37 Corley Street, Lindsay (Kawartha Lakes) - a beautifully upgraded 4-bedroom, 3-bathroom detached home that perfectly blends luxury, comfort, and functionality. Situated in a quiet, family-friendly neighbourhood, this move-in ready property is ideal for first-time buyers, growing families, or investors. Step into a grand foyer with double-door entry, setting an elegant tone throughout the home. Offering approximately 2,100 sq. ft. of above-grade living space, the bright open-concept main floor seamlessly connects the living, dining, and kitchen areas-perfect for both everyday living and entertaining. The spacious, family-sized kitchen features stainless steel appliances, quartz countertops, sleek cabinetry, and ample counter space-truly a dream for any home chef. The home is thoughtfully upgraded with smooth ceilings on both the main and second floors, hardwood flooring on the main level, and a hardwood staircase. The inviting great room is filled with natural light and offers direct access to a large backyard through sliding doors. Upstairs, you'll find 4 generously sized bedrooms and beautifully upgraded bathrooms featuring modern vanities, glass shower doors, and stylish finishes. The unfinished basement includes a separate entrance, upgraded 9-ft ceilings, large windows, and a dedicated laundry area-offering incredible potential for future customization or rental income. Conveniently located just minutes from downtown Lindsay, this home is close to schools, parks, shopping, and public transit-providing both comfort and convenience .Don't miss your chance-book your private showing today! Virtually Staged!

Features & Amenities

  • Basement: Unfinished
  • Garage: Built-In
  • Cooling: Central Air
  • Heat Type: Forced Air
  • Heat Source: Gas
  • Style: 2-Storey
  • Construction: Brick, Stone
  • Sewer: Sewer

Property Details

Property Type Residential Freehold
Property Sub-Type Detached
Architectural Style 2-Storey
Bedrooms 4
Bathrooms 3
Basement Unfinished
Garage Built-In
Parking Spaces 2
Heat Type Forced Air
Heat Source Gas
Cooling Central Air
Sewer Sewer
Annual Tax $5,175
Tax Year 2025

Interior Features

Interior Features
Sump Pump
Fireplace
Yes
Fireplace Features
Electric, Living Room

Exterior Features

Exterior Features
Porch Enclosed
Pool Features
None

Building & Construction

Architectural Style
2-Storey
Construction Materials
Brick, Stone
Foundation Details
Concrete
Roof
Asphalt Shingle
Basement
Unfinished
Approximate Age
0-5

Heating & Cooling

Heat Type
Forced Air
Heat Source
Gas
Cooling
Central Air

Parking & Garage

Garage Type
Built-In
Garage
Yes
Parking Spaces
2
Parking Total
4.00
Parking Features
Private Double
Covered Spaces
2

Lot & Land

Lot Size Units
Feet
Lot Depth
107.22
Lot Width
37.07
Lot Irregularities
37.08 ft x 107.26 ft x 37.08 ft x 107.26

Financial & Tax

Tax Annual Amount
$5,175
Tax Year
2025
Possession Type
Flexible
Possession Details
TBD

Utilities & Services

Sewer
Sewer

Room Details

Rooms Above Grade
10
Rooms Below Grade
1
Kitchens Above Grade
1
Kitchens Total
1
Bedrooms Above Grade
4

Additional Details

Occupant Type
Vacant
Direction Faces
West
County Or Parish
Kawartha Lakes
Cross Street
Colborne St/ Highway 35
Directions
Colborne St/ Highway 35
Special Designation
Unknown
Showing Requirements
Lockbox

Location

37 Corley Street, Kawartha Lakes, ON K9V 6C2, Kawartha Lakes, ON, K9V 6C2

Listing courtesy of PROSENSE REALTY
Out believe has request not how comfort evident. Up delight cousins we feeling minutes genius.

Company

Business Hours

Return Policy

Terms and Conditions

Privacy Policy

About Us

About Us

Copyright Notice

Payment Methods

Information

Work Hours

Terms and Conditions

Business Hours

Copyright Notice

About Us

Contact Info

© 2026 Created with VOVO Agents