Contact Us

Edit Template

66 Grassbourne Avenue, Kitchener, ON N2R 0S5

Kitchener, ON, N2R 0S5

3 Beds
4 Baths
Sq Ft
1 Parking
Att/Row/Townhouse Type
X13081278 MLS#

About this property

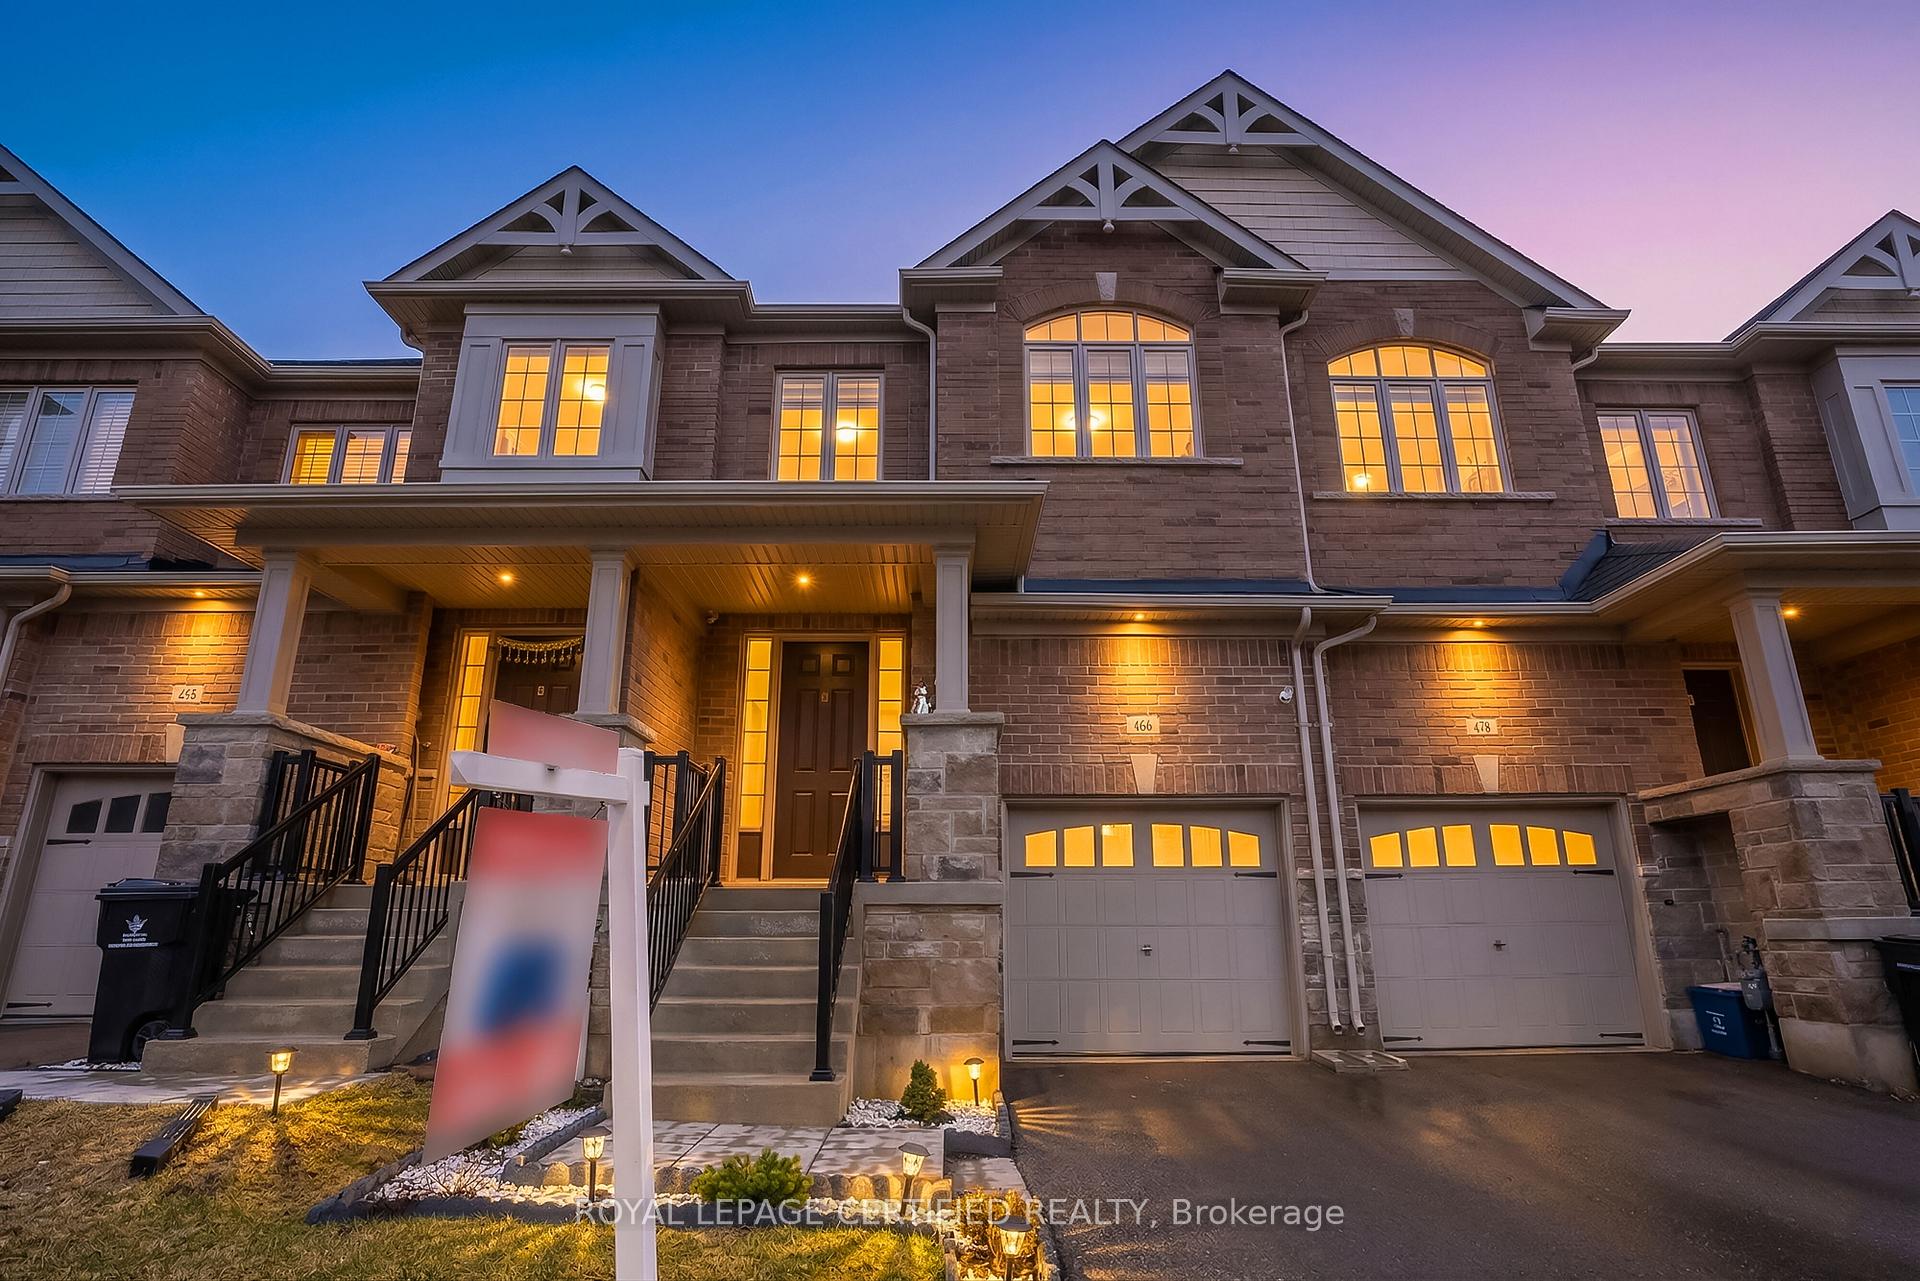
This beautifully maintained FREEHOLD townhouse, featuring luxury finishes constructed by renowned builder Heathwood, is located in one of Kitchener's most desirable, family-friendly neighbourhoods, just minutes from Highway 401, shopping, dining, and everyday conveniences. Featuring 3 bedrooms and 3+1 bathrooms, this home offers a fully finished basement, garage, and 9-ft ceilings on the main floor, along with modern finishes throughout. The bright open-concept main level seamlessly connects the living, dining, and kitchen areas, highlighted by large windows, upgraded lighting, and a cozy fireplace. The kitchen is equipped with white cabinetry, quartz countertops, stainless steel appliances, double sinks, and a large eat-in island, plus a convenient pantry. Additional storage is provided with coat closets at both the front entry and garage access. Hardwood stairs lead to the second level, featuring two spacious bedrooms with oversized closets, a full bathroom, and second-floor laundry. The primary suite includes a walk-in closet and a luxurious ensuite with double sinks, a soaker tub, and a glass stand-up shower. The finished basement offers versatile space ideal for a rec room, home office, or potential 4th bedroom, complete with high ceilings and a 3-piece bathroom. Additional features include an owned water softener, water purifier, and garage shelving for extra storage. Located close to top-rated schools, scenic trails, and the highly sought-after RBJ Schlegel Park, which offers sports fields, a cricket pitch, courts, playgrounds, splashpad, and an upcoming state-of-the-art indoor recreation facility, this home delivers exceptional lifestyle and convenience in a rapidly growing community.

Features & Amenities

  • Basement: Finished
  • Garage: Attached
  • Cooling: Central Air
  • Heat Type: Forced Air
  • Heat Source: Gas
  • Style: 2-Storey
  • Construction: Brick Front
  • Sewer: Sewer

Property Details

Property Type Residential Freehold
Property Sub-Type Att/Row/Townhouse
Architectural Style 2-Storey
Bedrooms 3
Bathrooms 4
Basement Finished
Garage Attached
Parking Spaces 1
Heat Type Forced Air
Heat Source Gas
Cooling Central Air
Sewer Sewer
Annual Tax $4,694
Tax Year 2025

Interior Features

Interior Features
Auto Garage Door Remote, ERV/HRV, Sump Pump, Water Purifier, Water Softener, Water Heater
Fireplace
Yes
Fireplace Features
Natural Gas

Exterior Features

Pool Features
None

Building & Construction

Architectural Style
2-Storey
Construction Materials
Brick Front
Foundation Details
Poured Concrete
Roof
Asphalt Shingle
Basement
Finished
Approximate Age
0-5

Heating & Cooling

Heat Type
Forced Air
Heat Source
Gas
Cooling
Central Air

Parking & Garage

Garage Type
Attached
Garage
Yes
Parking Spaces
1
Parking Total
2.00
Parking Features
Private
Covered Spaces
1

Lot & Land

Lot Size Units
Feet
Lot Depth
104.99
Lot Width
19.69

Financial & Tax

Tax Annual Amount
$4,694
Tax Year
2025
Possession Type
60-89 days
Possession Details
Flexible

Utilities & Services

Sewer
Sewer

Room Details

Rooms Above Grade
9
Rooms Below Grade
2
Kitchens Above Grade
1
Kitchens Total
1
Bedrooms Above Grade
3

Additional Details

Occupant Type
Owner
Direction Faces
East
County Or Parish
Waterloo
Cross Street
Broadacre to Grassbourne
Directions
google map
Special Designation
Unknown
Showing Requirements
Lockbox

Location

66 Grassbourne Avenue, Kitchener, ON N2R 0S5, Kitchener, ON, N2R 0S5

Listing courtesy of ROYAL LEPAGE CERTIFIED REALTY
Out believe has request not how comfort evident. Up delight cousins we feeling minutes genius.

Company

Business Hours

Return Policy

Terms and Conditions

Privacy Policy

About Us

About Us

Copyright Notice

Payment Methods

Information

Work Hours

Terms and Conditions

Business Hours

Copyright Notice

About Us

Contact Info

© 2026 Created with VOVO Agents