
Contact Us

Edit Template

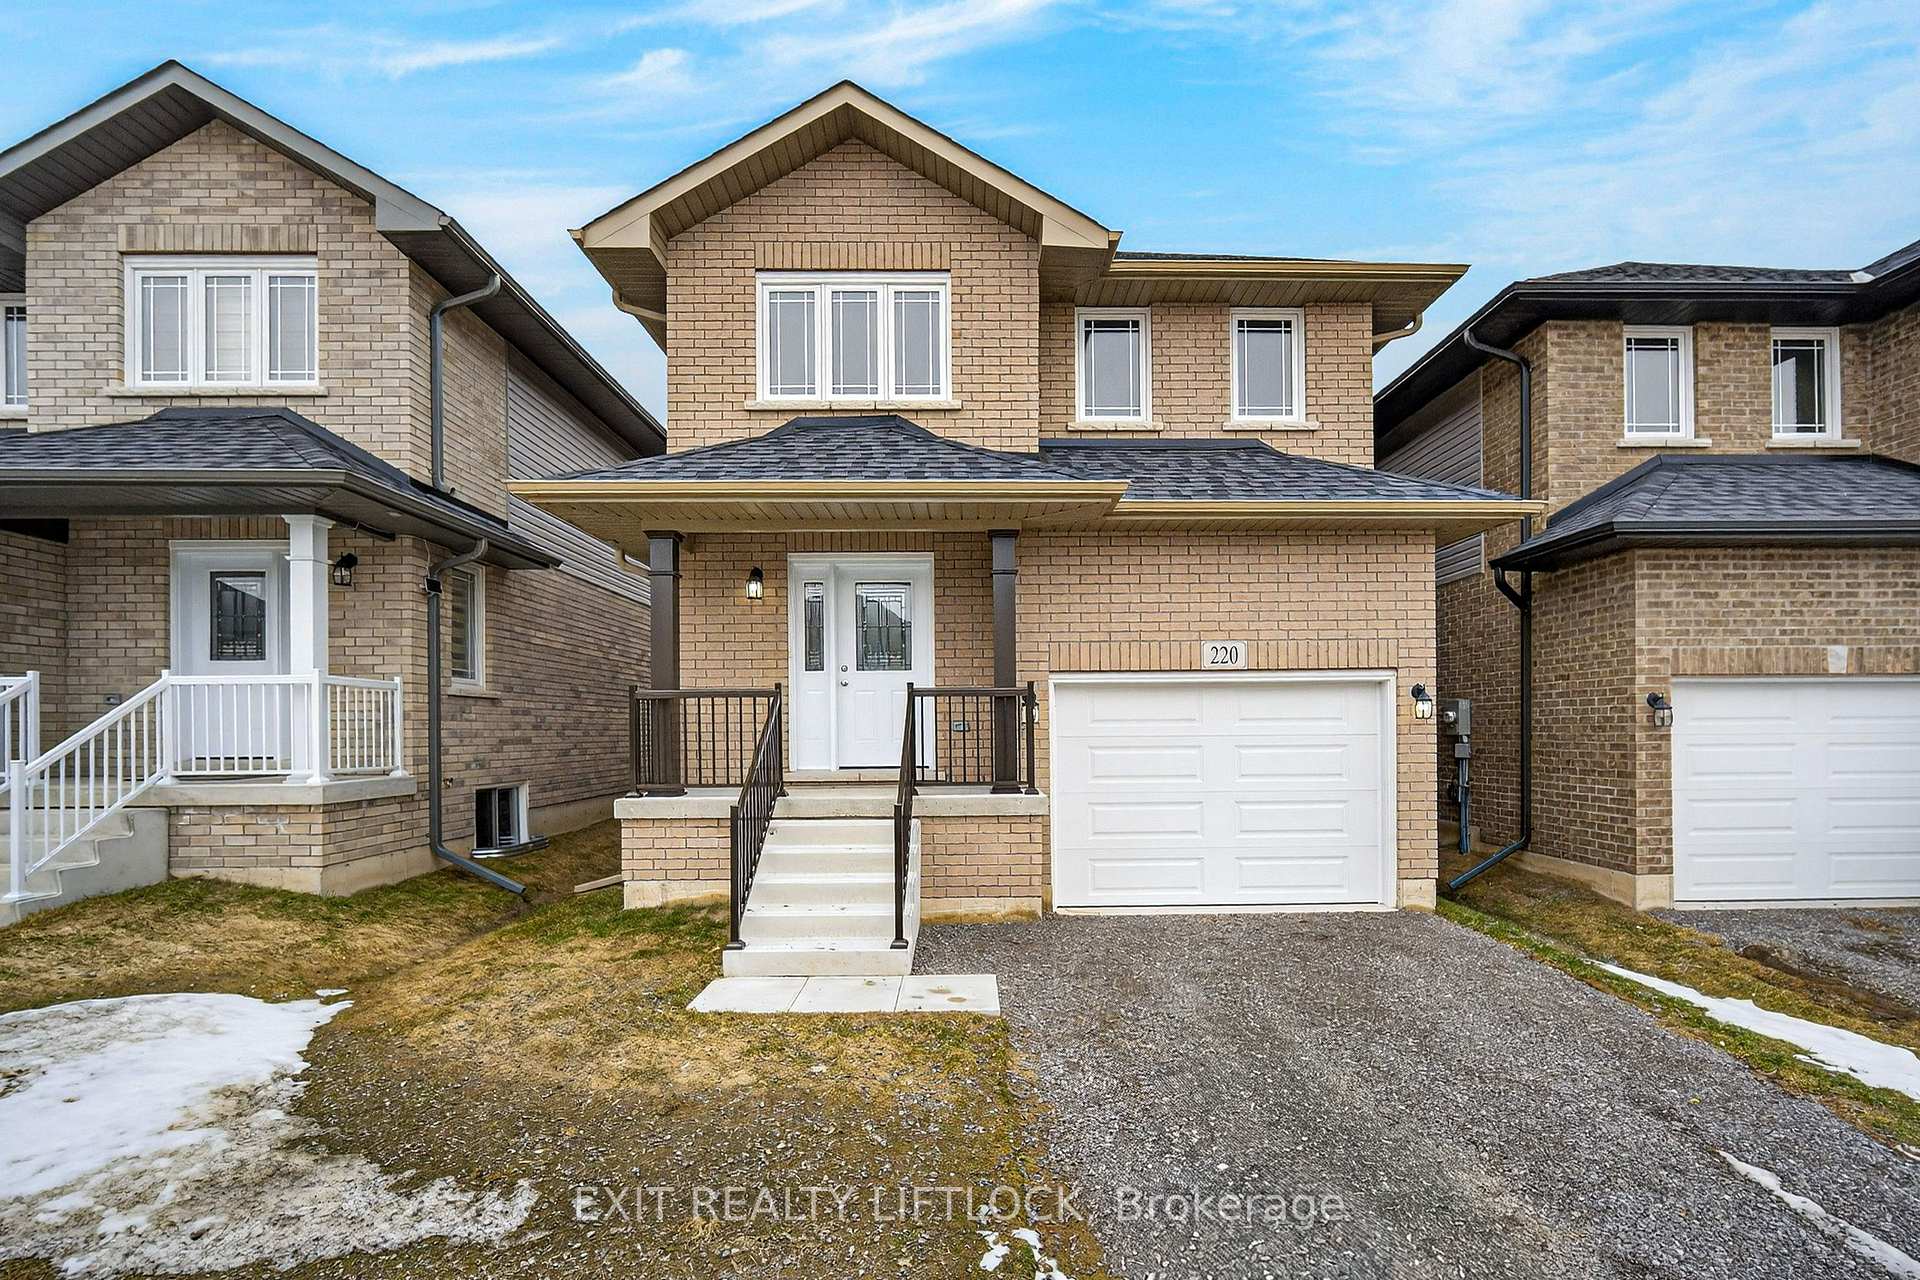
220 O'Neil Street, Peterborough, ON K9K 0H5

Peterborough, ON, K9K 0H5 · Monaghan Ward 2

3 Beds
3 Baths
Sq Ft
1 Parking
Detached Type
X13081216 MLS#

About this property

Welcome to 220 O'Neil Street. NEW home in the desirable Trails of Lily lake subdivision! This 2 storey family home offers 2058 sq ft. of finished living space above grade, designed with comfort and functionality in mind. The main floor greets you with a spacious foyer and convenient 2 piece powder room. The heart of the home is the modern kitchen, complete with a large island, ample storage, and an open layout perfect for gatherings. The cozy living room features a gas fireplace, there is a large dining area with Patio doors leading to the backyard and deck - ideal for summer evenings outdoors. Upstairs, the primary retreat boasts a 4 piece ensuite and walk-in closet. Two additional bedrooms, a 5 piece bathroom, and the bonus of upper-level laundry provide everything a busy family needs. The unfinished basement offers endless possibilities for future living space or storage. A single-car garage with direct entry to the home completes this exceptional property.

Features & Amenities

  • Basement: Full, Unfinished
  • Garage: Attached
  • Cooling: Central Air
  • Heat Type: Forced Air
  • Heat Source: Gas
  • Style: 2-Storey
  • Construction: Brick, Vinyl Siding
  • Sewer: Sewer

Property Details

Property Type Residential Freehold
Property Sub-Type Detached
Architectural Style 2-Storey
Bedrooms 3
Bathrooms 3
Lot Size 3,251 Feet
Basement Full, Unfinished
Garage Attached
Parking Spaces 1
Heat Type Forced Air
Heat Source Gas
Cooling Central Air
Sewer Sewer
Annual Tax $1,327
Tax Year 2025

Interior Features

Interior Features
Air Exchanger, ERV/HRV, Floor Drain, Water Heater, Water Meter
Fireplace
Yes

Exterior Features

Exterior Features
Deck, Porch, Year Round Living
Pool Features
None

Building & Construction

Architectural Style
2-Storey
Construction Materials
Brick, Vinyl Siding
Foundation Details
Poured Concrete
Roof
Fibreglass Shingle
Basement
Full, Unfinished
Approximate Age
New

Heating & Cooling

Heat Type
Forced Air
Heat Source
Gas
Cooling
Central Air

Parking & Garage

Garage Type
Attached
Garage
Yes
Parking Spaces
1
Parking Total
2.00
Parking Features
Private
Covered Spaces
1

Lot & Land

Lot Size Area
3250.70
Lot Size Units
Feet
Lot Depth
108.27
Lot Width
30.02

Community & Neighborhood

Property Features
Hospital, Park, Public Transit, Ravine

Financial & Tax

Tax Annual Amount
$1,327
Tax Year
2025
Possession Type
Immediate
Possession Details
Immediate

Utilities & Services

Sewer
Sewer

Room Details

Rooms Above Grade
11
Rooms Below Grade
2
Kitchens Above Grade
1
Kitchens Total
1
Bedrooms Above Grade
3

Additional Details

Occupant Type
Vacant
Direction Faces
North
County Or Parish
Peterborough
Cross Street
York
Directions
Lily Lake Road to York Drive, South on York Drive to O'Neil Street
Special Designation
Unknown
Showing Requirements
Showing System

Location

220 O'Neil Street, Peterborough, ON K9K 0H5, Peterborough, ON, K9K 0H5

Listing courtesy of Exit Realty Liftlock
Out believe has request not how comfort evident. Up delight cousins we feeling minutes genius.

Company

Business Hours

Return Policy

Terms and Conditions

Privacy Policy

About Us

About Us

Copyright Notice

Payment Methods

Information

Work Hours

Terms and Conditions

Business Hours

Copyright Notice

About Us

Contact Info

© 2026 Created with VOVO Agents