Contact Us

Edit Template

123 St Andrew Street, Aylmer, ON N5H 2N2

Aylmer, ON, N5H 2N2 · Aylmer

5 Beds
3 Baths
Sq Ft
6 Parking
Detached Type
X13080538 MLS#

About this property

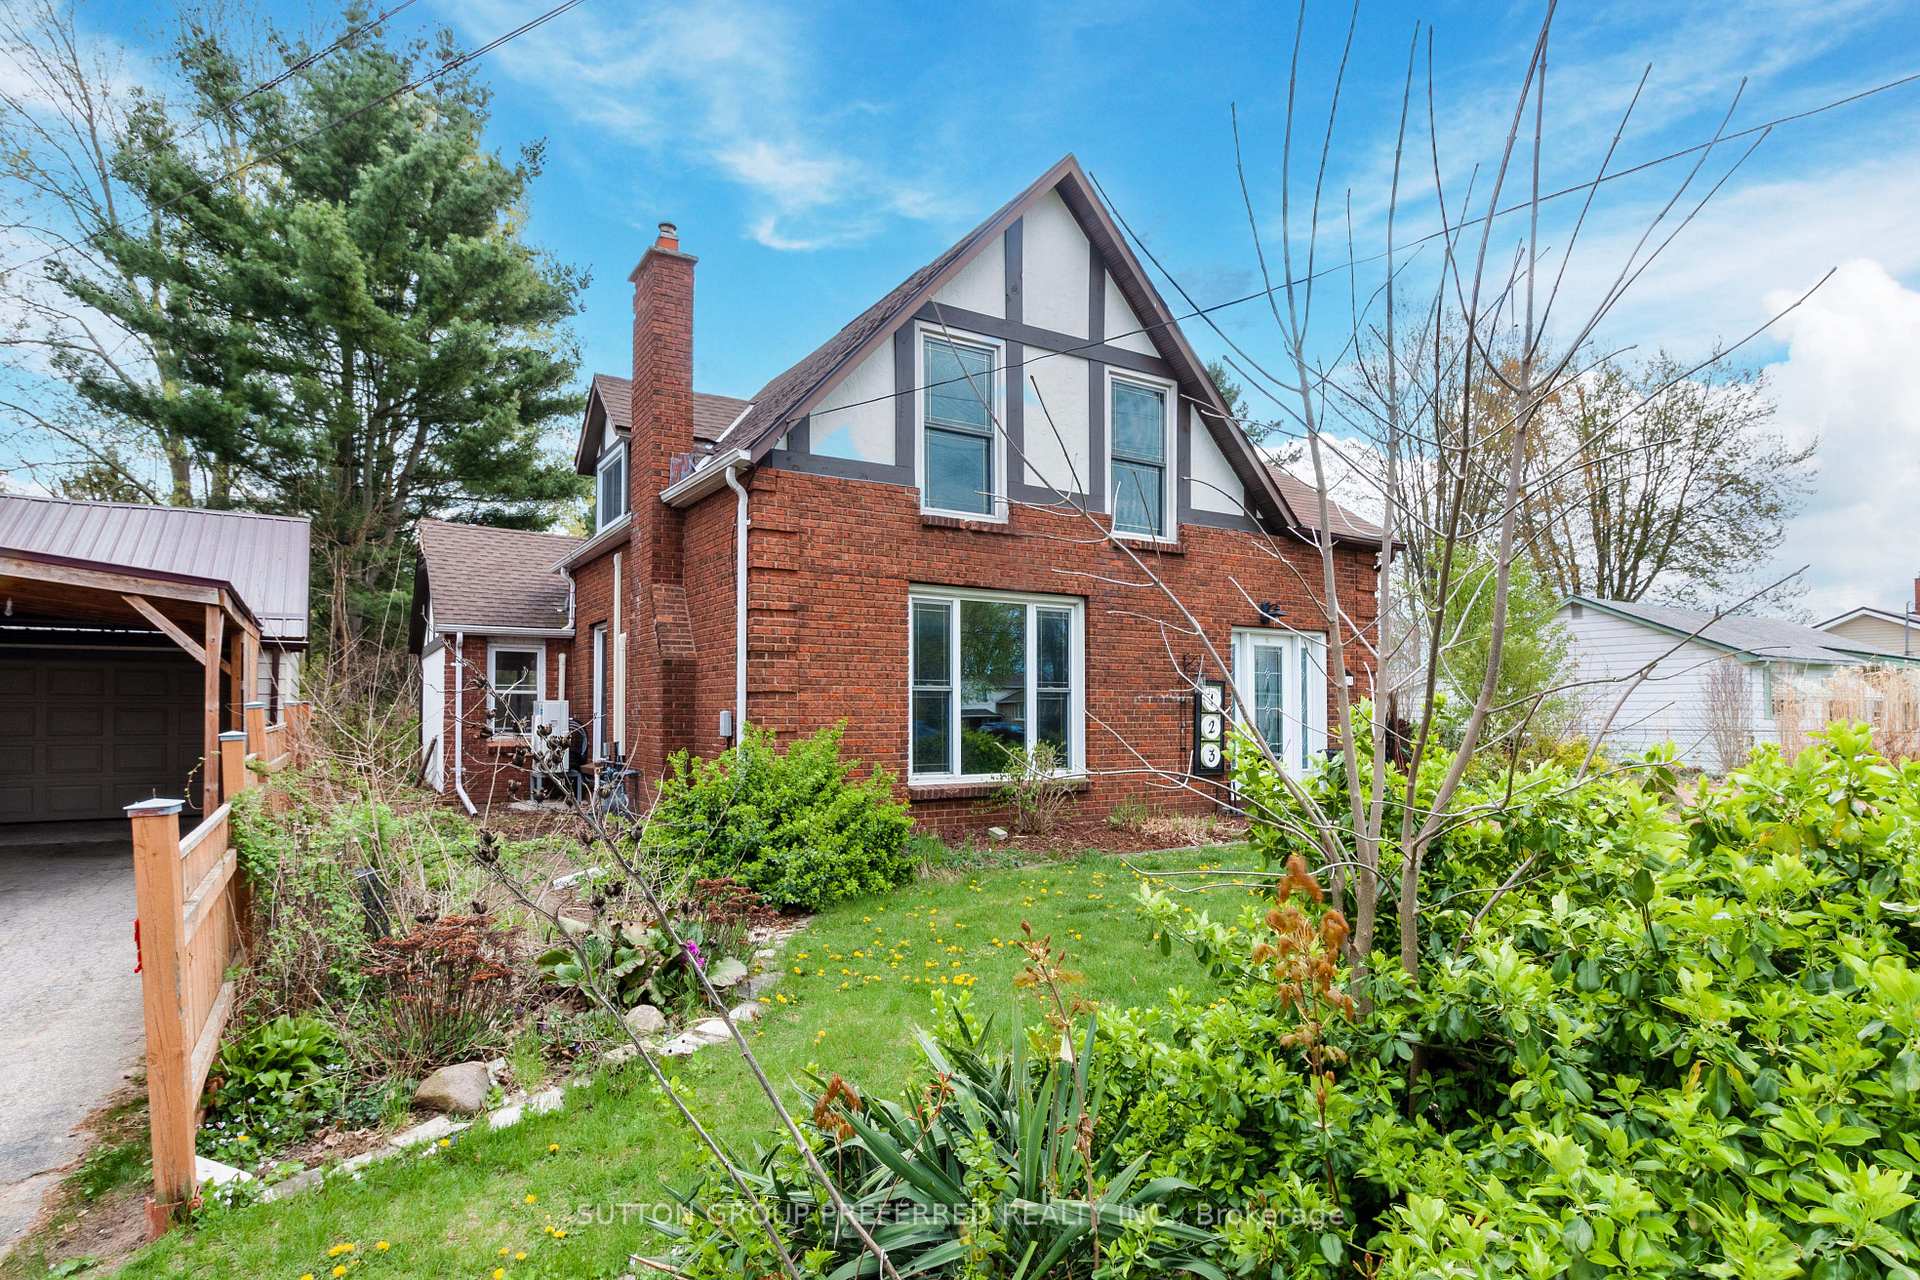
Step into a home where every chapter has already been beautifully rewritten.Welcome to this spacious 5-bedroom, 2.5-bath residence on sought-after St. Andrew Street in Aylmer-set on a rare and impressive 330-foot deep lot, offering exceptional outdoor space, privacy, and endless potential for entertaining, gardening, or simply enjoying your own backyard retreat.From the moment you arrive, the refreshed exterior sets the tone, featuring new siding (2024), along with a newer garage door and entry (2020) that add both style and function.Inside, the transformation continues. The main floor has been completely revitalized in 2026 with all-new flooring, a stunning updated kitchen, and modern pot lighting that brightens every corner. Fresh paint throughout the home (2026) creates a clean, cohesive feel, ready for your personal touch.Upstairs, comfort meets craftsmanship with new carpet, updated doors, and two beautifully renovated bathrooms-one completed in 2024 and another in 2026-offering a fresh, contemporary retreat for family and guests alike.Major mechanical updates provide peace of mind for years to come, including a new hydro panel (2026), pony panel in the garage (2024), and efficient heat pumps installed in 2026 to keep you comfortable in every season.Additional improvements include a new exterior basement staircase (2026) and replaced window well (2026), ensuring both practicality and durability are top of mind.This is more than just a house-it's a home that's been carefully modernized from top to bottom, offering space, style, and confidence in every detail-inside and out. Move in and start your next chapter on St. Andrew Street.

Features & Amenities

  • Basement: Walk-Up
  • Garage: Attached
  • Cooling: Wall Unit(s)
  • Heat Type: Heat Pump
  • Heat Source: Electric
  • Style: 1 1/2 Storey
  • Construction: Brick
  • Sewer: Sewer

Property Details

Property Type Residential Freehold
Property Sub-Type Detached
Architectural Style 1 1/2 Storey
Bedrooms 5
Bathrooms 3
Basement Walk-Up
Garage Attached
Parking Spaces 6
Heat Type Heat Pump
Heat Source Electric
Cooling Wall Unit(s)
Sewer Sewer
Annual Tax $3,941
Tax Year 2025

Interior Features

Interior Features
Auto Garage Door Remote, Primary Bedroom - Main Floor
Fireplace
Yes
Fireplace Features
Living Room

Exterior Features

Pool Features
None

Building & Construction

Architectural Style
1 1/2 Storey
Construction Materials
Brick
Foundation Details
Concrete
Roof
Asphalt Shingle
Basement
Walk-Up

Heating & Cooling

Heat Type
Heat Pump
Heat Source
Electric
Cooling
Wall Unit(s)

Parking & Garage

Garage Type
Attached
Garage
Yes
Parking Spaces
6
Parking Total
7.00
Parking Features
Lane, Private Double
Covered Spaces
1.5

Lot & Land

Lot Size Units
Feet
Lot Depth
331.61
Lot Width
82.00

Financial & Tax

Tax Annual Amount
$3,941
Tax Year
2025
Possession Type
Flexible
Possession Details
other

Utilities & Services

Sewer
Sewer

Room Details

Rooms Above Grade
14
Kitchens Above Grade
1
Kitchens Total
1
Bedrooms Above Grade
5

Additional Details

Occupant Type
Owner
Direction Faces
East
County Or Parish
Elgin
Cross Street
South St
Directions
St Andrew St and South St
Special Designation
Unknown
Showing Requirements
Showing System

Location

123 St Andrew Street, Aylmer, ON N5H 2N2, Aylmer, ON, N5H 2N2

Listing courtesy of SUTTON GROUP PREFERRED REALTY INC.
Out believe has request not how comfort evident. Up delight cousins we feeling minutes genius.

Company

Business Hours

Return Policy

Terms and Conditions

Privacy Policy

About Us

About Us

Copyright Notice

Payment Methods

Information

Work Hours

Terms and Conditions

Business Hours

Copyright Notice

About Us

Contact Info

© 2026 Created with VOVO Agents