
Contact Us

Edit Template

190 Summit Ridge Drive, Guelph, ON N1E 0L7

Guelph, ON, N1E 0L7 · Grange Road

3 Beds
3 Baths
Sq Ft
1 Parking
Att/Row/Townhouse Type
X13080484 MLS#

About this property

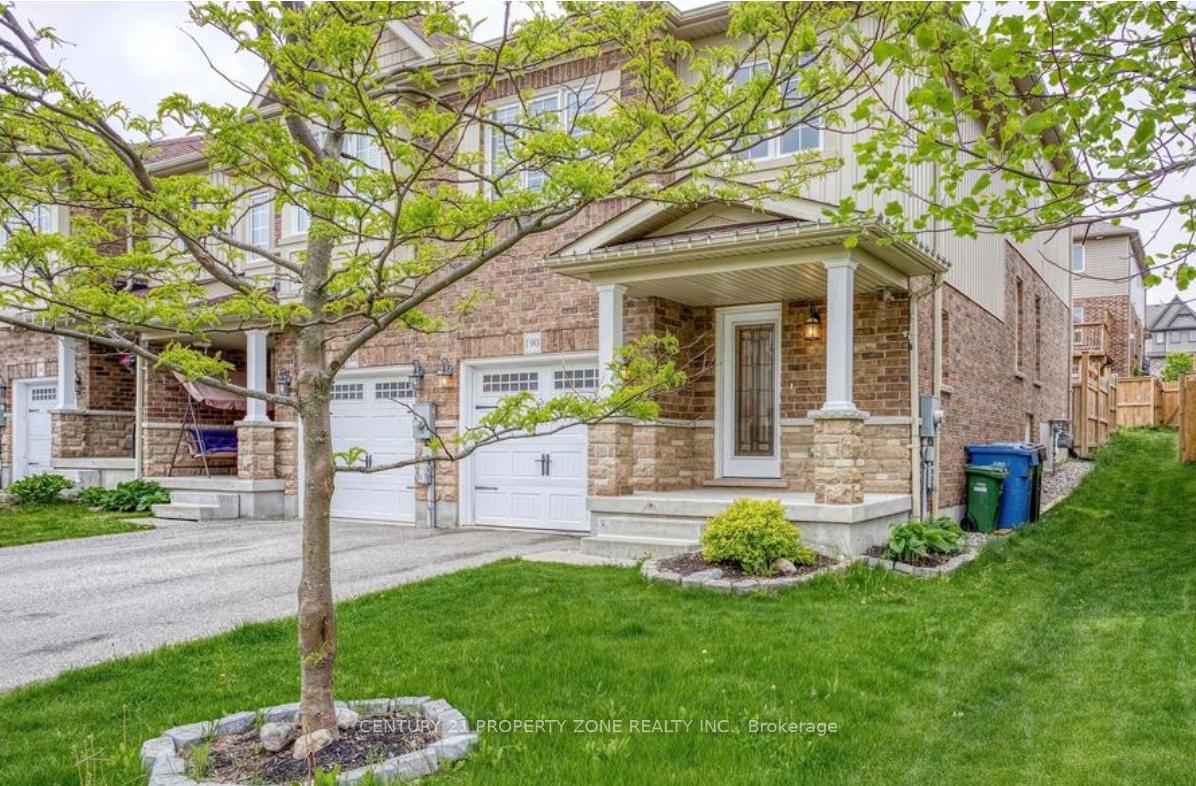
Stunning Freehold End Unit Townhome (JUST LIKE SEMI) in Guelph's sought-after East End - stepsto parks, trails, schools, and shopping. Freshly painted and move-in ready with a smart, functional layout throughout. A welcoming foyer with garage access and 2-piece powder room leads to an open-concept main floor featuring a granite kitchen with S/S appliances and centre island, hardwood floors in the dining and living areas, and sliding doors to a private fenced yard with a generous deck - perfect for entertaining. Upstairs offers 3 bedrooms and a 4-piece bath. The upper level also impresses with an open hall (ideal for home office or den), laundry room, and a Primary Bedroom with walk-in closet and 3-piece ensuite with tiled glass shower. The unfinished lower level includes a 3-piece rough-in - tremendous potential for a rec room or home gym. Turnkey, tasteful, and ready for its next chapter.

Features & Amenities

  • Basement: Unfinished
  • Garage: Attached
  • Cooling: Central Air
  • Heat Type: Forced Air
  • Heat Source: Gas
  • Style: 2-Storey
  • Construction: Brick Front, Vinyl Siding
  • Sewer: Sewer

Property Details

Property Type Residential Freehold
Property Sub-Type Att/Row/Townhouse
Architectural Style 2-Storey
Bedrooms 3
Bathrooms 3
Basement Unfinished
Garage Attached
Parking Spaces 1
Heat Type Forced Air
Heat Source Gas
Cooling Central Air
Sewer Sewer
Annual Tax $4,724
Tax Year 2025

Interior Features

Interior Features
Ventilation System, Water Softener, Water Heater

Exterior Features

Pool Features
None

Building & Construction

Architectural Style
2-Storey
Construction Materials
Brick Front, Vinyl Siding
Foundation Details
Unknown
Roof
Asphalt Shingle
Basement
Unfinished

Heating & Cooling

Heat Type
Forced Air
Heat Source
Gas
Cooling
Central Air

Parking & Garage

Garage Type
Attached
Garage
Yes
Parking Spaces
1
Parking Total
2.00
Parking Features
Private
Covered Spaces
1

Lot & Land

Lot Size Units
Feet
Lot Depth
100.07
Lot Width
25.95

Financial & Tax

Tax Annual Amount
$4,724
Tax Year
2025
Possession Type
90+ days

Utilities & Services

Sewer
Sewer

Room Details

Rooms Above Grade
8
Kitchens Above Grade
1
Kitchens Total
1
Bedrooms Above Grade
3

Additional Details

Occupant Type
Tenant
Direction Faces
South
County Or Parish
Wellington
Cross Street
EASTVIEW RD/WATSON PKY N
Directions
EASTVIEW RD/WATSON PKY N
Special Designation
Unknown
Showing Requirements
Lockbox, Showing System

Location

190 Summit Ridge Drive, Guelph, ON N1E 0L7, Guelph, ON, N1E 0L7

Listing courtesy of CENTURY 21 PROPERTY ZONE REALTY INC.
Out believe has request not how comfort evident. Up delight cousins we feeling minutes genius.

Company

Business Hours

Return Policy

Terms and Conditions

Privacy Policy

About Us

About Us

Copyright Notice

Payment Methods

Information

Work Hours

Terms and Conditions

Business Hours

Copyright Notice

About Us

Contact Info

© 2026 Created with VOVO Agents