Contact Us

Edit Template

90 Seymour Street W, Centre Hastings, ON K0K 2K0

Centre Hastings, ON, K0K 2K0 · Centre Hastings

5 Beds
3 Baths
Sq Ft
10 Parking
Detached Type
X13080460 MLS#

About this property

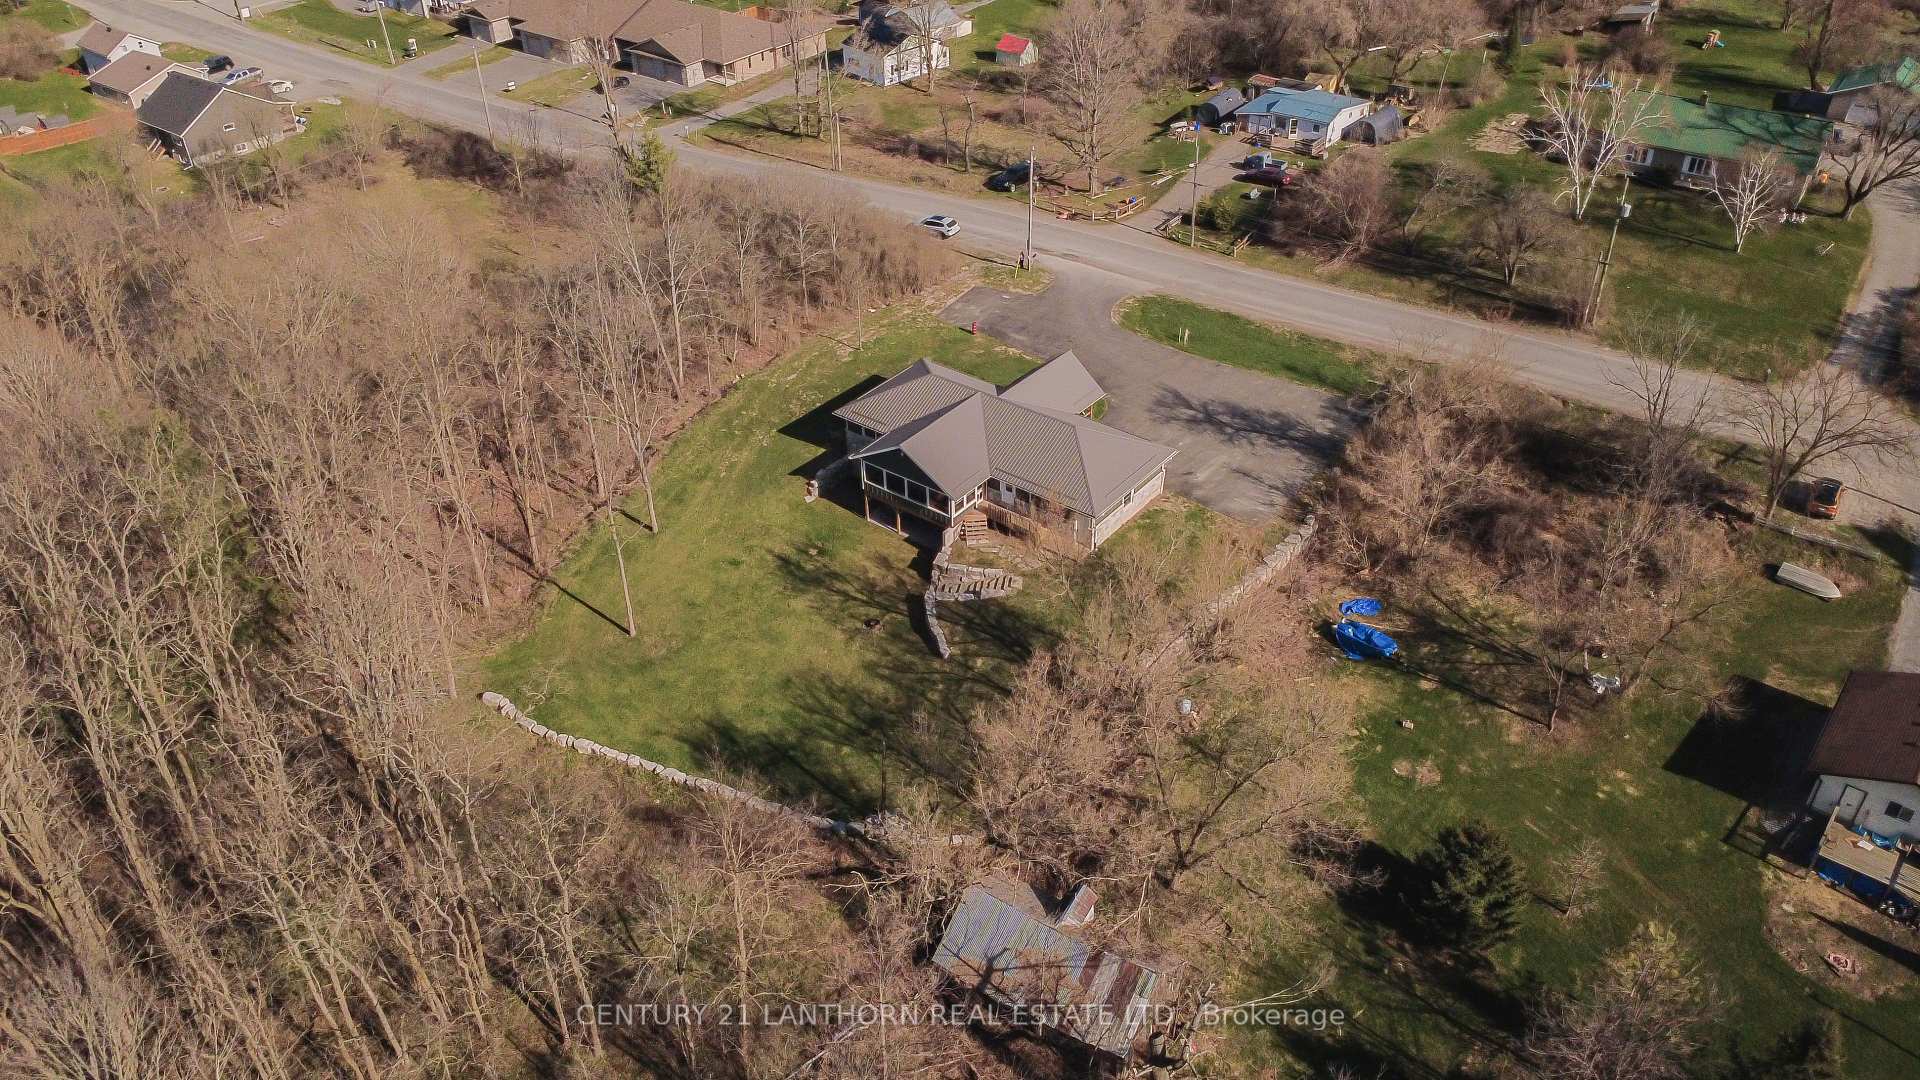
Welcome to 90 Seymour St, ideally situated on the edge of Madoc Village, just steps from the Centre Hastings Skatepark and splash pad, and close to the Heritage Trail for scenic walks or trail riding. This 8-year-old bungalow showcases quality finishes throughout and is sure to impress. Enjoy excellent curb appeal with a striking stone exterior and Maibec siding, a paved driveway with ample parking, a covered front porch, and an attached garage with convenient inside entry to a welcoming foyer featuring in-floor heating. Offering approximately 1,350 sq ft on the main level, the home features three bedrooms, a 4-piece bath, and a bright, open kitchen filled with natural light. The kitchen includes a center island and elegant granite countertops, perfect for everyday living and entertaining. The spacious living room opens onto a large screened sunroom, an inviting space overlooking the private backyard and treed backdrop. The full basement offers excellent in-law suite potential, complete with a separate entrance, two bedrooms, a full bath, rough-in for a kitchen, and a walkout to a stamped concrete covered patio. In-floor heating, powered by a natural gas boiler, ensures year-round comfort, while a heat pump provides supplemental heating and air conditioning. An armor stone retaining wall with matching steps leads to the peaceful backyard, ideal for relaxing or entertaining. The lot is 126 ft x 296 ft , so offers you the space of a country lot with quick access to all amenities. Move-in ready and packed with great features, this home is not to be missed. Book your private showing today.

Features & Amenities

  • Basement: Finished with Walk-Out, Full
  • Garage: Attached
  • Cooling: Central Air
  • Heat Type: Heat Pump
  • Heat Source: Gas
  • Style: Bungalow
  • Construction: Hardboard, Stone
  • Sewer: Septic

Property Details

Property Type Residential Freehold
Property Sub-Type Detached
Architectural Style Bungalow
Bedrooms 5
Bathrooms 3
Lot Size 1 Feet
Basement Finished with Walk-Out, Full
Garage Attached
Parking Spaces 10
Heat Type Heat Pump
Heat Source Gas
Cooling Central Air
Sewer Septic
Annual Tax $4,511
Tax Year 2025

Interior Features

Interior Features
In-Law Capability, Primary Bedroom - Main Floor, Storage

Exterior Features

Exterior Features
Deck, Landscaped, Patio, Porch Enclosed, Year Round Living
Pool Features
None

Building & Construction

Architectural Style
Bungalow
Construction Materials
Hardboard, Stone
Foundation Details
Poured Concrete
Roof
Metal
Basement
Finished with Walk-Out, Full
Approximate Age
6-15

Heating & Cooling

Heat Type
Heat Pump
Heat Source
Gas
Cooling
Central Air

Parking & Garage

Garage Type
Attached
Garage
Yes
Parking Spaces
10
Parking Total
11.00
Covered Spaces
1

Lot & Land

Lot Size Area
0.86
Lot Size Units
Feet
Lot Depth
296.00
Lot Width
126.00

Community & Neighborhood

Property Features
Arts Centre, Golf, Library, School, School Bus Route

Financial & Tax

Tax Annual Amount
$4,511
Tax Year
2025
Possession Type
30-59 days

Utilities & Services

Sewer
Septic
Water Source
Drilled Well

Room Details

Rooms Above Grade
11
Rooms Below Grade
5
Kitchens Above Grade
1
Kitchens Total
1
Bedrooms Above Grade
3
Bedrooms Below Grade
2

Additional Details

Occupant Type
Owner
Direction Faces
North
County Or Parish
Hastings
Cross Street
Seymour/Rollins
Directions
Durham St (Hwy 62), to Seymour St (Old Marmora Rd) go east to #90
Special Designation
Unknown
Showing Requirements
Showing System

Location

90 Seymour Street W, Centre Hastings, ON K0K 2K0, Centre Hastings, ON, K0K 2K0

Listing courtesy of Century 21 Lanthorn Real Estate Ltd.
Out believe has request not how comfort evident. Up delight cousins we feeling minutes genius.

Company

Business Hours

Return Policy

Terms and Conditions

Privacy Policy

About Us

About Us

Copyright Notice

Payment Methods

Information

Work Hours

Terms and Conditions

Business Hours

Copyright Notice

About Us

Contact Info

© 2026 Created with VOVO Agents