Contact Us

Edit Template

3 David Drive, Kawartha Lakes, ON K9V 5G7

Kawartha Lakes, ON, K9V 5G7 · Lindsay

3 Beds
3 Baths
Sq Ft
8 Parking
Detached Type
X13080446 MLS#

About this property

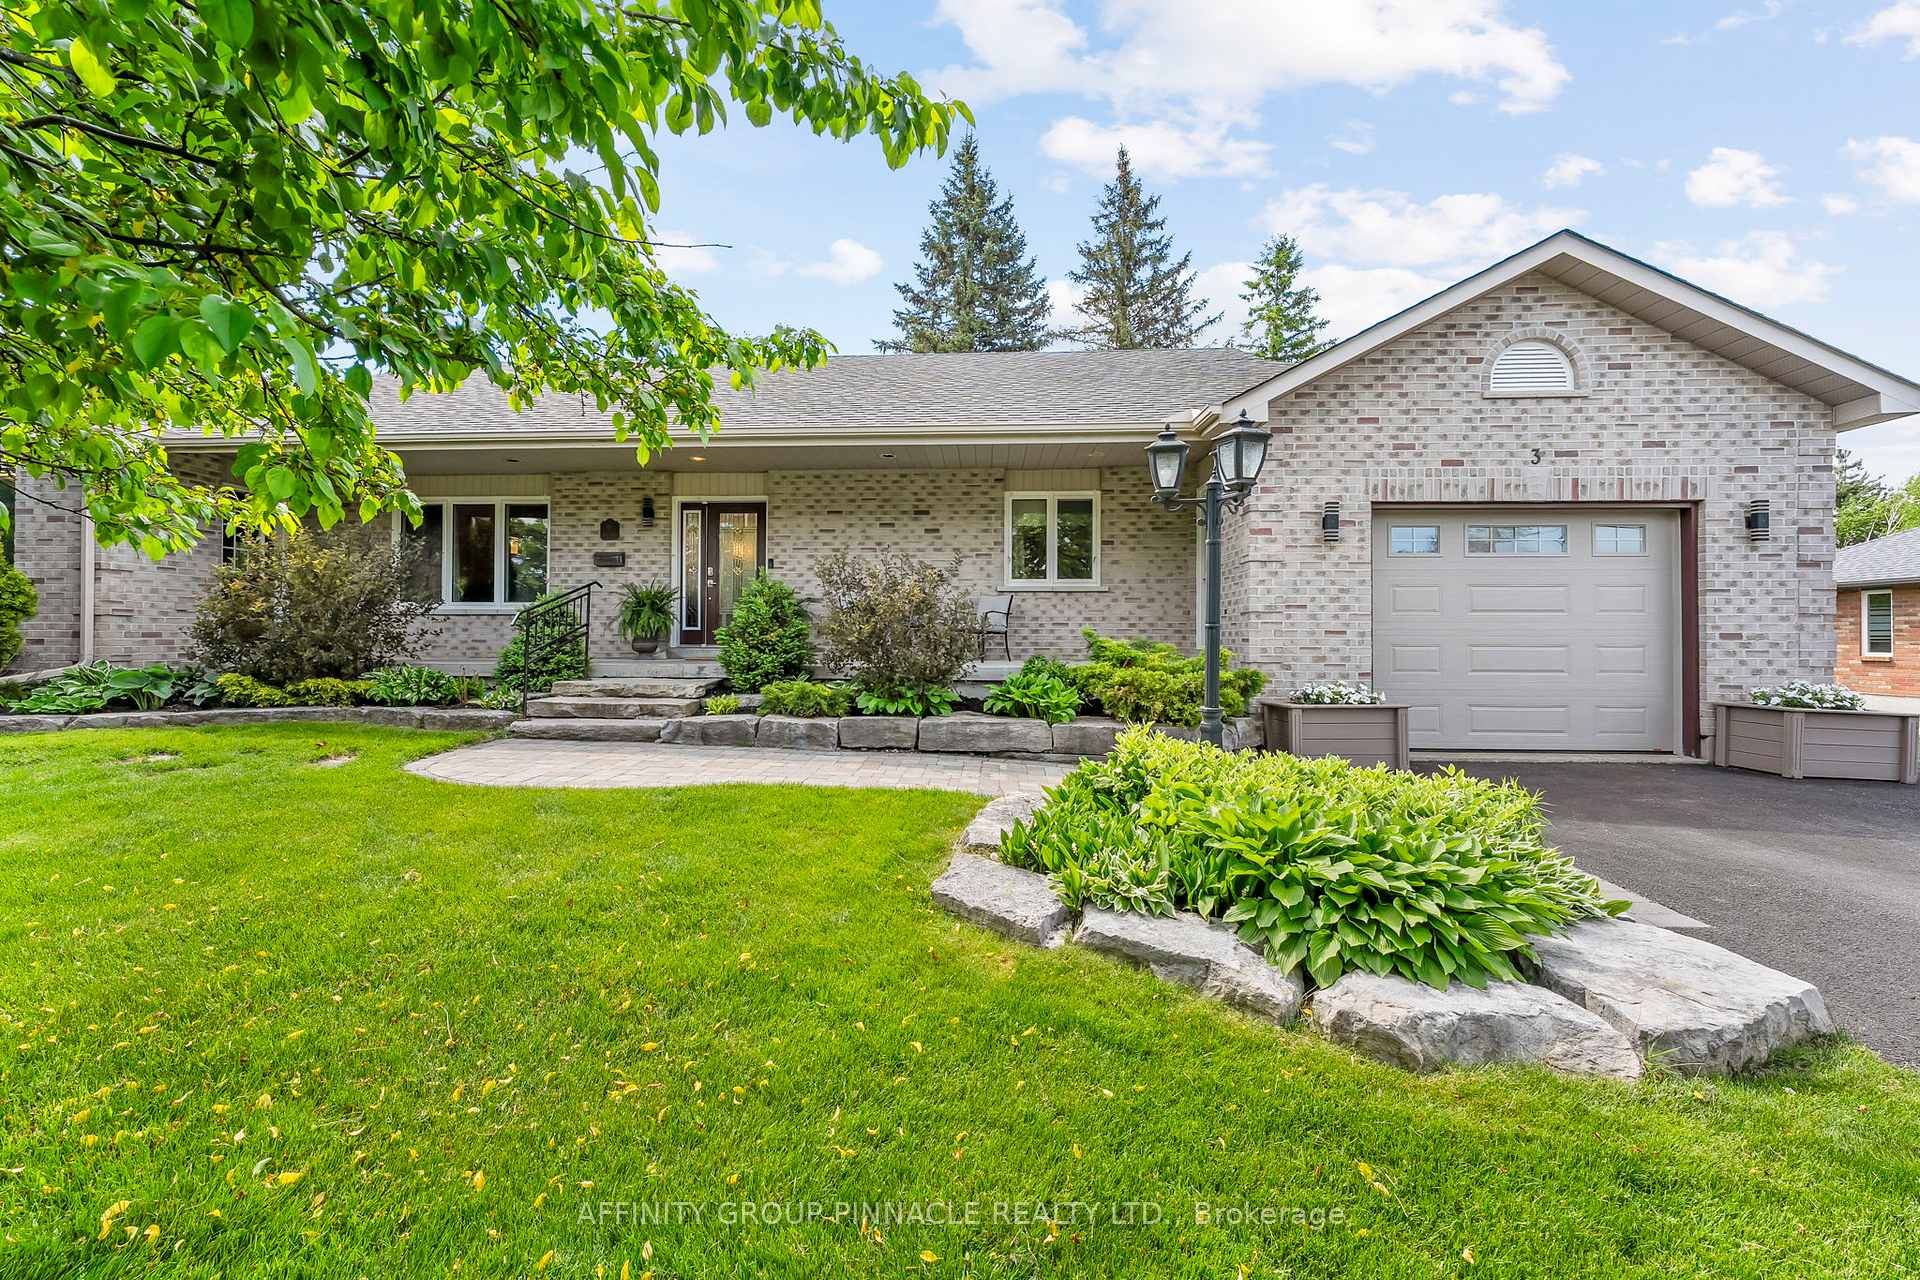
Welcome home to 3 David Dr, an address with opportunity! This lovingly maintained, solid, custom-built bungalow is the perfect blend of thoughtful design, comfort, and functionality, inside and out. Ideal for those seeking multigenerational living and set on beautifully manicured grounds with attractive hardscaping, this home welcomes you with a charming covered front porch, ideal for peaceful mornings with coffee in hand. Step inside to a bright, open-concept living space, where skylights and gas fireplace anchor the kitchen, dining and living areas with warmth and light. The kitchen features quartz island, built in oven, gas cooktop, plenty of storage and sliding glass doors that lead you to a private side deck, complete with a hot tub hookup and pergola, offering the perfect spot to unwind. The spacious primary bedroom boasts a walk-in closet and access to a 4-piece semi-ensuite bath with soaker tub and stand up shower. Unique to this home is a separate wing with its own entrance and 2-piece washroom, ideal for a home office, studio, home-based business endeavour, or even an extra bedroom! A large garden shed and massive paved driveway add extra convenience for storage and parking. Downstairs, the basement expands your living space with a cozy family room, dedicated office, laundry, and a massive cold cellar. There's even potential for an in-law suite or multigenerational living setup. This home has been lovingly cared for for many years and is awaiting its new forever family! Book your viewing today!

Features & Amenities

  • Basement: Full, Separate Entrance
  • Garage: Attached
  • Cooling: Central Air
  • Heat Type: Forced Air
  • Heat Source: Gas
  • Style: Bungalow
  • Construction: Brick
  • Sewer: Sewer

Property Details

Property Type Residential Freehold
Property Sub-Type Detached
Architectural Style Bungalow
Bedrooms 3
Bathrooms 3
Lot Size 0 Feet
Basement Full, Separate Entrance
Garage Attached
Parking Spaces 8
Heat Type Forced Air
Heat Source Gas
Cooling Central Air
Sewer Sewer
Annual Tax $4,727
Tax Year 2025

Interior Features

Interior Features
Primary Bedroom - Main Floor, Separate Heating Controls, Storage, Water Heater Owned
Fireplace
Yes
Fireplace Features
Family Room, Natural Gas

Exterior Features

Exterior Features
Landscaped, Privacy
Other Structures
Garden Shed
Pool Features
None

Building & Construction

Architectural Style
Bungalow
Construction Materials
Brick
Foundation Details
Poured Concrete
Roof
Asphalt Shingle
Basement
Full, Separate Entrance
Approximate Age
16-30

Heating & Cooling

Heat Type
Forced Air
Heat Source
Gas
Cooling
Central Air

Parking & Garage

Garage Type
Attached
Garage
Yes
Parking Spaces
8
Parking Total
9.00
Parking Features
Private Double
Covered Spaces
1

Lot & Land

Lot Size Area
0.26
Lot Size Units
Feet
Lot Depth
90.40
Lot Width
89.60
Lot Irregularities
89.60ftx90.40ft x136.9ftx45.23ftx65.93ft

Financial & Tax

Tax Annual Amount
$4,727
Tax Year
2025
Possession Type
60-89 days
Possession Details
60-90 days

Utilities & Services

Sewer
Sewer

Room Details

Rooms Above Grade
4
Rooms Below Grade
7
Kitchens Above Grade
1
Kitchens Total
2
Bedrooms Above Grade
3

Additional Details

Occupant Type
Owner+Tenant
Direction Faces
South
County Or Parish
Kawartha Lakes
Cross Street
Angeline St N to David Dr
Directions
Angeline St N to David Drive
Special Designation
Unknown
Showing Requirements
Showing System

Location

3 David Drive, Kawartha Lakes, ON K9V 5G7, Kawartha Lakes, ON, K9V 5G7

Listing courtesy of AFFINITY GROUP PINNACLE REALTY LTD.
Out believe has request not how comfort evident. Up delight cousins we feeling minutes genius.

Company

Business Hours

Return Policy

Terms and Conditions

Privacy Policy

About Us

About Us

Copyright Notice

Payment Methods

Information

Work Hours

Terms and Conditions

Business Hours

Copyright Notice

About Us

Contact Info

© 2026 Created with VOVO Agents