
Contact Us

Edit Template

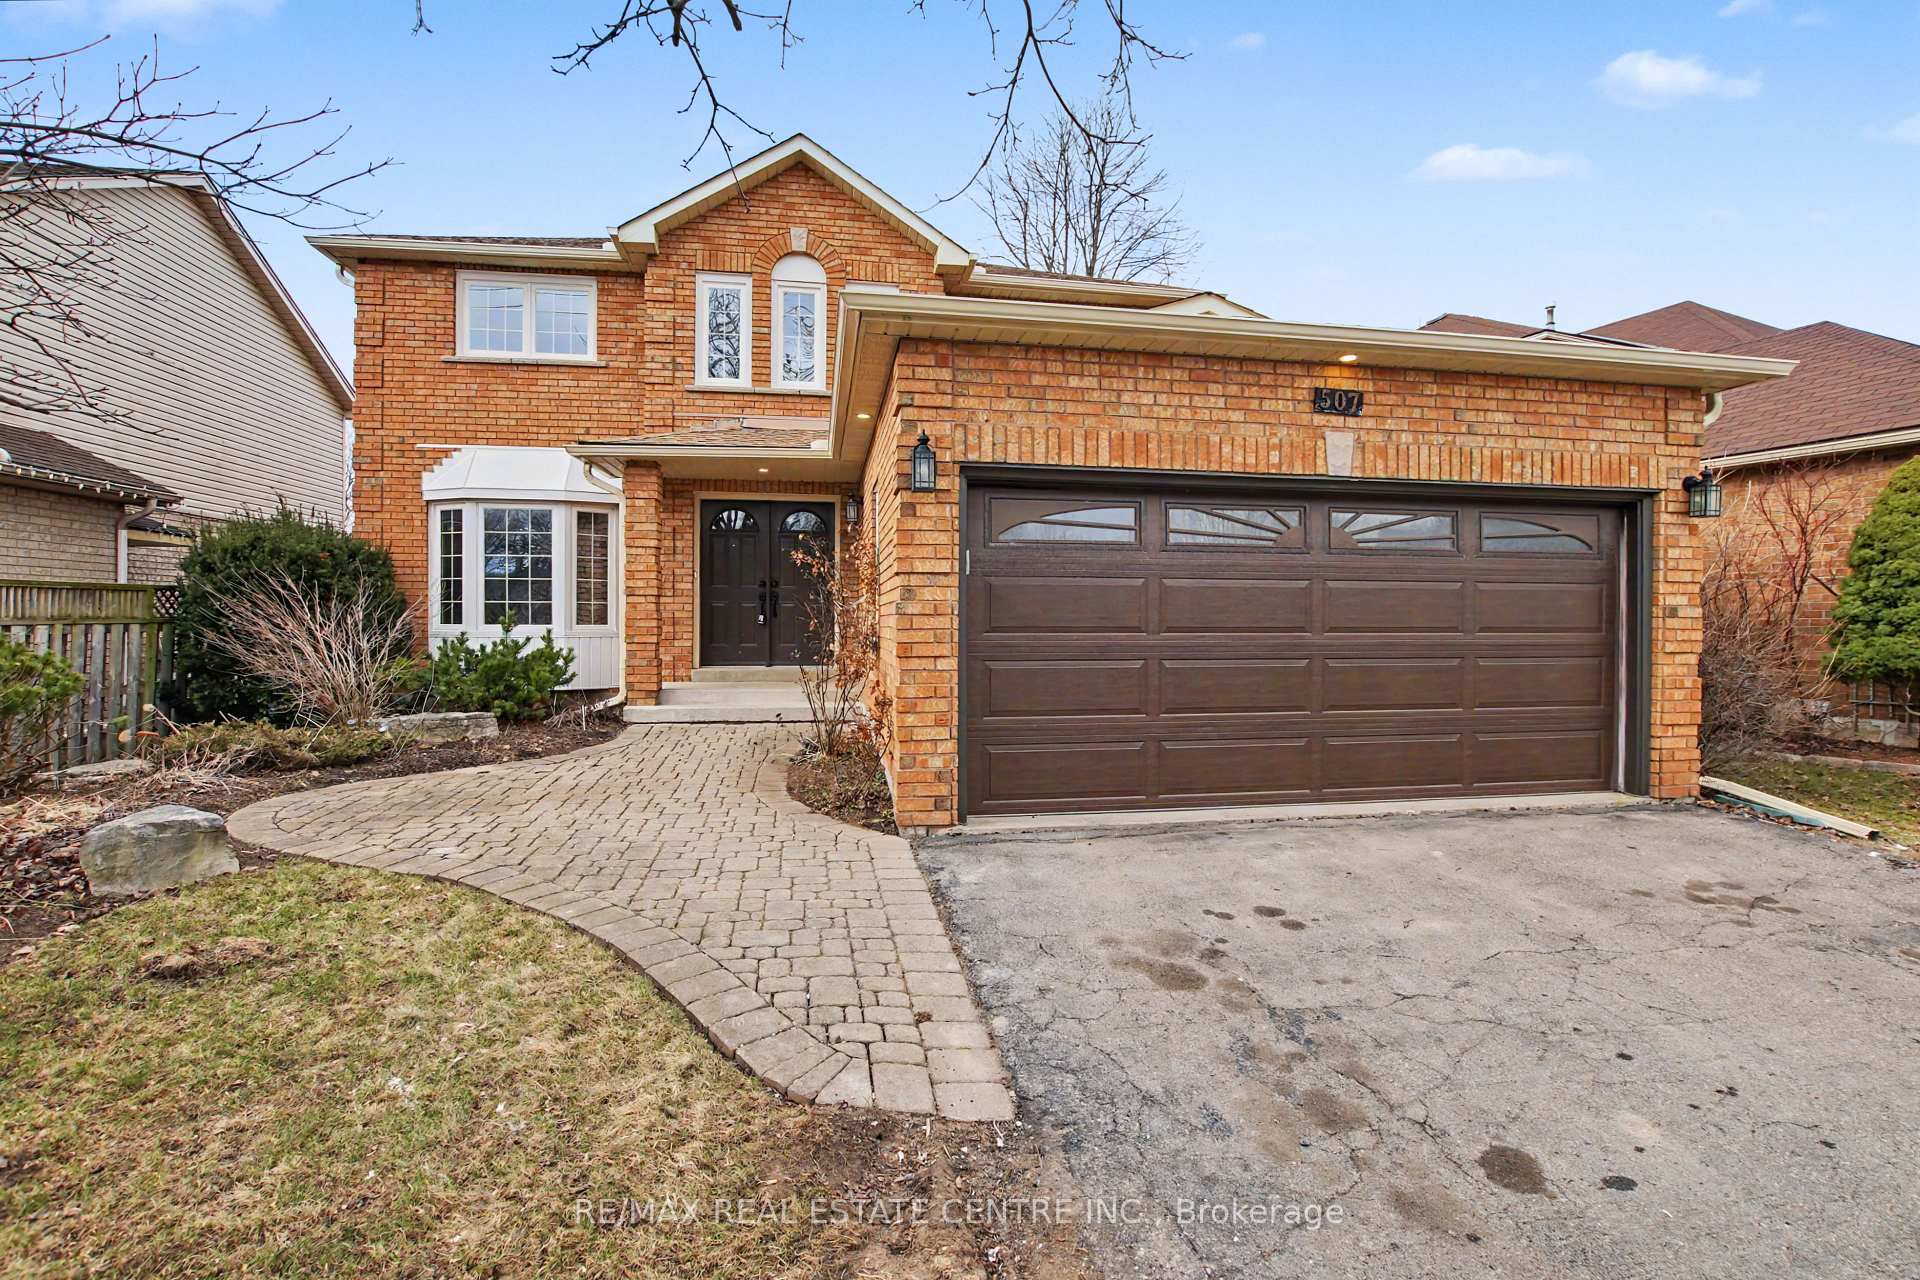
507 Grand Ridge Drive, Cambridge, ON N1S 4Y9

Cambridge, ON, N1S 4Y9

3 Beds
3 Baths
Sq Ft
2 Parking
Detached Type
X13080146 MLS#

About this property

Welcome to this beautifully remodeled all-brick, 2-storey detached home in the sought-after, family-friendly West Galt neighbourhood that delivers everything today's buyers are chasing. Featuring 3 bedrooms, 3 bathrooms, and a flawless modern layout, this is true move-in-ready living with zero compromises. The main floor is a showstopper-bright, open-concept, and anchored by a statement kitchen with a massive island (the true heart of the home), plus a dedicated home office and main floor powder room. Entertain with ease or unwind in style with a walkout to your fully fenced backyard. Everyday convenience is covered with a mudroom off the double car garage. Upstairs, the upgrades continue with upper-level laundry and a stunning primary retreat featuring a luxurious 5-piece ensuite and walk-in closet. Extras that seal the deal: double car garage + private double-wide driveway, and an unspoiled basement ready for future value. Location is unbeatable-just 10 minutes to the 401, surrounded by top-rated schools, parks, and every amenity a growing family needs. Homes like this don't sit-they SELL.

Features & Amenities

  • Basement: Full, Unfinished
  • Garage: Attached
  • Cooling: Central Air
  • Heat Type: Forced Air
  • Heat Source: Gas
  • Style: 2-Storey
  • Construction: Brick
  • Sewer: Sewer

Property Details

Property Type Residential Freehold
Property Sub-Type Detached
Architectural Style 2-Storey
Bedrooms 3
Bathrooms 3
Basement Full, Unfinished
Garage Attached
Parking Spaces 2
Heat Type Forced Air
Heat Source Gas
Cooling Central Air
Sewer Sewer
Annual Tax $5,299
Tax Year 2025

Interior Features

Interior Features
Auto Garage Door Remote, Water Heater, Sump Pump, Water Meter, Water Softener

Exterior Features

Pool Features
None

Building & Construction

Architectural Style
2-Storey
Construction Materials
Brick
Foundation Details
Poured Concrete
Roof
Asphalt Shingle
Basement
Full, Unfinished
Approximate Age
31-50

Heating & Cooling

Heat Type
Forced Air
Heat Source
Gas
Cooling
Central Air

Parking & Garage

Garage Type
Attached
Garage
Yes
Parking Spaces
2
Parking Total
4.00
Parking Features
Private Double
Covered Spaces
2

Lot & Land

Lot Size Units
Feet
Lot Depth
100.71
Lot Width
52.50

Financial & Tax

Tax Annual Amount
$5,299
Tax Year
2025
Tax Assessed Value
$382,000
Possession Type
Flexible
Possession Details
Flexible

Utilities & Services

Sewer
Sewer

Room Details

Rooms Above Grade
12
Kitchens Above Grade
1
Kitchens Total
1
Bedrooms Above Grade
3

Additional Details

Occupant Type
Vacant
Direction Faces
West
County Or Parish
Waterloo
Cross Street
Grand Ridge Dr & Harwood Rd
Directions
South on St Andrews then right on Grand Ridge Dr
Special Designation
Unknown
Showing Requirements
Lockbox, Showing System

Location

507 Grand Ridge Drive, Cambridge, ON N1S 4Y9, Cambridge, ON, N1S 4Y9

Listing courtesy of RE/MAX REAL ESTATE CENTRE INC.
Out believe has request not how comfort evident. Up delight cousins we feeling minutes genius.

Company

Business Hours

Return Policy

Terms and Conditions

Privacy Policy

About Us

About Us

Copyright Notice

Payment Methods

Information

Work Hours

Terms and Conditions

Business Hours

Copyright Notice

About Us

Contact Info

© 2026 Created with VOVO Agents