
Contact Us

Edit Template

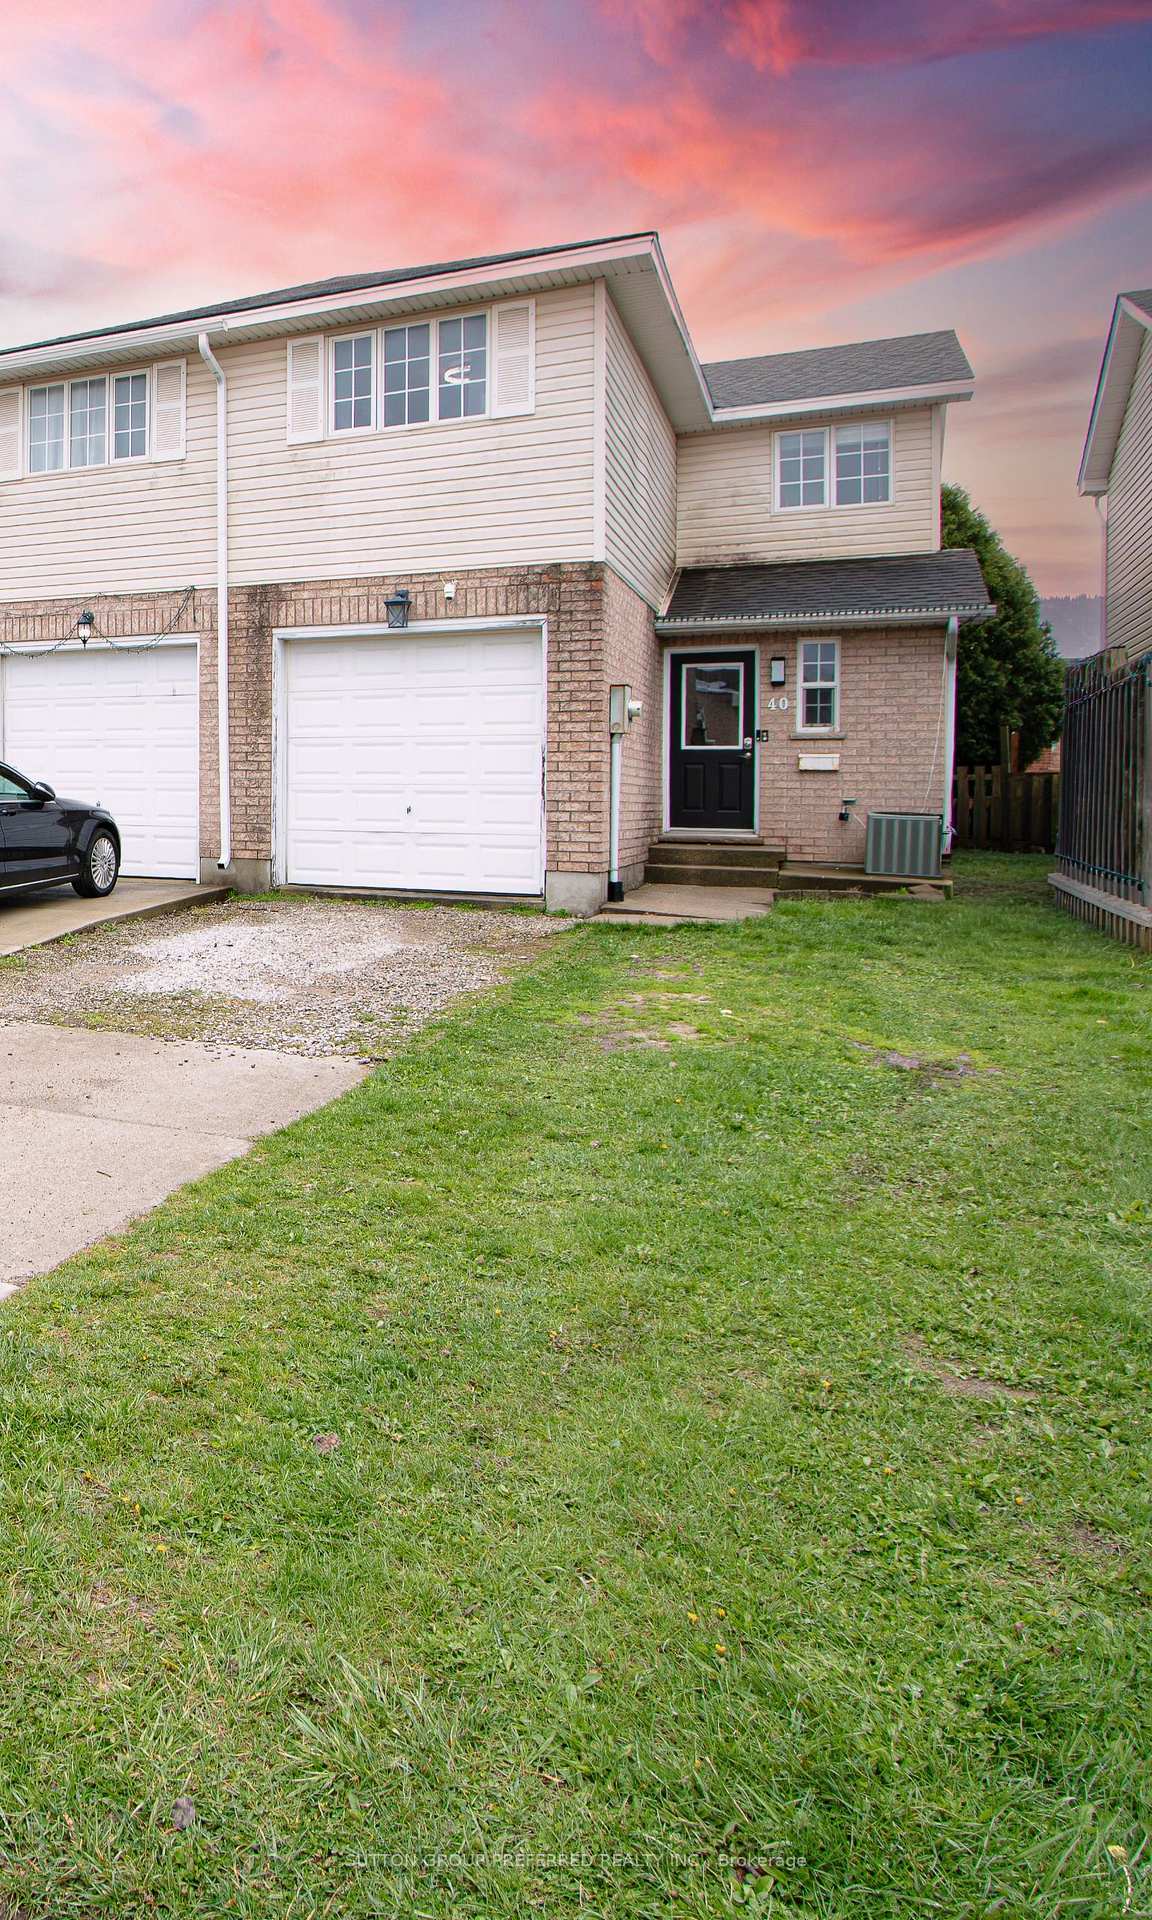
40 Katie Lane, Strathroy-Caradoc, ON N7G 4E5

Strathroy-Caradoc, ON, N7G 4E5 · NE

3 Beds
2 Baths
Sq Ft
2 Parking
Att/Row/Townhouse Type
X13079986 MLS#

About this property

Modern Comfort Meets Southern Sun! Looking for the perfect blend of style, space and sunshine? This beautifully updated 1,256 sq.ft. semi-link townhome is move-in ready and waiting for you! The Highlights: Freshly Updated: Be the first to enjoy brand-new flooring (2026) across the main level and a freshly painted interior throughout. Open and Airy: An inviting, ultra-open floor plan makes entertaining a breeze, featuring a classic oak rail to the second floor. Outdoor Living: Step through the patio doors to your private south-facing deck-perfect for sun-soaked morning coffees or summer BBQs in your fully fenced yard. The Layout: Upper Level: 3 bright and spacious bedrooms and a full family bathroom. Main Level: Seamless flow from the kitchen to the living area, plus a convenient powder room. Lower Level: Includes a finished family room for movie nights or a home gym. Why You'll Love It: This home offers the privacy of a semi-link design with the low-maintenance lifestyle of a townhome. Whether you're a first-time buyer or looking to upgrade, the modern 2026 finishes and the prime southern exposure make this a standout property. Within walking distance to conservation area.

Features & Amenities

  • Basement: Full, Partially Finished
  • Garage: Attached
  • Cooling: Central Air
  • Heat Type: Forced Air
  • Heat Source: Gas
  • Style: 2-Storey
  • Construction: Brick
  • Sewer: Sewer

Property Details

Property Type Residential Freehold
Property Sub-Type Att/Row/Townhouse
Architectural Style 2-Storey
Bedrooms 3
Bathrooms 2
Basement Full, Partially Finished
Garage Attached
Parking Spaces 2
Heat Type Forced Air
Heat Source Gas
Cooling Central Air
Sewer Sewer
Annual Tax $2,300
Tax Year 2025

Interior Features

Interior Features
Carpet Free

Exterior Features

Exterior Features
Deck, Privacy
Other Structures
Fence - Full, Shed
Pool Features
None

Building & Construction

Architectural Style
2-Storey
Construction Materials
Brick
Foundation Details
Poured Concrete
Roof
Asphalt Shingle
Basement
Full, Partially Finished

Heating & Cooling

Heat Type
Forced Air
Heat Source
Gas
Cooling
Central Air

Parking & Garage

Garage Type
Attached
Garage
Yes
Parking Spaces
2
Parking Total
3.00
Parking Features
Private
Covered Spaces
1

Lot & Land

Lot Size Units
Feet
Lot Depth
106.63
Lot Width
23.60

Community & Neighborhood

Property Features
Cul de Sac/Dead End, Fenced Yard

Financial & Tax

Tax Annual Amount
$2,300
Tax Year
2025
Possession Type
90+ days
Possession Details
90 days

Utilities & Services

Sewer
Sewer
Water Source
Water System

Room Details

Rooms Above Grade
5
Rooms Below Grade
1
Kitchens Above Grade
1
Kitchens Total
1
Bedrooms Above Grade
3

Additional Details

Occupant Type
Owner
Direction Faces
South
County Or Parish
Middlesex
Cross Street
Second Street
Directions
Center Road to Second Street to Agnes
Special Designation
Unknown
Showing Requirements
Lockbox

Location

40 Katie Lane, Strathroy-Caradoc, ON N7G 4E5, Strathroy-Caradoc, ON, N7G 4E5

Listing courtesy of SUTTON GROUP PREFERRED REALTY INC.
Out believe has request not how comfort evident. Up delight cousins we feeling minutes genius.

Company

Business Hours

Return Policy

Terms and Conditions

Privacy Policy

About Us

About Us

Copyright Notice

Payment Methods

Information

Work Hours

Terms and Conditions

Business Hours

Copyright Notice

About Us

Contact Info

© 2026 Created with VOVO Agents