
Contact Us

Edit Template

15047 County Road 2 Road, Brighton, ON K0K 1H0

Brighton, ON, K0K 1H0 · Rural Brighton

3 Beds
2 Baths
Sq Ft
4 Parking
Detached Type
X13079940 MLS#

About this property

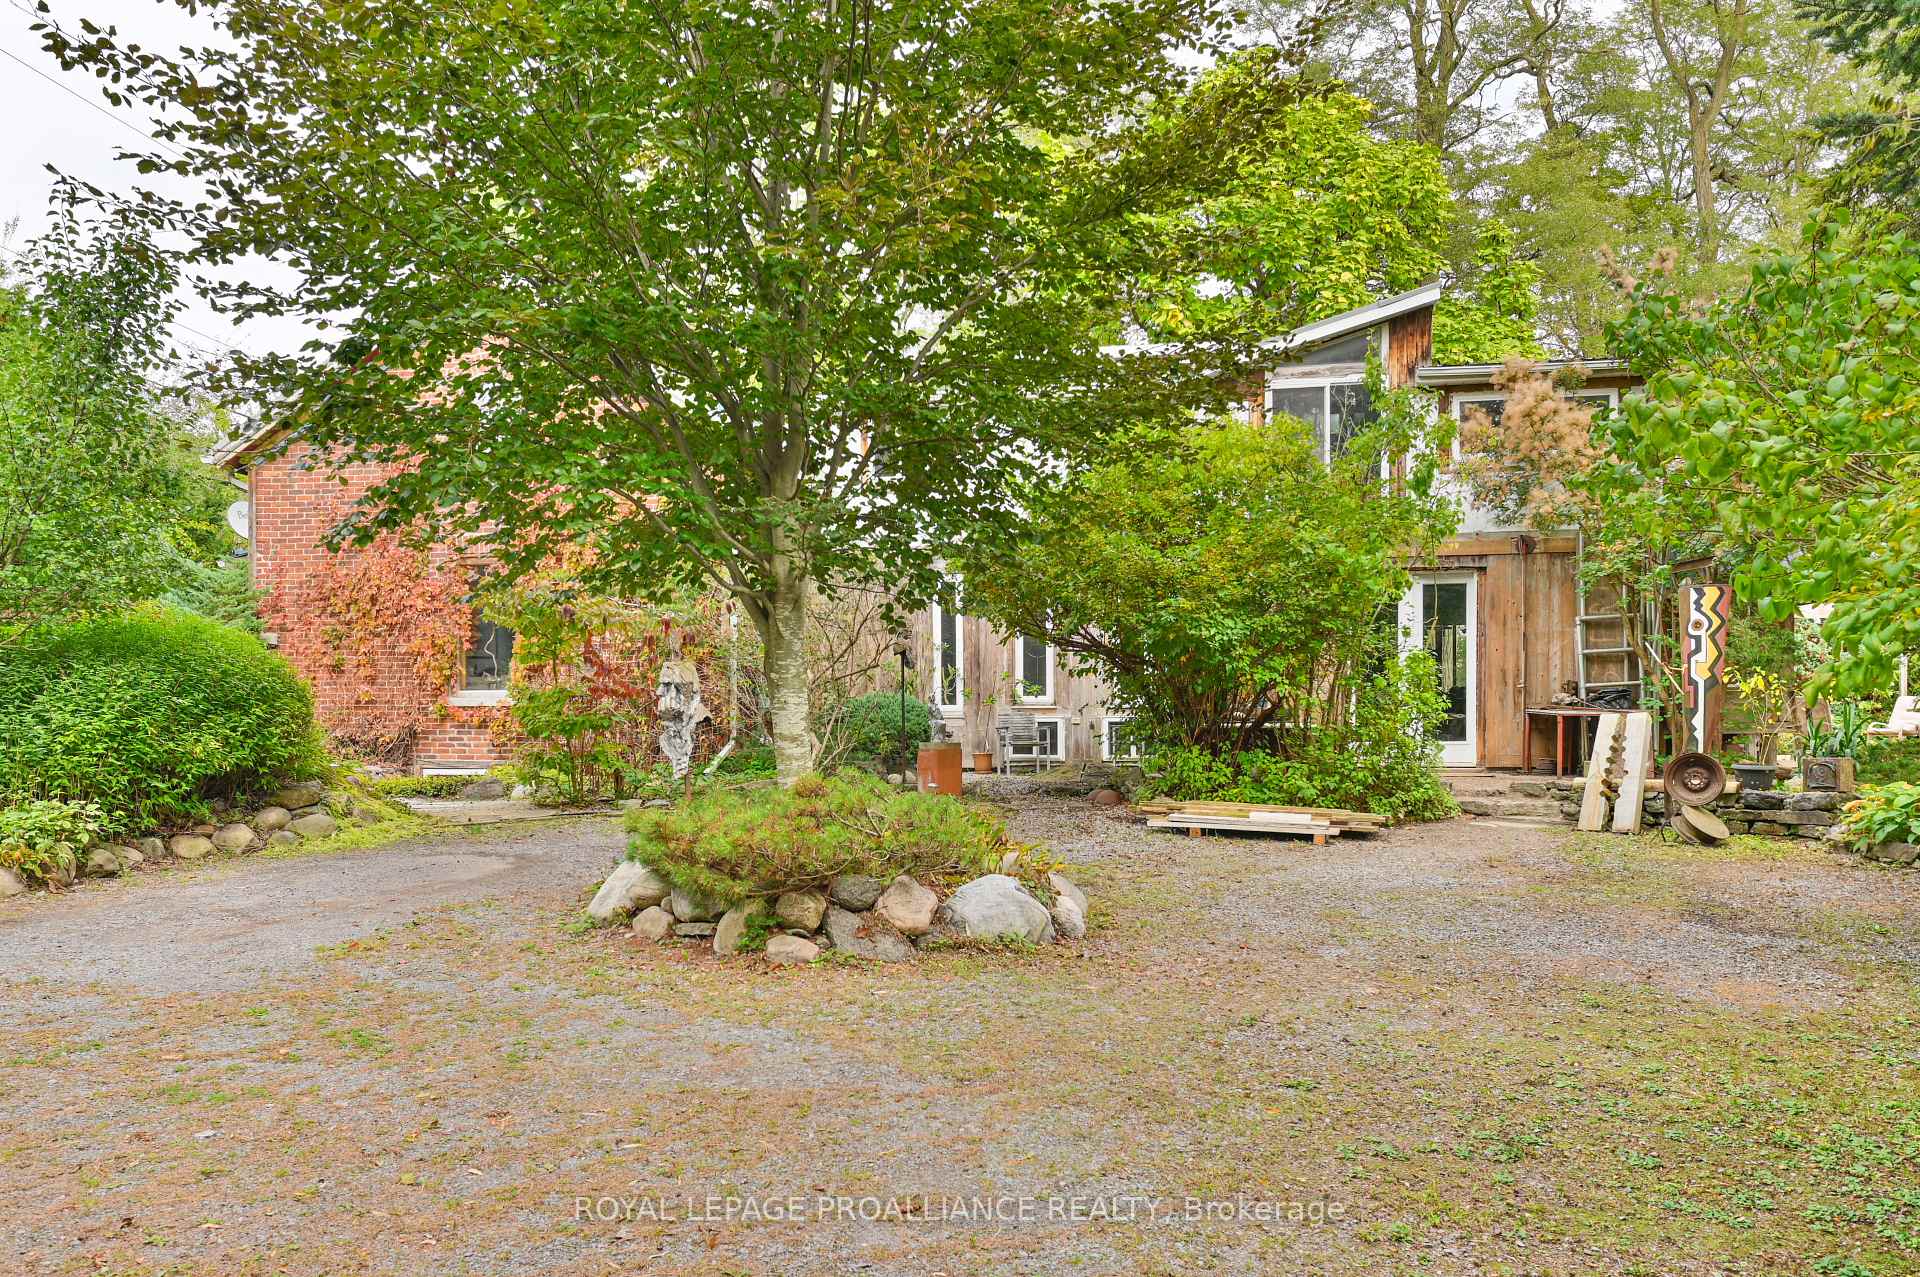
A rare and inspiring live-work opportunity on the outskirts of Brighton, steeped in history and creative energy. Originally built circa 1860 as a farmhouse, this just-under-5-acre property later served as the local dance hall and general store, and now offers exceptional potential for artists, makers, and visionaries seeking space to live, work, and create. The character-filled main floor features exposed beams, antique pine plank flooring, and terra cotta tile, providing a warm and inviting setting for cooking, gathering, and everyday living. A home office and laundry area conveniently located on the main level. Upstairs, three unique bedrooms and a full bath are complemented by a spacious studio- an ideal environment for any genre of creative production. Below the upper studio is a lower studio/workshop with 11' ceilings and double 8 foot doors. Outside, the picturesque grounds unfold with winding trails, mature trees, and established perennials, creating a peaceful, inspiring backdrop for both work and retreat. A short drive to town, Prince Edward County and just a little over an hour to the GTA; a great location to many amenities.

Features & Amenities

  • Basement: Unfinished
  • Garage: None
  • Cooling: None
  • Heat Type: Radiant
  • Heat Source: Propane
  • Style: 1 1/2 Storey
  • Construction: Board & Batten , Brick
  • Sewer: Septic

Property Details

Property Type Residential Freehold
Property Sub-Type Detached
Architectural Style 1 1/2 Storey
Bedrooms 3
Bathrooms 2
Lot Size 5 Feet
Basement Unfinished
Garage None
Parking Spaces 4
Heat Type Radiant
Heat Source Propane
Cooling None
Sewer Septic
Annual Tax $3,188
Tax Year 2025

Interior Features

Interior Features
Built-In Oven, Carpet Free, Central Vacuum, Countertop Range, Floor Drain, Propane Tank, Rough-In Bath, Sump Pump, Water Heater Owned, Water Purifier, Water Softener, Water Treatment
Central Vacuum
Yes

Exterior Features

Exterior Features
Privacy
Other Structures
None
Pool Features
None

Building & Construction

Architectural Style
1 1/2 Storey
Construction Materials
Board & Batten , Brick
Foundation Details
Poured Concrete, Stone
Roof
Metal
Basement
Unfinished
Approximate Age
100+

Heating & Cooling

Heat Type
Radiant
Heat Source
Propane
Cooling
None

Parking & Garage

Garage Type
None
Parking Spaces
4
Parking Total
4.00
Parking Features
Available, Private
Covered Spaces
0

Lot & Land

Lot Size Area
4.85
Lot Size Units
Feet
Lot Depth
1041.85
Lot Width
201.75

Community & Neighborhood

Property Features
Beach, Lake Access, Library, Park, Place Of Worship, School Bus Route

Financial & Tax

Tax Annual Amount
$3,188
Tax Year
2025
Possession Type
90+ days
Possession Details
90+ Days

Utilities & Services

Sewer
Septic
Water Source
Drilled Well, Reverse Osmosis, Sediment Filter, Water System

Room Details

Rooms Above Grade
17
Rooms Below Grade
3
Kitchens Above Grade
1
Kitchens Total
1
Bedrooms Above Grade
3

Additional Details

Occupant Type
Owner
Direction Faces
South
County Or Parish
Northumberland
Cross Street
Huff Road
Directions
Head west on Main St/County Rd 2, Destination on the left/south side of County Rd 2
Special Designation
Unknown
Showing Requirements
Lockbox, Showing System

Location

15047 County Road 2 Road, Brighton, ON K0K 1H0, Brighton, ON, K0K 1H0

Listing courtesy of Royal Lepage Proalliance Realty
Out believe has request not how comfort evident. Up delight cousins we feeling minutes genius.

Company

Business Hours

Return Policy

Terms and Conditions

Privacy Policy

About Us

About Us

Copyright Notice

Payment Methods

Information

Work Hours

Terms and Conditions

Business Hours

Copyright Notice

About Us

Contact Info

© 2026 Created with VOVO Agents