
Contact Us

Edit Template

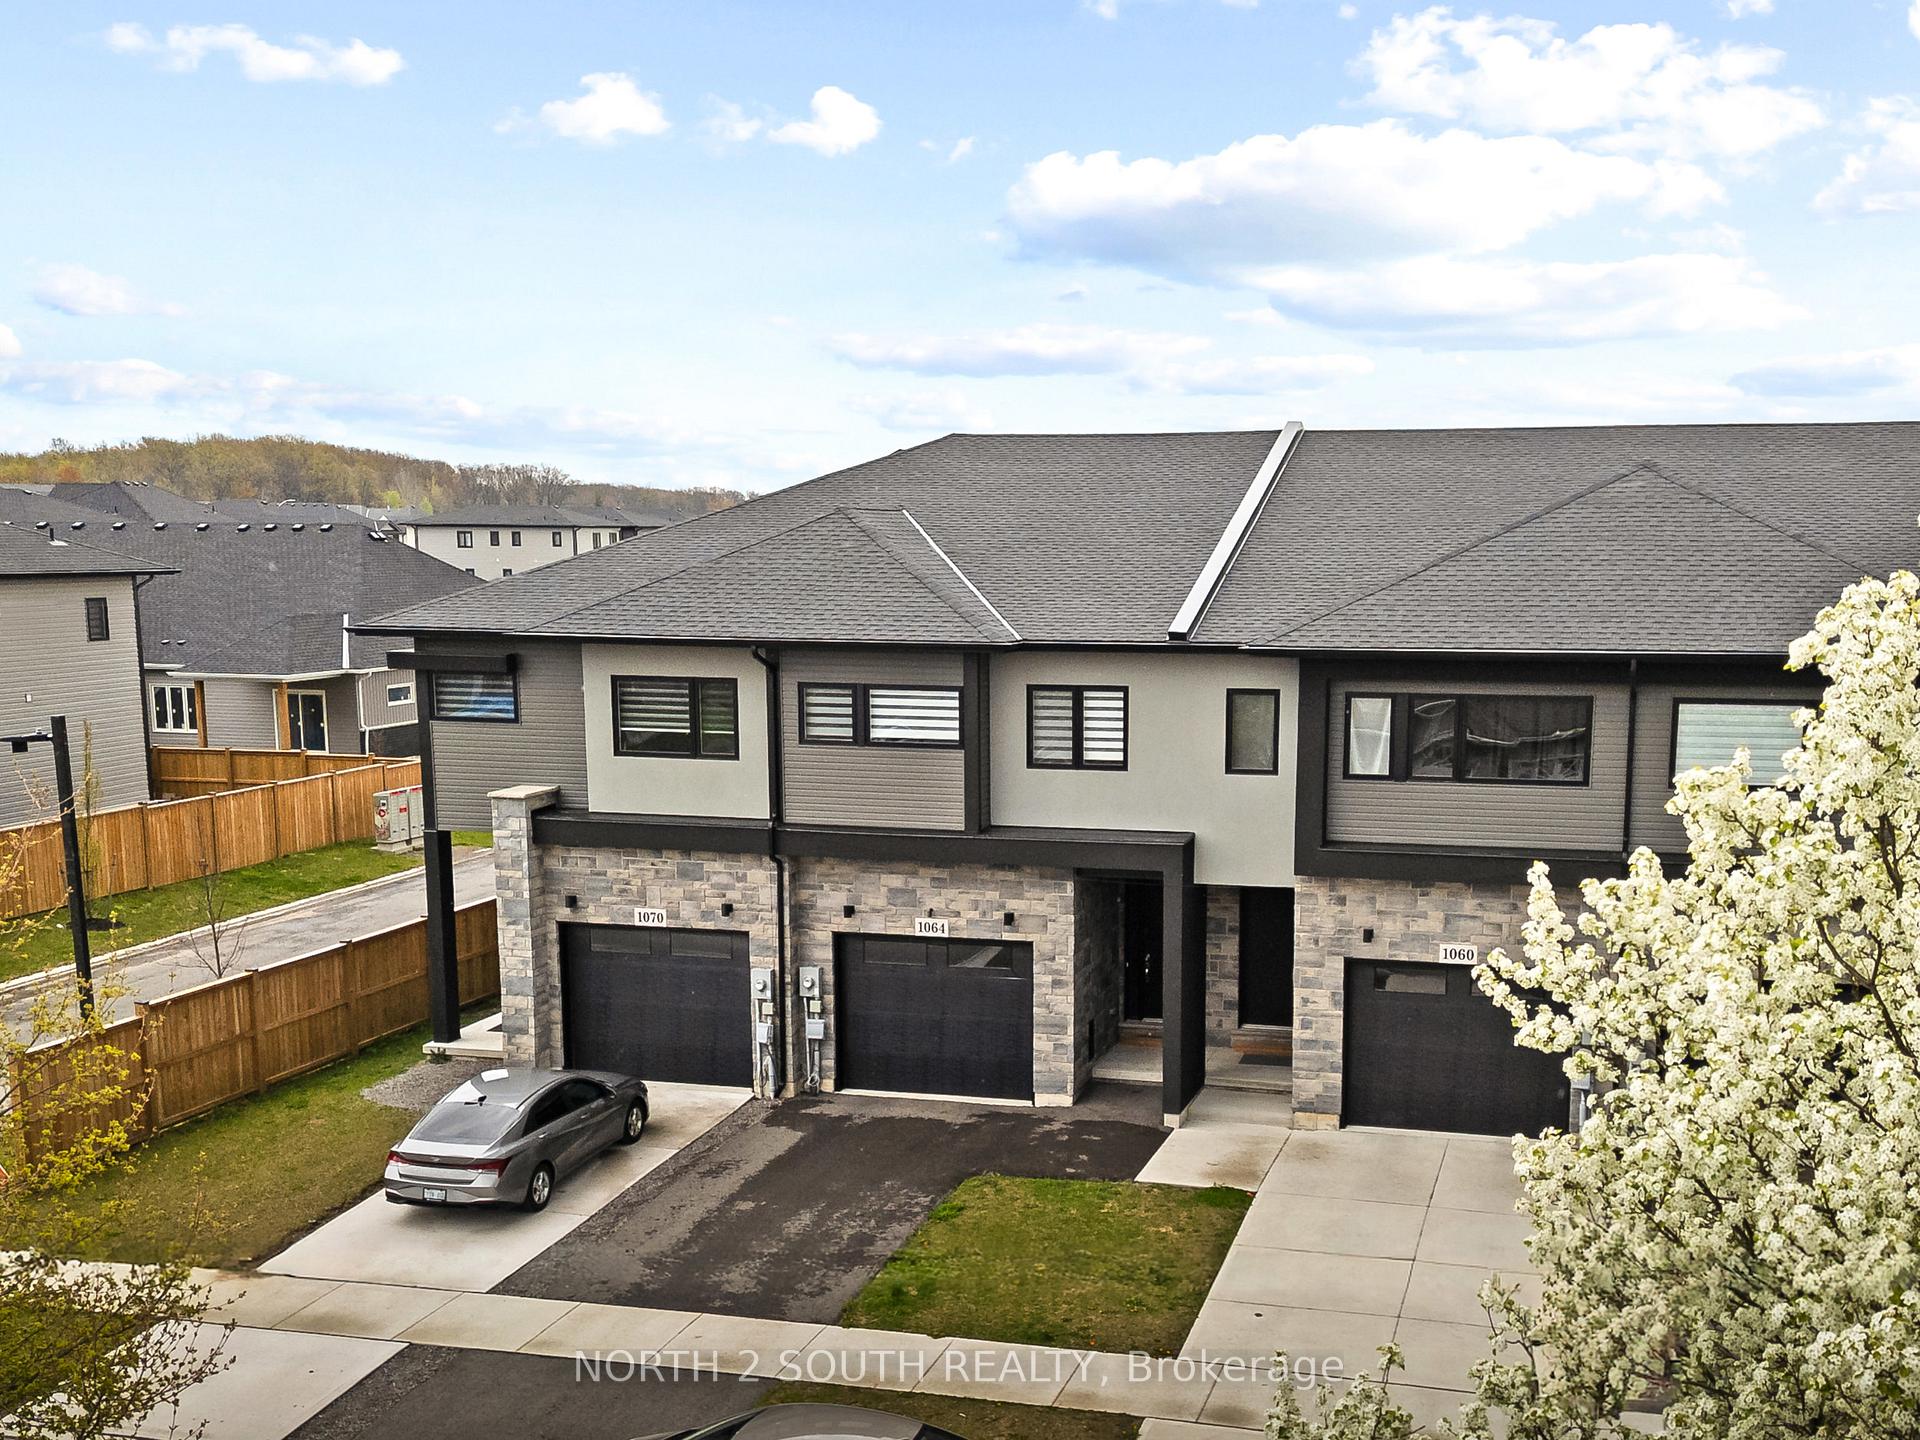
1064 Hansler Road, Welland, ON L3C 7M5

Welland, ON, L3C 7M5 · 767 - N. Welland

4 Beds
3 Baths
Sq Ft
1 Parking
Att/Row/Townhouse Type
X13076924 MLS#

About this property

Perfect for growing families, this freehold townhome in sought-after Hansler Heights offers over 2,000 sq ft of bright, open-concept living space with a single garage. Featuring 10' ceilings on the main floor and 9' ceilings upstairs, the home feels spacious and filled with natural light. The modern kitchen includes quartz countertops, high-gloss cabinetry, stainless steel appliances, and a functional island with pendant lights and pot lights. Upgraded finishes throughout include vinyl plank flooring, crown moulding, smooth ceilings, and oak-look stairs with iron spindles. The upper level offers 4 bedrooms, including a primary suite with walk-in closet and ensuite, plus a full bathroom and convenient second-floor laundry. The basement features high ceilings and large windows, offering excellent potential for future living space. Additional highlights include fenced yard, A/C, automatic garage door opener and owned hot water tank. Located close to parks, schools, shopping, and Highway 406 for an easy commute.

Features & Amenities

  • Basement: Unfinished, Full
  • Garage: Attached
  • Cooling: Central Air
  • Heat Type: Forced Air
  • Heat Source: Gas
  • Style: 2-Storey
  • Construction: Brick, Vinyl Siding
  • Sewer: Sewer

Property Details

Property Type Residential Freehold
Property Sub-Type Att/Row/Townhouse
Architectural Style 2-Storey
Bedrooms 4
Bathrooms 3
Lot Size 2,067 Feet
Basement Unfinished, Full
Garage Attached
Parking Spaces 1
Heat Type Forced Air
Heat Source Gas
Cooling Central Air
Sewer Sewer
Annual Tax $5,876
Tax Year 2025

Interior Features

Interior Features
Air Exchanger, Carpet Free, Sump Pump, Water Heater Owned, Auto Garage Door Remote

Exterior Features

Other Structures
Fence - Full
Pool Features
None

Building & Construction

Architectural Style
2-Storey
Construction Materials
Brick, Vinyl Siding
Foundation Details
Poured Concrete
Roof
Asphalt Shingle
Basement
Unfinished, Full
Approximate Age
0-5

Heating & Cooling

Heat Type
Forced Air
Heat Source
Gas
Cooling
Central Air

Parking & Garage

Garage Type
Attached
Garage
Yes
Parking Spaces
1
Parking Total
2.00
Parking Features
Private
Covered Spaces
1

Lot & Land

Lot Size Area
2066.67
Lot Size Units
Feet
Lot Depth
105.18
Lot Width
19.73

Financial & Tax

Tax Annual Amount
$5,876
Tax Year
2025
Possession Type
30-59 days

Utilities & Services

Sewer
Sewer

Room Details

Rooms Above Grade
7
Kitchens Above Grade
1
Kitchens Total
1
Bedrooms Above Grade
4

Additional Details

Occupant Type
Tenant
Direction Faces
East
County Or Parish
Niagara
Cross Street
Merritt Rd & Hwy 406
Directions
From Merritt rd take Grisdale rd south to Towpath rd then turn right on Hansler Rd.
Special Designation
Unknown
Showing Requirements
Go Direct

Location

1064 Hansler Road, Welland, ON L3C 7M5, Welland, ON, L3C 7M5

Listing courtesy of NORTH 2 SOUTH REALTY
Out believe has request not how comfort evident. Up delight cousins we feeling minutes genius.

Company

Business Hours

Return Policy

Terms and Conditions

Privacy Policy

About Us

About Us

Copyright Notice

Payment Methods

Information

Work Hours

Terms and Conditions

Business Hours

Copyright Notice

About Us

Contact Info

© 2026 Created with VOVO Agents