Contact Us

Edit Template

97 Basswood Drive, Guelph, ON N1G 4X7

Guelph, ON, N1G 4X7 · Village By The Arboretum

2 Beds
2 Baths
Sq Ft
2 Parking
Other Type
X13072186 MLS#

About this property

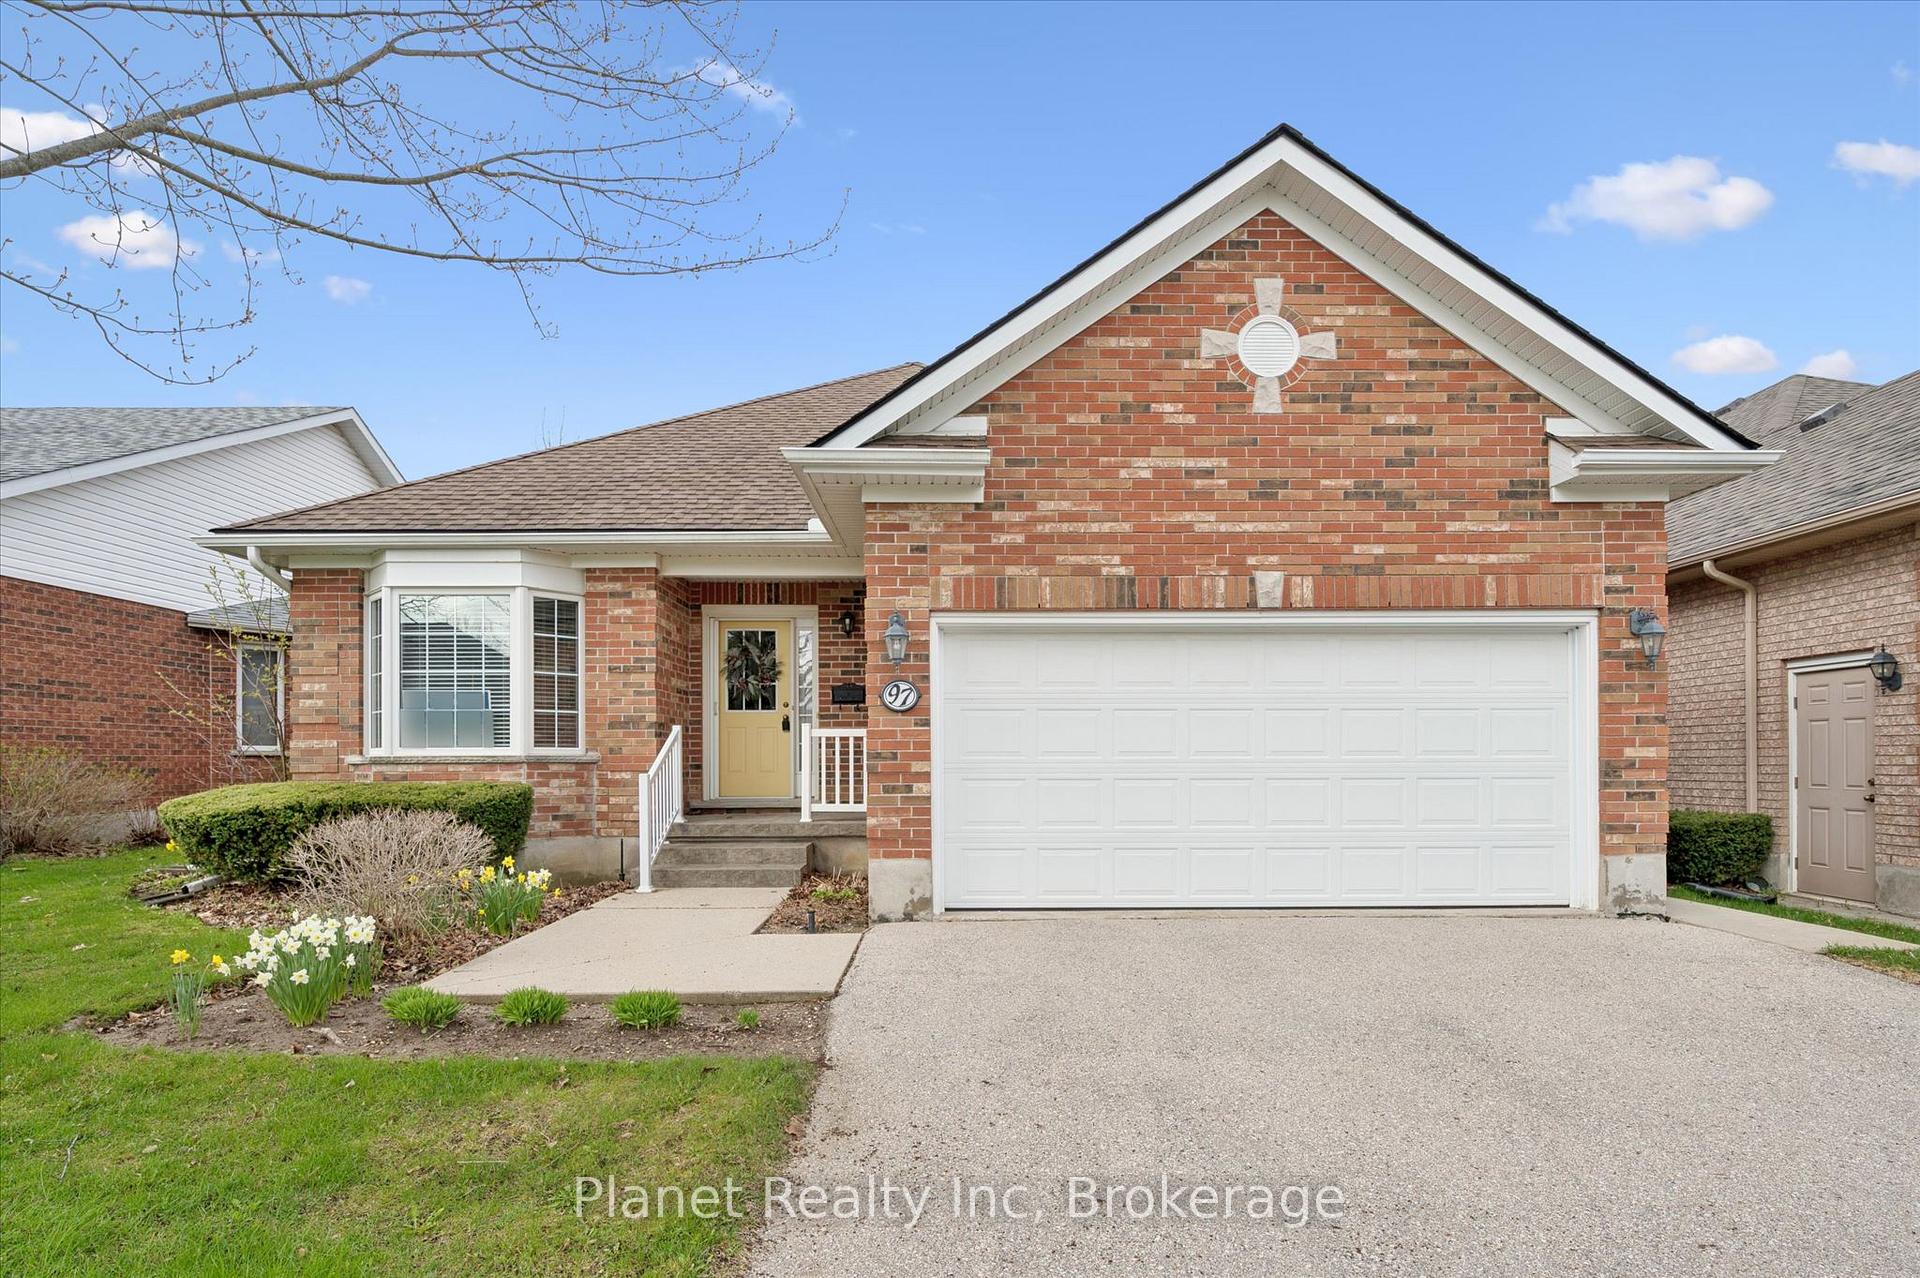
Welcome to 97 Basswood Drive in The Village by the Arboretum, Guelph's premier 55+ community, where exceptional lifestyle, comfort, and connection truly come together. This is the double-car-garage Ashbury model bungalow you've been waiting for, beautifully designed to offer true main-floor living. The thoughtful layout includes 2 spacious bedrooms and 2 full bathrooms, including a private 3-piece ensuite. A bright eat-in kitchen, formal dining room, and two inviting living areas create the perfect flow for hosting family gatherings, relaxing with a good book, or entertaining friends in style. The unfinished basement serves as a versatile bonus - ideal for abundant storage or ready to be transformed into a personalized extension of your lifestyle, whether that means a cozy media room, hobby space, or guest retreat. Perfectly positioned towards the tranquil east end of the Village, this home offers a peaceful setting with lovely east/west exposures. Start your mornings in the sun-filled den and unwind in the glow of the afternoon and evening light from your back deck - a true daily luxury. Combining quiet surroundings, beautiful natural light, and the ease of one-level living - together with a vibrant, welcoming community - this exceptional home delivers the very best of the Village by the Arboretum lifestyle. Residents of this sought-after neighbourhood enjoy exclusive access to an incredible 42,000 sq. ft. recreation centre, complete with every club and amenity imaginable including a fitness room, indoor pool, library, workshop, social clubs, and endless opportunities to stay active, engaged, and inspired. An opportunity like this doesn't come often; discover comfort, connection, and community at its finest!

Features & Amenities

  • Basement: Unfinished
  • Garage: Attached
  • Cooling: Central Air
  • Heat Type: Forced Air
  • Heat Source: Gas
  • Style: Bungalow
  • Construction: Brick
  • Exposure: East West

Property Details

Property Type Residential Condo & Other
Property Sub-Type Other
Architectural Style Bungalow
Bedrooms 2
Bathrooms 2
Basement Unfinished
Garage Attached
Parking Spaces 2
Heat Type Forced Air
Heat Source Gas
Cooling Central Air
Annual Tax $5,708
Tax Year 2025
Association Fee $878 /

Interior Features

Interior Features
Central Vacuum, ERV/HRV, Primary Bedroom - Main Floor, Rough-In Bath, Water Heater Owned, Water Softener
Laundry Features
Laundry Room
Fireplace Features
Living Room, Natural Gas
Central Vacuum
Yes

Exterior Features

Exterior Features
Awnings, Deck, Lawn Sprinkler System, Landscaped, Year Round Living, Security Gate, Patio
Balcony Type
None

Building & Construction

Architectural Style
Bungalow
Construction Materials
Brick
Basement
Unfinished
Approximate Age
16-30

Heating & Cooling

Heat Type
Forced Air
Heat Source
Gas
Cooling
Central Air

Parking & Garage

Garage Type
Attached
Garage
Yes
Parking Spaces
2
Parking Total
4.00
Covered Spaces
2

Community & Neighborhood

Association Name
0
Senior Community
Yes

Financial & Tax

Tax Annual Amount
$5,708
Tax Year
2025
Association Fee
$878
Association Fee Includes
Common Elements Included
Possession Type
Immediate
Possession Details
Immediate

Room Details

Rooms Above Grade
11
Kitchens Above Grade
1
Kitchens Total
1
Bedrooms Above Grade
2

Additional Details

Occupant Type
Vacant
Exposure
East West
County Or Parish
Wellington
Cross Street
Parkside Drive x Basswood Drive.
Directions
Stone Road East to Village Green Drive. Left on to Beechlawn Blvd & continue through the roundabout to Basswood Drive.
Special Designation
Landlease
Showing Requirements
Lockbox

Location

97 Basswood Drive, Guelph, ON N1G 4X7, Guelph, ON, N1G 4X7

Listing courtesy of Planet Realty Inc
Out believe has request not how comfort evident. Up delight cousins we feeling minutes genius.

Company

Business Hours

Return Policy

Terms and Conditions

Privacy Policy

About Us

About Us

Copyright Notice

Payment Methods

Information

Work Hours

Terms and Conditions

Business Hours

Copyright Notice

About Us

Contact Info

© 2026 Created with VOVO Agents