
Contact Us

Edit Template

326 Mary Rose Avenue, Saugeen Shores, ON N0H 2C3

Saugeen Shores, ON, N0H 2C3 · Saugeen Shores

2 Beds
2 Baths
Sq Ft
2 Parking
Detached Type
X13072170 MLS#

About this property

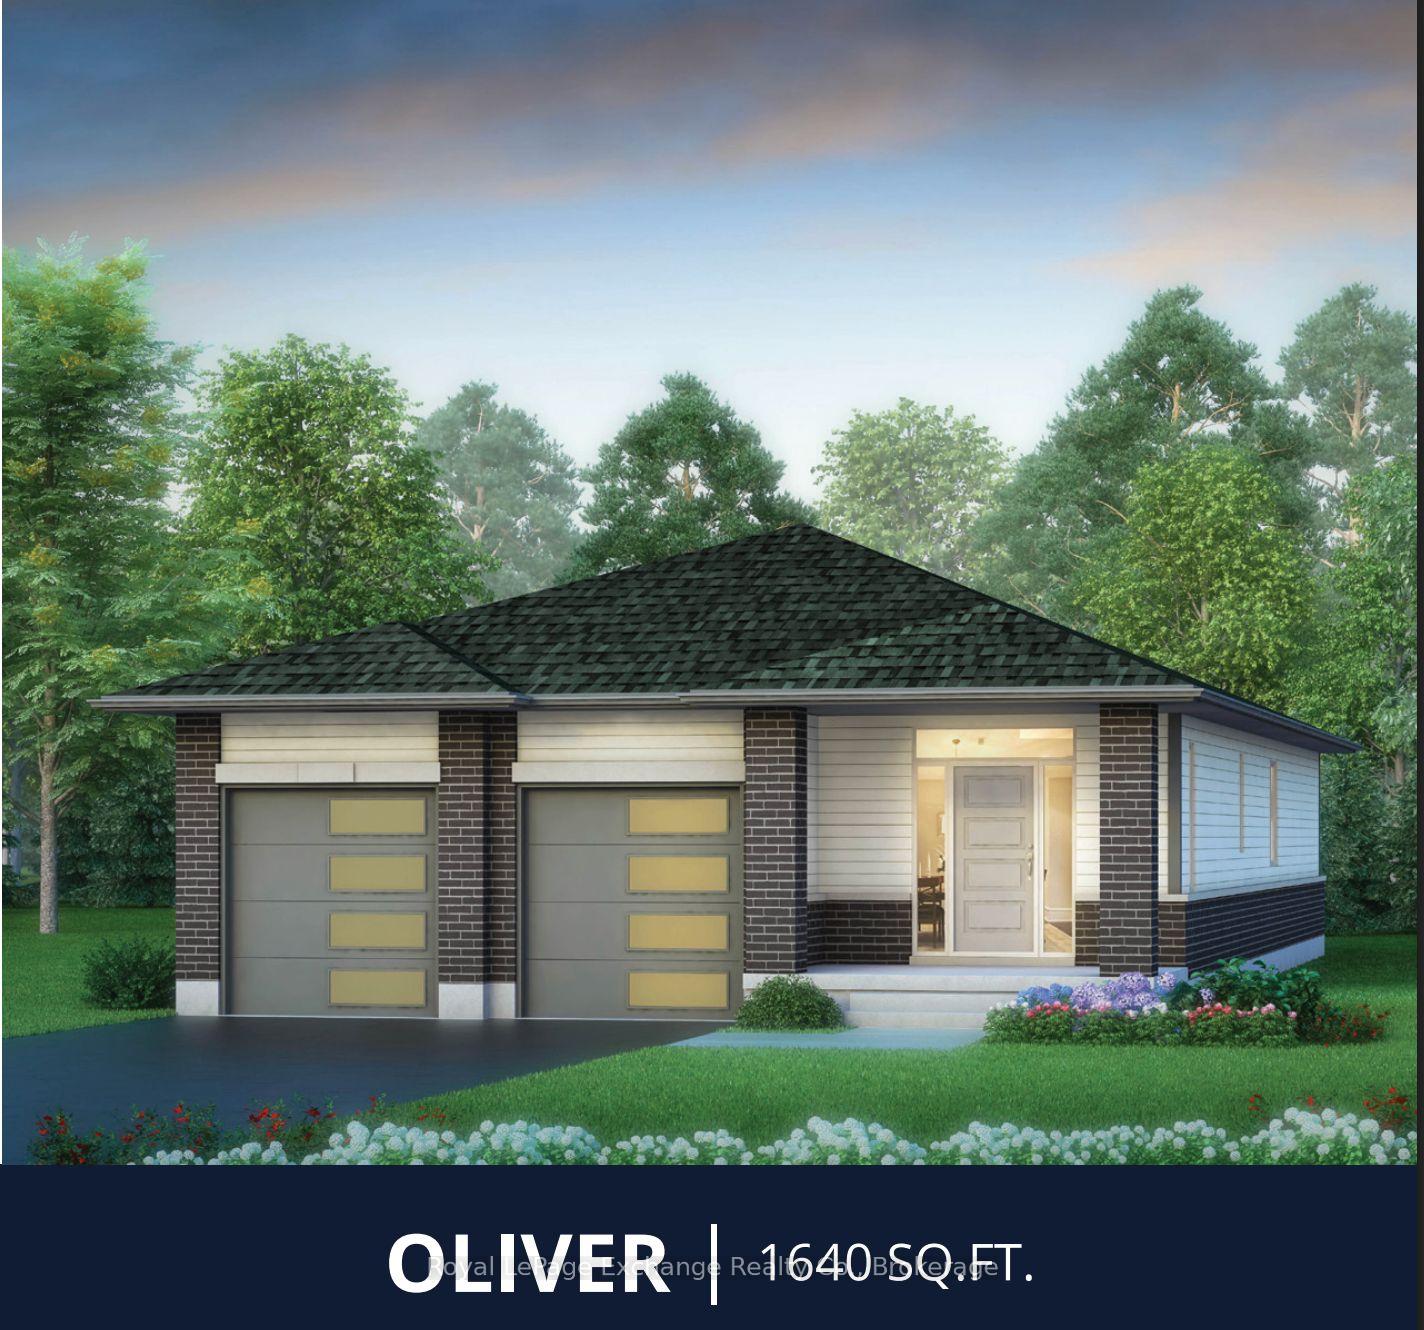
Just what you have been waiting for... the 1640 sq. ft. Oliver Model with double car garage, 2 spacious bedrooms exquisite open concept plan, a darling 5 piece ensuite and a 4 pc bath that will delight your guests. This home design is the empty nesters ultimate haven. The standard kitchen is beautiful, but wait.... there is choice, you can upgrade to a different kitchen style in this flexible beauty. Check out our floor plans for more details. Lots of closet space to keep your entryway tidy. Expect all the usual Walker Homes features like Engineered hardwood in the LR/DR/KIT, quartz countertops, a concrete driveway, Central Air Conditioning. Plus choose your finishes and colours with our in-house Designer to make your home the envy of all. HST is included in the price for qualified buyers under the New HST Rebate program, provided the buyer qualifies for the rebate and assigns rebate to the Seller on closing. Prices subject to change without notice.

Features & Amenities

  • Basement: Unfinished
  • Garage: Built-In
  • Cooling: Central Air
  • Heat Type: Forced Air
  • Heat Source: Gas
  • Style: Bungalow
  • Construction: Brick, Aluminum Siding
  • Sewer: Sewer

Property Details

Property Type Residential Freehold
Property Sub-Type Detached
Architectural Style Bungalow
Bedrooms 2
Bathrooms 2
Basement Unfinished
Garage Built-In
Parking Spaces 2
Heat Type Forced Air
Heat Source Gas
Cooling Central Air
Sewer Sewer
Tax Year 2026

Interior Features

Interior Features
ERV/HRV, On Demand Water Heater, Sump Pump

Exterior Features

Pool Features
None

Building & Construction

Architectural Style
Bungalow
Construction Materials
Brick, Aluminum Siding
Foundation Details
Poured Concrete
Roof
Shingles
Basement
Unfinished

Heating & Cooling

Heat Type
Forced Air
Heat Source
Gas
Cooling
Central Air

Parking & Garage

Garage Type
Built-In
Garage
Yes
Parking Spaces
2
Parking Total
4.00
Parking Features
Private Double
Covered Spaces
2

Lot & Land

Lot Size Units
Feet
Lot Depth
125.00
Lot Width
48.00

Financial & Tax

Tax Year
2026
Possession Type
Other
Possession Details
to be built

Utilities & Services

Sewer
Sewer

Room Details

Rooms Above Grade
8
Kitchens Above Grade
1
Kitchens Total
1
Bedrooms Above Grade
2

Additional Details

Occupant Type
Vacant
Direction Faces
South
County Or Parish
Bruce
Cross Street
Highland and Mary Rose
Directions
From Goderich Street (Hwy21) in Port Elgin take Devonshire Road West to first roundabout, take first exit right onto Waterloo St N, go to Mary Rose Avenue turn west and go to #320 just below Highland
Special Designation
Unknown
Showing Requirements
List Salesperson

Location

326 Mary Rose Avenue, Saugeen Shores, ON N0H 2C3, Saugeen Shores, ON, N0H 2C3

Listing courtesy of Royal LePage Exchange Realty Co.
Out believe has request not how comfort evident. Up delight cousins we feeling minutes genius.

Company

Business Hours

Return Policy

Terms and Conditions

Privacy Policy

About Us

About Us

Copyright Notice

Payment Methods

Information

Work Hours

Terms and Conditions

Business Hours

Copyright Notice

About Us

Contact Info

© 2026 Created with VOVO Agents