Contact Us

Edit Template

10 Featherstone Avenue, Haldimand, ON N0A 1P0

Haldimand, ON, N0A 1P0 · Haldimand

5 Beds
4 Baths
Sq Ft
6 Parking
Detached Type
X13072092 MLS#

About this property

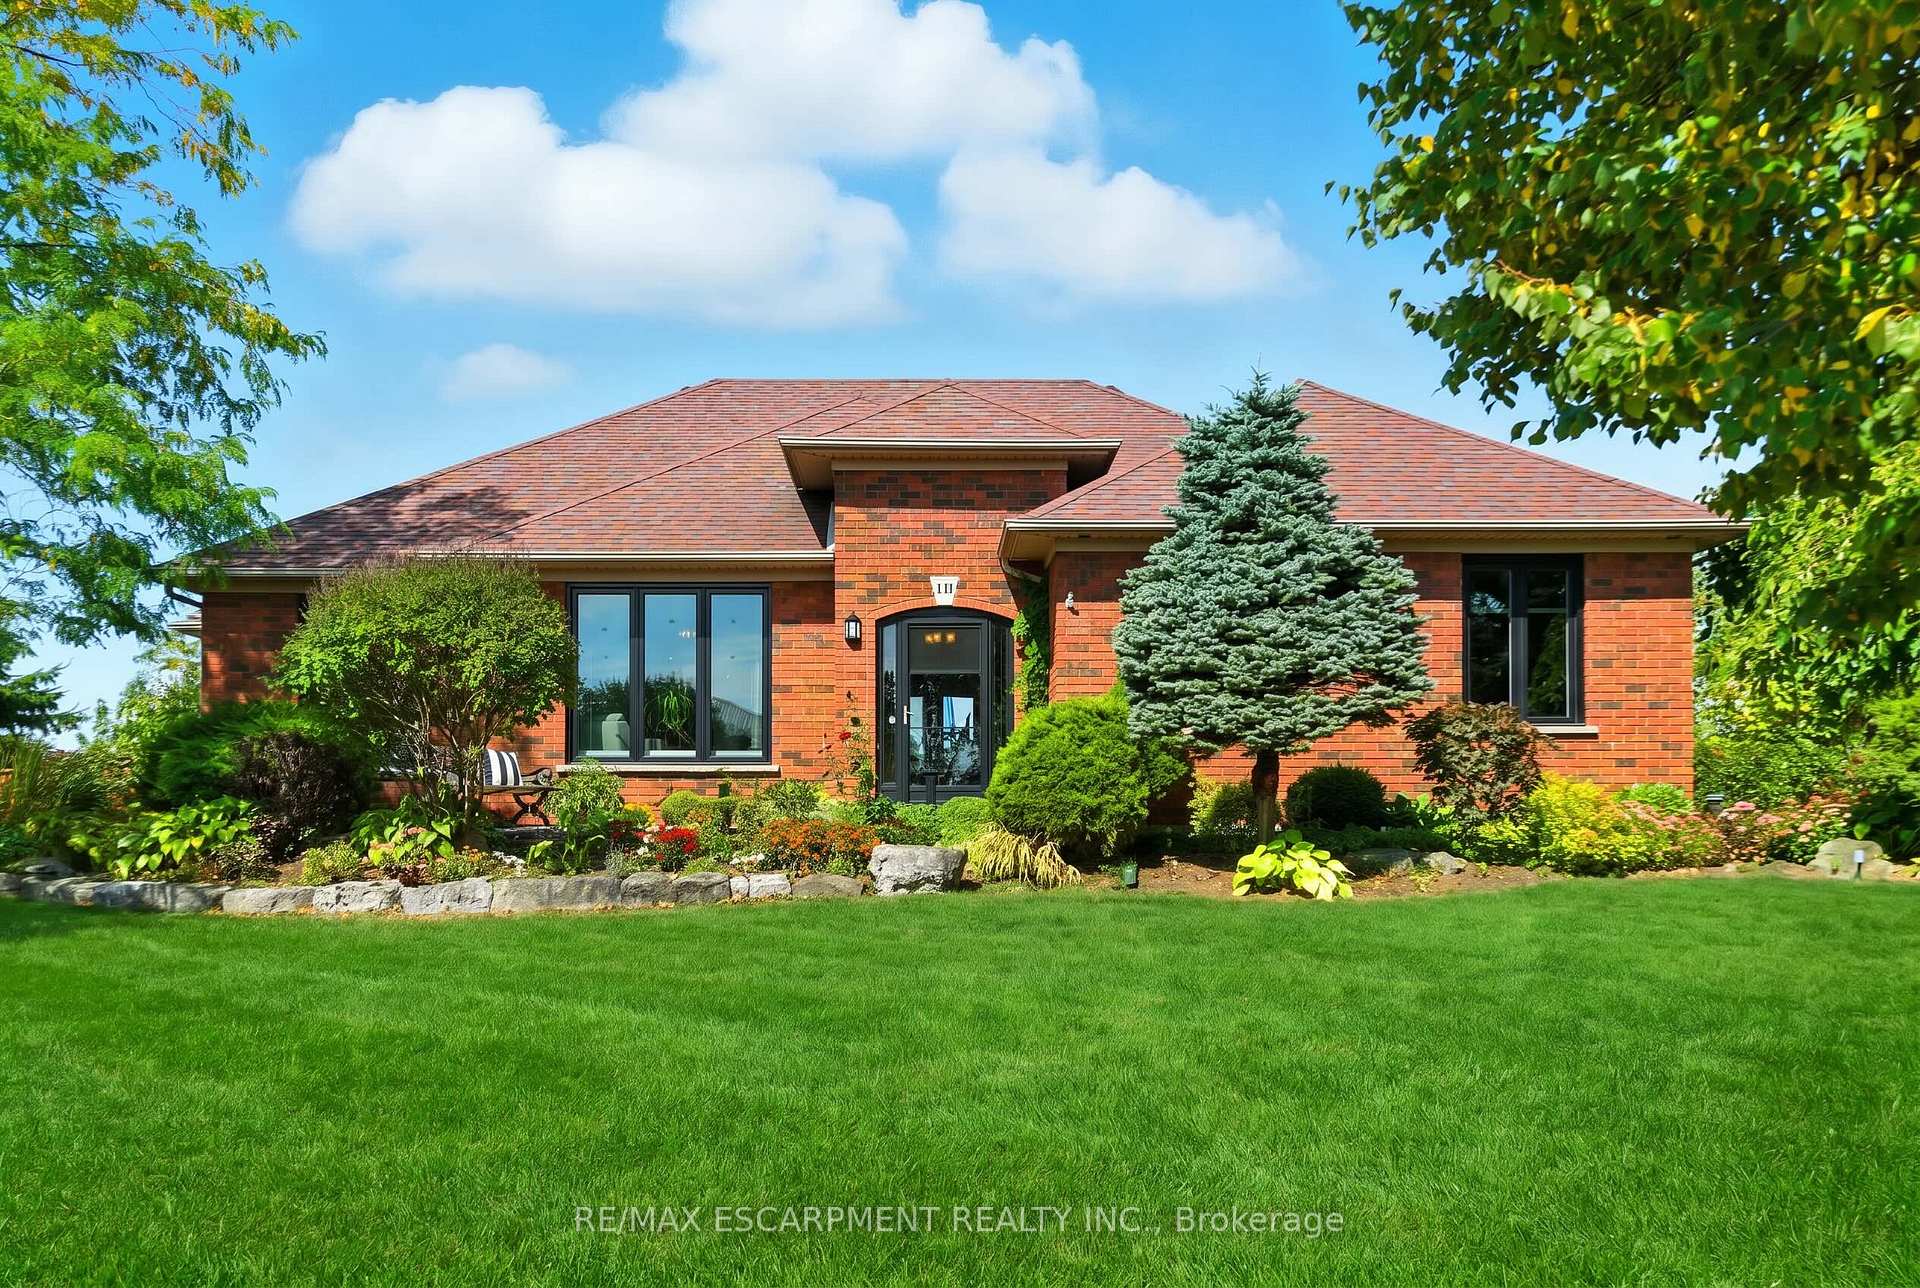
Welcome to your peaceful retreat near Lake Erie. Nestled on just over an acre of beautifully landscaped property, this stunning 2,301 square foot bungalow offers the perfect blend of space, style, and serenity all within walking distance to Lake Erie and the beach. Step inside to a grand foyer adorned with crown moulding which gracefully carries through the hallway and into a sun-drenched living room featuring hardwood flooring, elegant wainscotting and a large picture window that fills the space with natural light. The white kitchen is both timeless and functional, showcasing quartz countertops, a large island and an open concept flow into the dining room complete with a tray ceiling and wall-to-wall windows and French doors overlooking the lush backyard. Need more space to unwind? The cozy family room also overlooks the backyard and leads directly to the deck - perfect for outdoor entertaining. You'll find three generous bedrooms on the main floor including a spacious primary suite with a walk-in closet and a luxuriously renovated ensuite featuring a double vanity. Downstairs, the fully finished basement is a true bonus with two more bedrooms, a flex space ideal for a craft room or workshop, another flex space (bedroom? Office?) and a massive recreation room with wall-to-wall closets. A three-piece bathroom and abundant storage make this lower level as functional as it is expansive. Step outside to a private backyard oasis featuring a deck, patio, above-ground pool and two sheds all backing onto a peaceful farmer's field. Enjoy serene country vibes with lake views from the front yard and feel secure year-round with a backup generator included. Plus, enjoy the convenience of a double car garage with inside entry. This is more than a home - it's a lifestyle. One that offers quiet, space and comfort just moments from the beach, nature and community charm of Lake Erie living. Don't miss your chance to make this incredible property your own. RSA

Features & Amenities

  • Basement: Full, Finished
  • Garage: Attached
  • Cooling: Central Air
  • Heat Type: Forced Air
  • Heat Source: Gas
  • Style: Bungalow
  • Construction: Brick
  • Sewer: Septic

Property Details

Property Type Residential Freehold
Property Sub-Type Detached
Architectural Style Bungalow
Bedrooms 5
Bathrooms 4
Basement Full, Finished
Garage Attached
Parking Spaces 6
Heat Type Forced Air
Heat Source Gas
Cooling Central Air
Sewer Septic
Annual Tax $6,235
Tax Year 2025

Interior Features

Interior Features
Air Exchanger, Auto Garage Door Remote, Generator - Partial, Sump Pump, Water Heater Owned

Exterior Features

Exterior Features
Deck
Pool Features
Above Ground

Building & Construction

Architectural Style
Bungalow
Construction Materials
Brick
Foundation Details
Poured Concrete
Roof
Asphalt Shingle
Basement
Full, Finished
Approximate Age
16-30

Heating & Cooling

Heat Type
Forced Air
Heat Source
Gas
Cooling
Central Air

Parking & Garage

Garage Type
Attached
Garage
Yes
Parking Spaces
6
Parking Total
8.00
Parking Features
Inside Entry, Private Double
Covered Spaces
2

Lot & Land

Lot Size Units
Feet
Lot Depth
344.42
Lot Width
121.86
Lot Irregularities
121.86ft X 344.42ft X 152.8ft X 332.2ft

Community & Neighborhood

Property Features
Cul de Sac/Dead End, Hospital, Library, Place Of Worship, School Bus Route

Financial & Tax

Tax Annual Amount
$6,235
Tax Year
2025
Possession Type
Other
Possession Details
OTHER

Utilities & Services

Sewer
Septic
Water Source
Cistern

Room Details

Rooms Above Grade
7
Rooms Below Grade
5
Kitchens Above Grade
1
Kitchens Total
1
Bedrooms Above Grade
3
Bedrooms Below Grade
2

Additional Details

Occupant Type
Owner
Direction Faces
North
County Or Parish
Haldimand
Cross Street
Sweets Corners Rd
Directions
RAINHAM ROAD TO SWEETS CORNERS ROAD TO FEATHERSTONE AVE
Special Designation
Unknown
Showing Requirements
Showing System

Location

10 Featherstone Avenue, Haldimand, ON N0A 1P0, Haldimand, ON, N0A 1P0

Listing courtesy of RE/MAX ESCARPMENT REALTY INC.
Out believe has request not how comfort evident. Up delight cousins we feeling minutes genius.

Company

Business Hours

Return Policy

Terms and Conditions

Privacy Policy

About Us

About Us

Copyright Notice

Payment Methods

Information

Work Hours

Terms and Conditions

Business Hours

Copyright Notice

About Us

Contact Info

© 2026 Created with VOVO Agents