
Contact Us

Edit Template

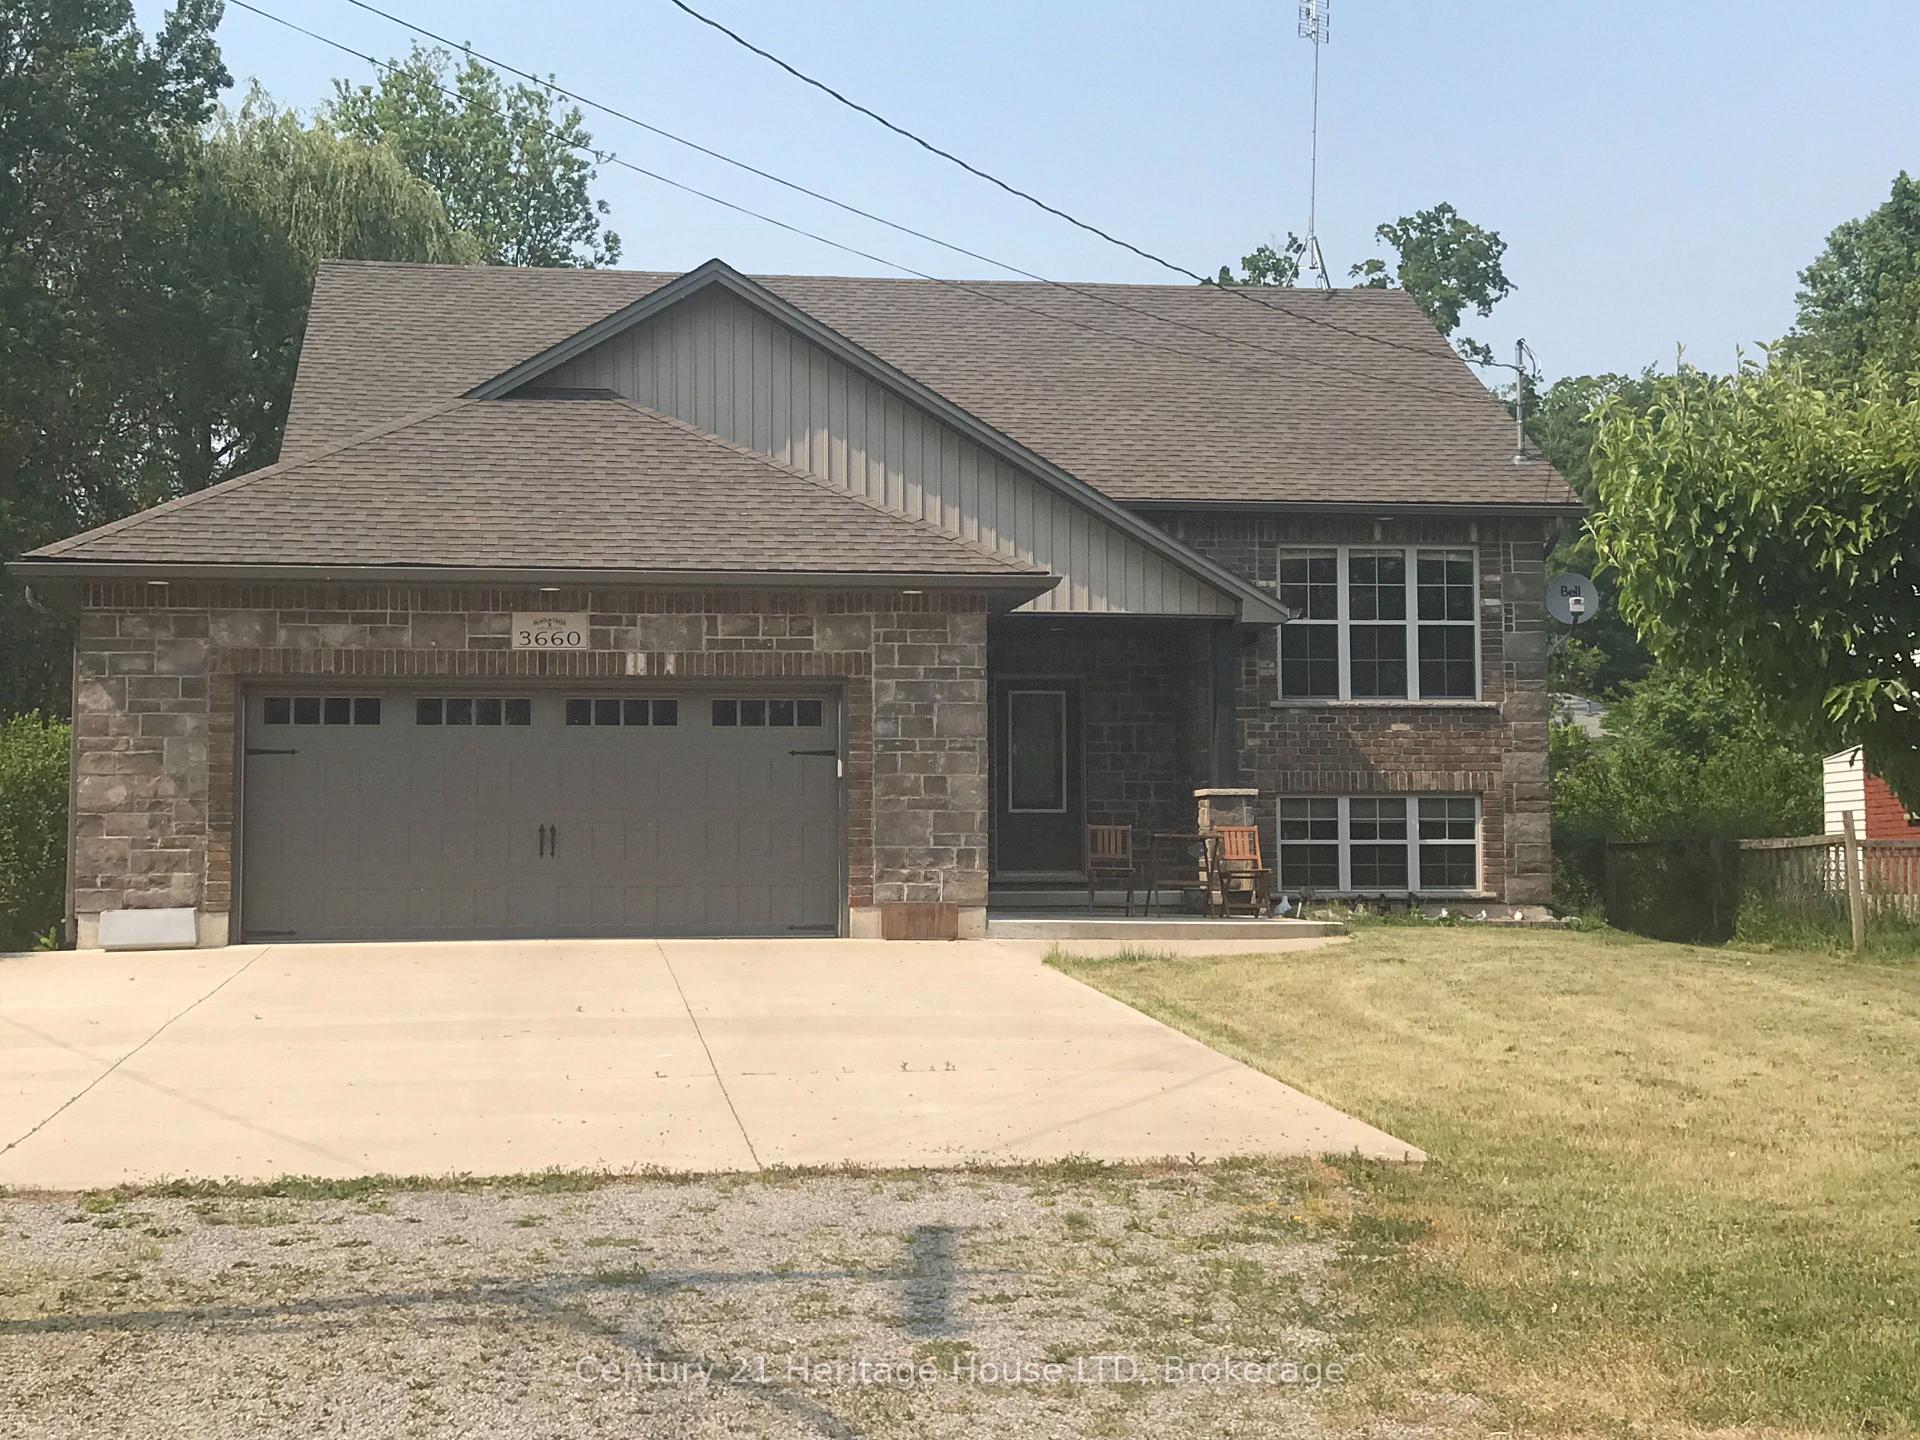
3660 Brunswick Avenue, Fort Erie, ON L0S 1B0

Fort Erie, ON, L0S 1B0 · 335 - Ridgeway

4 Beds
3 Baths
Sq Ft
6 Parking
Detached Type
X13072088 MLS#

About this property

Raised bungalow built in 2014, 1330 sq ft, 2600 sq ft total living space, main floor w open concept with vaulted ceilings, triangle designer kitchen with extra full pantry with hidden washer/dryer connections for those that desire main floor laundry, engineered hdwd throughout, all leading out to private 12 x 12 rear deck. primary bedrrom with walk in closet and ensuite bath, that also leads out to private deck. Fully finished lower level with 2 lg bedrooms, ideal for teenagers, one bedroom insulated and used as a music room. Bright and cheery rec room perfect for entertaining and watching sports, and speakers mounted in the ceiling. lower level also boast a 4 pc bath w stand up shower. C/A, C/V and a liberty back up sump system not found in many homes and a generac generator system for piece of mind during power outages. Huge 2 1/2 car garage for man/woman toys, all located on an extra deep 225 ft deep lot with many possibilities for the hobbyist gardener. Walking distance to the beautiful beaches of Lake Erie and quaint "Old town' shopping' of Ridgeway. A short drive to HWY 3 and QEW access.

Features & Amenities

  • Basement: Finished
  • Garage: Attached
  • Cooling: Central Air
  • Heat Type: Forced Air
  • Heat Source: Gas
  • Style: Bungalow-Raised
  • Construction: Brick, Vinyl Siding
  • Sewer: Sewer

Property Details

Property Type Residential Freehold
Property Sub-Type Detached
Architectural Style Bungalow-Raised
Bedrooms 4
Bathrooms 3
Lot Size 13,194 Feet
Basement Finished
Garage Attached
Parking Spaces 6
Heat Type Forced Air
Heat Source Gas
Cooling Central Air
Sewer Sewer
Annual Tax $6,074
Tax Year 2025

Interior Features

Interior Features
Auto Garage Door Remote, Central Vacuum, Generator - Full, Primary Bedroom - Main Floor, Sewage Pump
Central Vacuum
Yes

Exterior Features

Exterior Features
Deck, Lighting, Year Round Living
Other Structures
Shed
Pool Features
None

Building & Construction

Architectural Style
Bungalow-Raised
Construction Materials
Brick, Vinyl Siding
Foundation Details
Concrete
Roof
Shingles
Basement
Finished
Approximate Age
6-15

Heating & Cooling

Heat Type
Forced Air
Heat Source
Gas
Cooling
Central Air

Parking & Garage

Garage Type
Attached
Garage
Yes
Parking Spaces
6
Parking Total
6.00
Parking Features
Private Triple
Covered Spaces
2

Lot & Land

Lot Size Area
13194.00
Lot Size Units
Feet
Lot Depth
225.00
Lot Width
59.35

Community & Neighborhood

Property Features
Lake Access, Marina, Park, Place Of Worship, Public Transit, School

Financial & Tax

Tax Annual Amount
$6,074
Tax Year
2025
Tax Assessed Value
$334,000
Possession Type
Flexible
Possession Details
TBA

Utilities & Services

Sewer
Sewer

Room Details

Rooms Above Grade
8
Rooms Below Grade
4
Kitchens Above Grade
1
Kitchens Total
1
Bedrooms Above Grade
3
Bedrooms Below Grade
1

Additional Details

Occupant Type
Owner
Direction Faces
North
County Or Parish
Niagara
Cross Street
ridge rd
Directions
ridge rd left on brunswick
Special Designation
Unknown
Showing Requirements
Showing System

Location

3660 Brunswick Avenue, Fort Erie, ON L0S 1B0, Fort Erie, ON, L0S 1B0

Listing courtesy of Century 21 Heritage House LTD
Out believe has request not how comfort evident. Up delight cousins we feeling minutes genius.

Company

Business Hours

Return Policy

Terms and Conditions

Privacy Policy

About Us

About Us

Copyright Notice

Payment Methods

Information

Work Hours

Terms and Conditions

Business Hours

Copyright Notice

About Us

Contact Info

© 2026 Created with VOVO Agents