
Contact Us

Edit Template

3470 County Rd 13 Road, Prince Edward County, ON K0K 2T0

Prince Edward County, ON, K0K 2T0 · South Marysburgh

5 Beds
2 Baths
Sq Ft
6 Parking
Detached Type
X13071970 MLS#

About this property

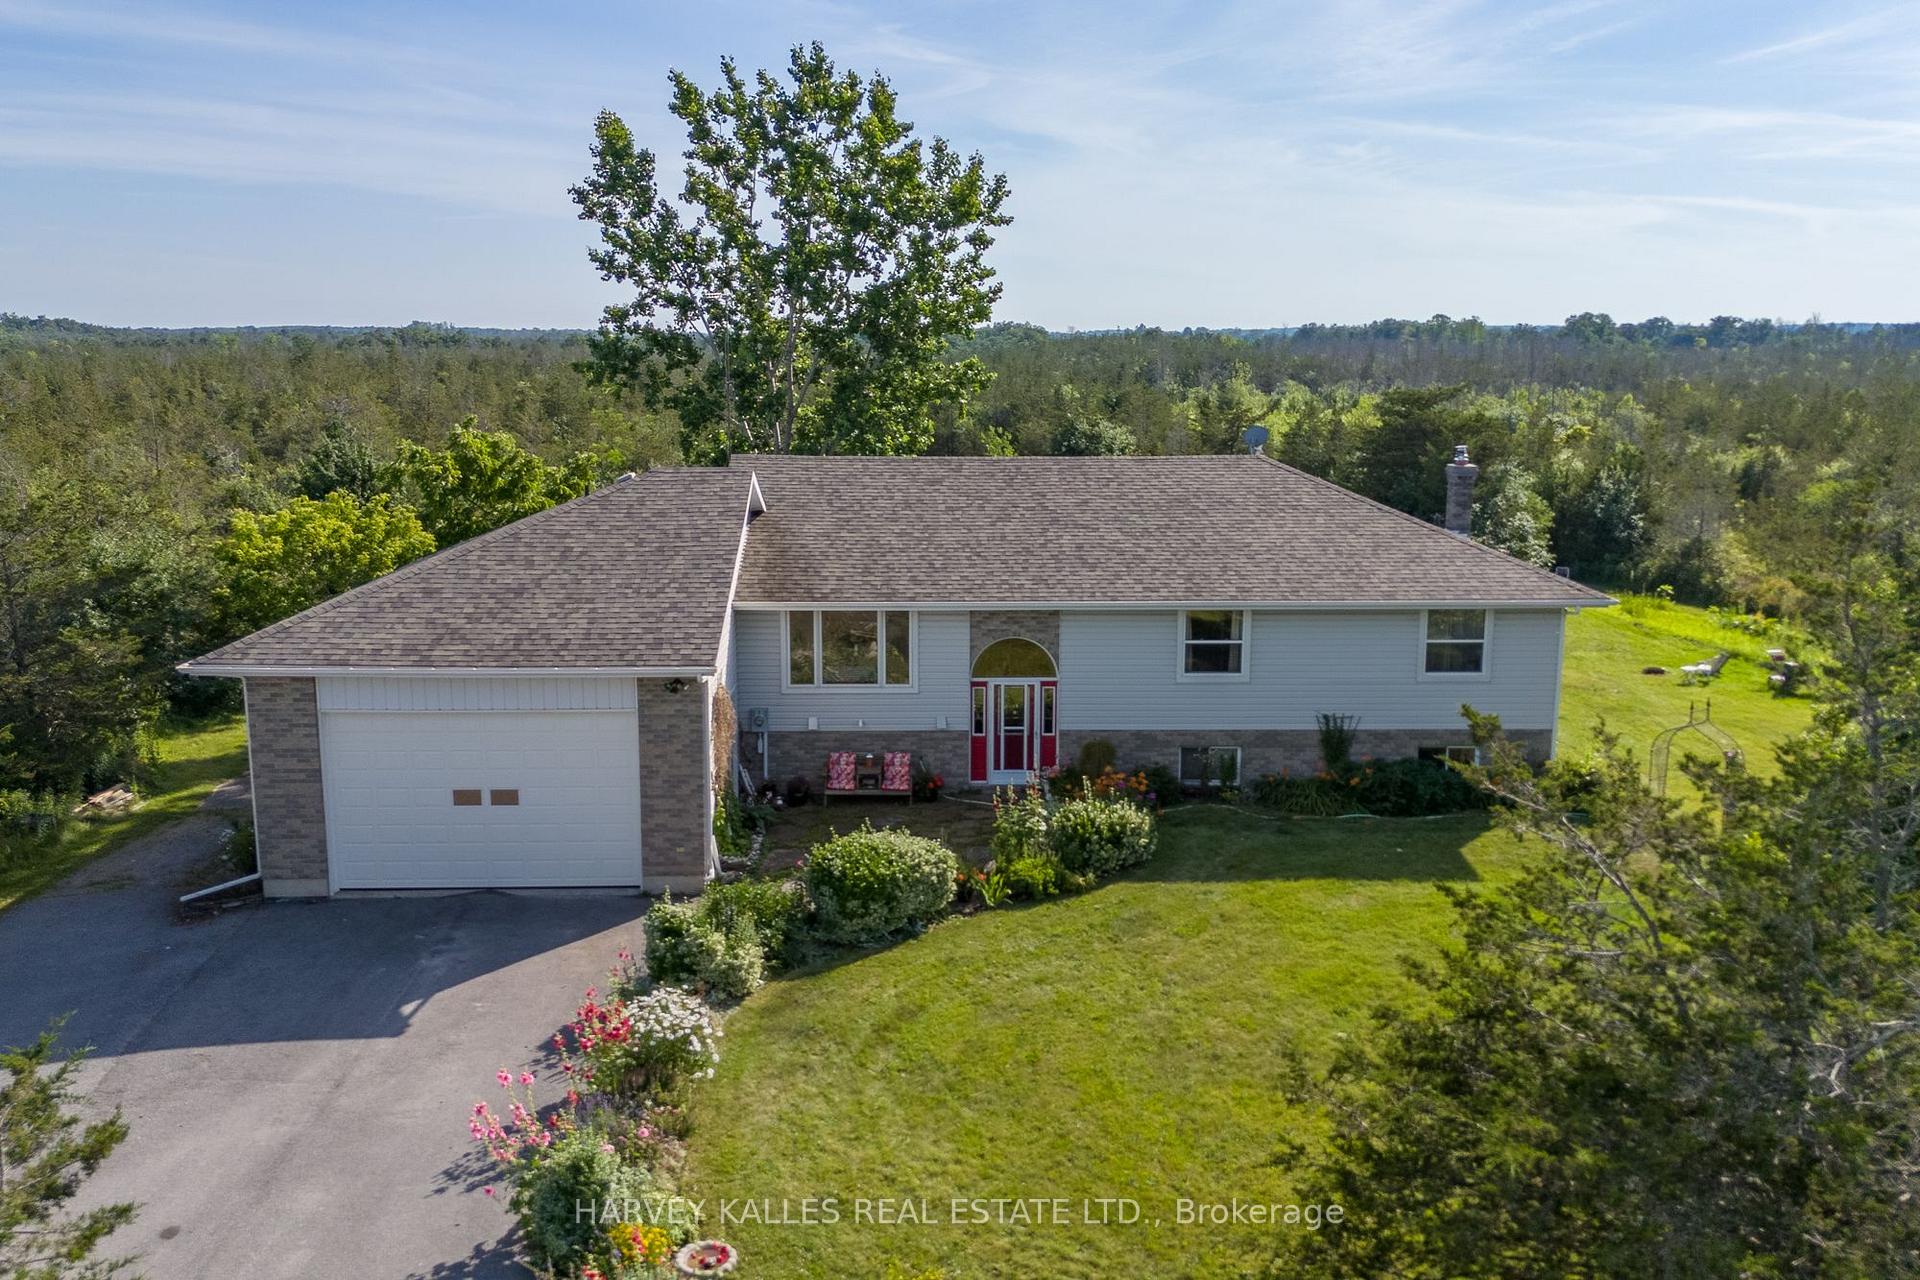
Set in the tranquility of the South Marysburgh countryside, this bright and welcoming raised bungalow offers over 1,800 sq ft of comfortable living space designed for both everyday ease and relaxed entertaining. Filled with natural light, the main floor features an inviting layout with spacious principal rooms and seamless flow throughout. The sunlit living room, framed by large south-facing windows, opens directly onto an expansive back deck-an ideal setting for quiet mornings, outdoor dining, or gathering with family and friends. Nearby, the dining area connects effortlessly to the charming kitchen - updated with new fridge, stove, and dishwasher! - and breakfast nook, where west-facing views overlook flourishing perennial gardens and capture beautiful afternoon light. The primary suite offers a peaceful retreat of its own, complete with a cozy sitting area, private ensuite bath, and patio doors leading directly to the deck for a serene indoor-outdoor connection. Two additional bedrooms and a full bath complete the main level. The lower level extends the living space with a generous rec room featuring a walkout to the outdoors, along with two more bedrooms that offer flexibility for guests, workspace, or hobbies. Positioned on just over 2 acres, the property embraces country living at its finest, with mature perennial gardens, room for vegetable plots or chickens, and trails to explore and enjoy through every season. Peaceful, private, and full of possibility, this is a home where nature and comfort come together beautifully.

Features & Amenities

  • Basement: Finished with Walk-Out
  • Garage: Attached
  • Cooling: Central Air
  • Heat Type: Forced Air
  • Heat Source: Propane
  • Style: Bungalow-Raised
  • Construction: Vinyl Siding
  • Sewer: Septic

Property Details

Property Type Residential Freehold
Property Sub-Type Detached
Architectural Style Bungalow-Raised
Bedrooms 5
Bathrooms 2
Lot Size 2 Feet
Basement Finished with Walk-Out
Garage Attached
Parking Spaces 6
Heat Type Forced Air
Heat Source Propane
Cooling Central Air
Sewer Septic
Annual Tax $3,616
Tax Year 2025

Interior Features

Interior Features
Primary Bedroom - Main Floor
Fireplace
Yes
Fireplace Features
Wood Stove

Exterior Features

Exterior Features
Deck, Privacy
Pool Features
None

Building & Construction

Architectural Style
Bungalow-Raised
Construction Materials
Vinyl Siding
Foundation Details
Concrete Block
Roof
Asphalt Shingle
Basement
Finished with Walk-Out
Approximate Age
31-50

Heating & Cooling

Heat Type
Forced Air
Heat Source
Propane
Cooling
Central Air

Parking & Garage

Garage Type
Attached
Garage
Yes
Parking Spaces
6
Parking Total
8.00
Parking Features
Private, Circular Drive
Covered Spaces
2

Lot & Land

Lot Size Area
2.32
Lot Size Units
Feet
Lot Depth
590.74
Lot Width
169.87

Community & Neighborhood

Property Features
School Bus Route, Level

Financial & Tax

Tax Annual Amount
$3,616
Tax Year
2025
Tax Assessed Value
$288,000
Possession Type
Flexible
Possession Details
flexible

Utilities & Services

Sewer
Septic
Water Source
Dug Well, Drilled Well, Water System

Room Details

Rooms Above Grade
14
Kitchens Above Grade
1
Kitchens Total
1
Bedrooms Above Grade
3
Bedrooms Below Grade
2

Additional Details

Occupant Type
Owner
Direction Faces
West
County Or Parish
Prince Edward County
Cross Street
County Rd 13
Directions
South on County Rd. 13 to #3470
Special Designation
Unknown
Showing Requirements
Showing System

Location

3470 County Rd 13 Road, Prince Edward County, ON K0K 2T0, Prince Edward County, ON, K0K 2T0

Listing courtesy of Harvey Kalles Real Estate Ltd.
Out believe has request not how comfort evident. Up delight cousins we feeling minutes genius.

Company

Business Hours

Return Policy

Terms and Conditions

Privacy Policy

About Us

About Us

Copyright Notice

Payment Methods

Information

Work Hours

Terms and Conditions

Business Hours

Copyright Notice

About Us

Contact Info

© 2026 Created with VOVO Agents