Contact Us

Edit Template

512 Colborne Street, London East, ON N6B 2T5

London East, ON, N6B 2T5 · East F

4 Beds
3 Baths
Sq Ft
6 Parking
Detached Type
X13071922 MLS#

About this property

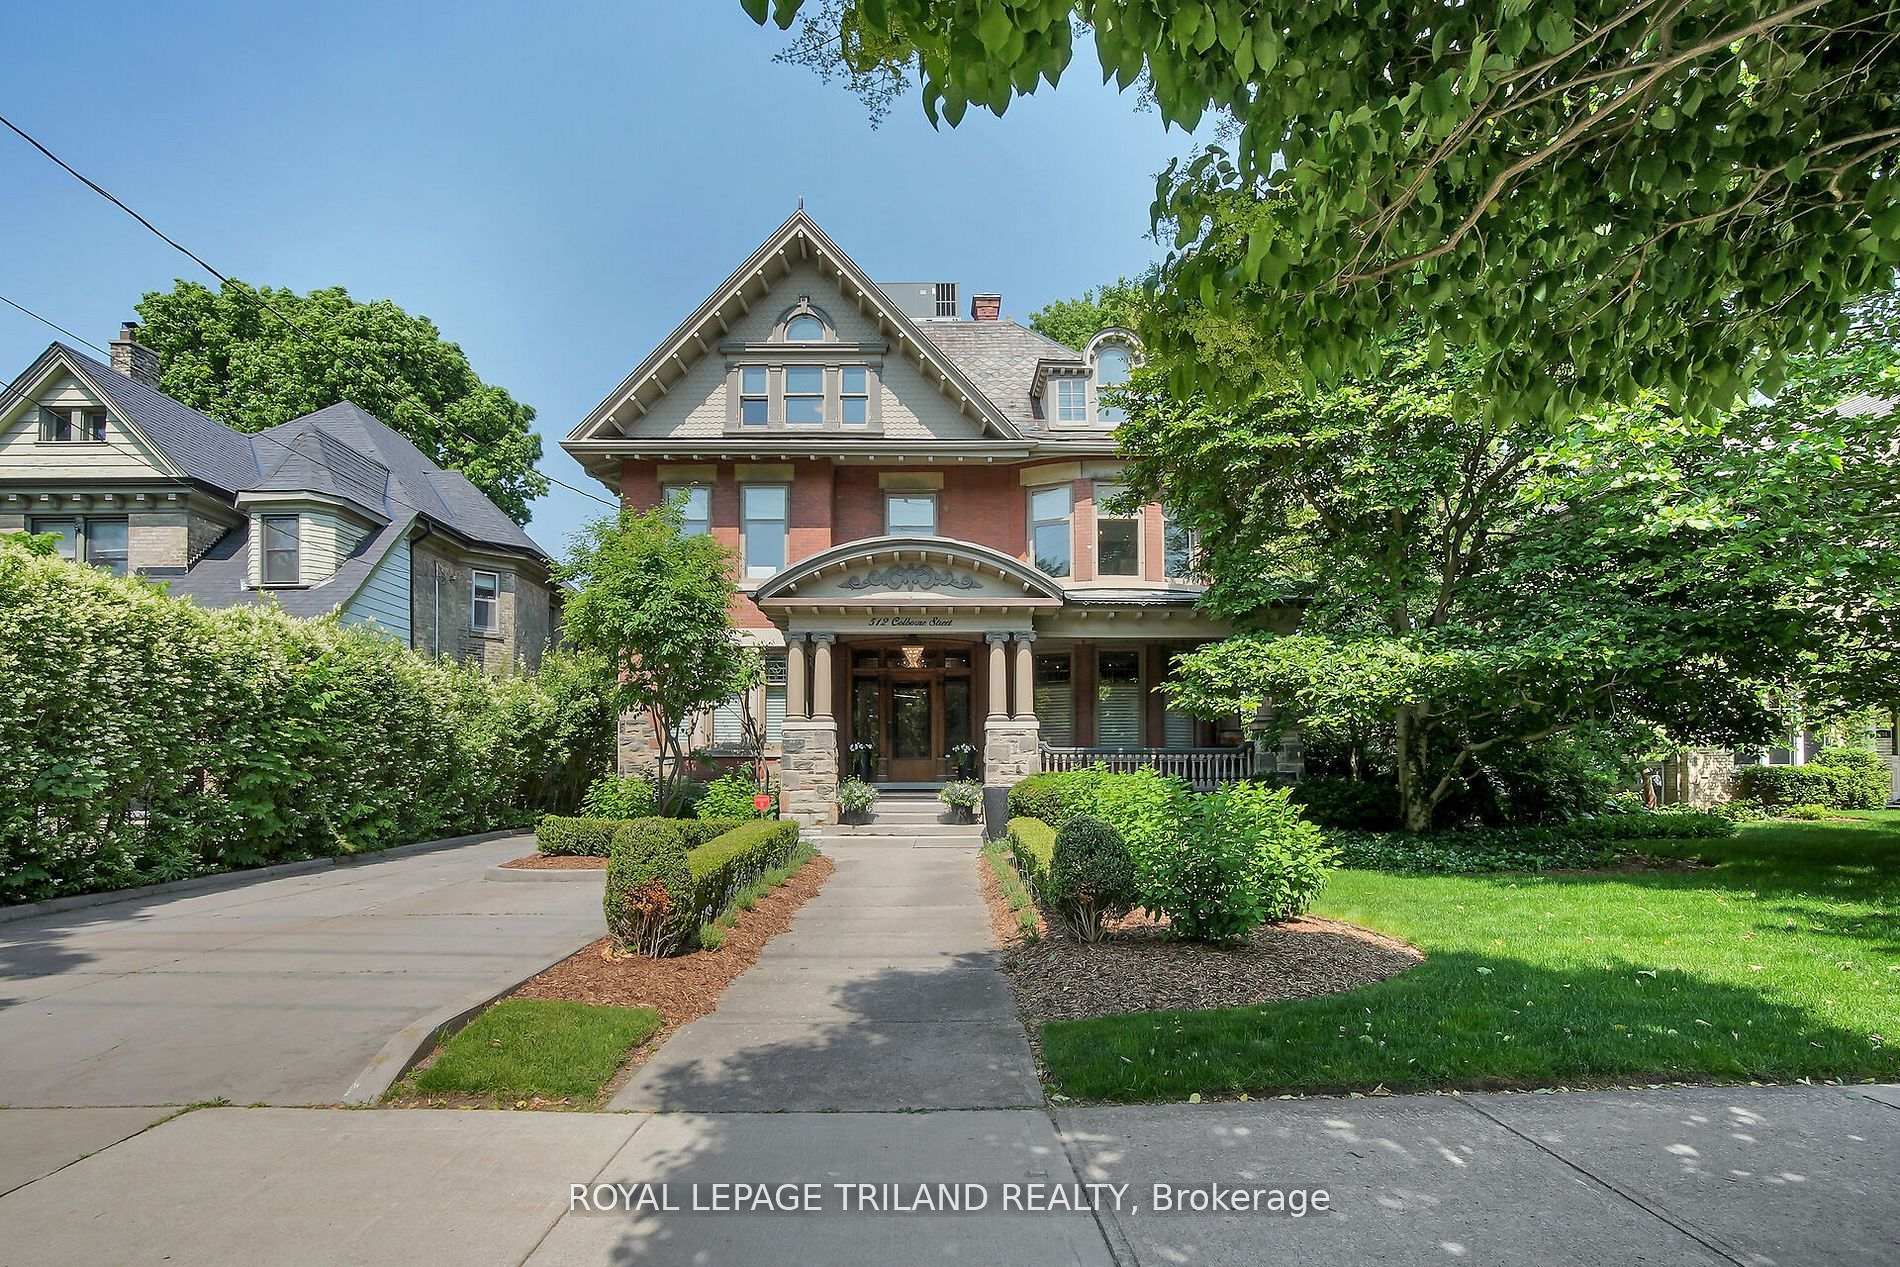
Historically significant gem restored to perfection! Step back in time and into luxury with this meticulously restored century home. This architecture masterpiece has been lovingly renovated to perserve its original charm while incorportating modern amenities for contemporary living. As you enter the grand foyer, you're greeted by inlaid floors, a stately fireplace, huge stained glass windows, soaring ceilings, and intricate original woodwork with elegant detailing. The enormous gourmet kitchen is a chef's delight, featuring top-of-the-line appliances, custom cabinetry, granite countertops, and french doors to a private patio. Retreat to the second floor to find three over sized bedrooms (one currently used as a gym) and a massive 5 piece bathroom. From here make your way to the primary suite, where tranquility awaits with a luxurious spa-like bathroom, separate his and her walk-in closets, in-suite laundry, and huge palladium windows. Outside, the professionally landscaped grounds offer a private oasis with a huge pool-sized lot, consisting of charming patios, walled gardens and lush greenery under a canopy of trees. With four bedrooms, three bathrooms, and ample living spaces, included a full-height basement, this historic home is perfect for entertaining. All modern comforts have been addressed with completely upgraded electrical, plumbing, HVAC, and level 2 EV charging installed in the garage. Located in one of London's most coveted historic neighbourhoods, steps from Victoria Park, Richmond Row restaurants, and a 10 minute drive to either Victoria or University Hospitals, this historic home offers the perfect blend of old-world elegance and modern comfort. Don't miss your chance to own a piece of history in this timeless masterpiece.

Features & Amenities

  • Basement: Full, Partially Finished
  • Garage: Detached
  • Cooling: Central Air
  • Heat Type: Water
  • Heat Source: Gas
  • Style: 2 1/2 Storey
  • Construction: Brick, Stone
  • Sewer: Sewer

Property Details

Property Type Residential Freehold
Property Sub-Type Detached
Architectural Style 2 1/2 Storey
Bedrooms 4
Bathrooms 3
Basement Full, Partially Finished
Garage Detached
Parking Spaces 6
Heat Type Water
Heat Source Gas
Cooling Central Air
Sewer Sewer
Annual Tax $14,819
Tax Year 2025

Interior Features

Interior Features
Central Vacuum, Countertop Range, Water Meter, Workbench
Fireplace
Yes
Central Vacuum
Yes

Exterior Features

Pool Features
None

Building & Construction

Architectural Style
2 1/2 Storey
Construction Materials
Brick, Stone
Foundation Details
Stone, Brick
Roof
Slate
Basement
Full, Partially Finished

Heating & Cooling

Heat Type
Water
Heat Source
Gas
Cooling
Central Air

Parking & Garage

Garage Type
Detached
Garage
Yes
Parking Spaces
6
Parking Total
8.00
Parking Features
Private
Covered Spaces
2

Lot & Land

Lot Size Units
Feet
Lot Depth
166.00
Lot Width
62.00

Community & Neighborhood

Property Features
Public Transit, School

Financial & Tax

Tax Annual Amount
$14,819
Tax Year
2025
Possession Type
60-89 days
Possession Details
OTHER

Utilities & Services

Sewer
Sewer

Room Details

Rooms Above Grade
9
Kitchens Above Grade
1
Kitchens Total
1
Bedrooms Above Grade
4

Additional Details

Occupant Type
Owner
Direction Faces
East
County Or Parish
Middlesex
Cross Street
DUFFERIN
Directions
NEAR DUFFERIN
Special Designation
Heritage
Showing Requirements
Showing System

Location

512 Colborne Street, London East, ON N6B 2T5, London East, ON, N6B 2T5

Listing courtesy of ROYAL LEPAGE TRILAND REALTY
Out believe has request not how comfort evident. Up delight cousins we feeling minutes genius.

Company

Business Hours

Return Policy

Terms and Conditions

Privacy Policy

About Us

About Us

Copyright Notice

Payment Methods

Information

Work Hours

Terms and Conditions

Business Hours

Copyright Notice

About Us

Contact Info

© 2026 Created with VOVO Agents