
Contact Us

Edit Template

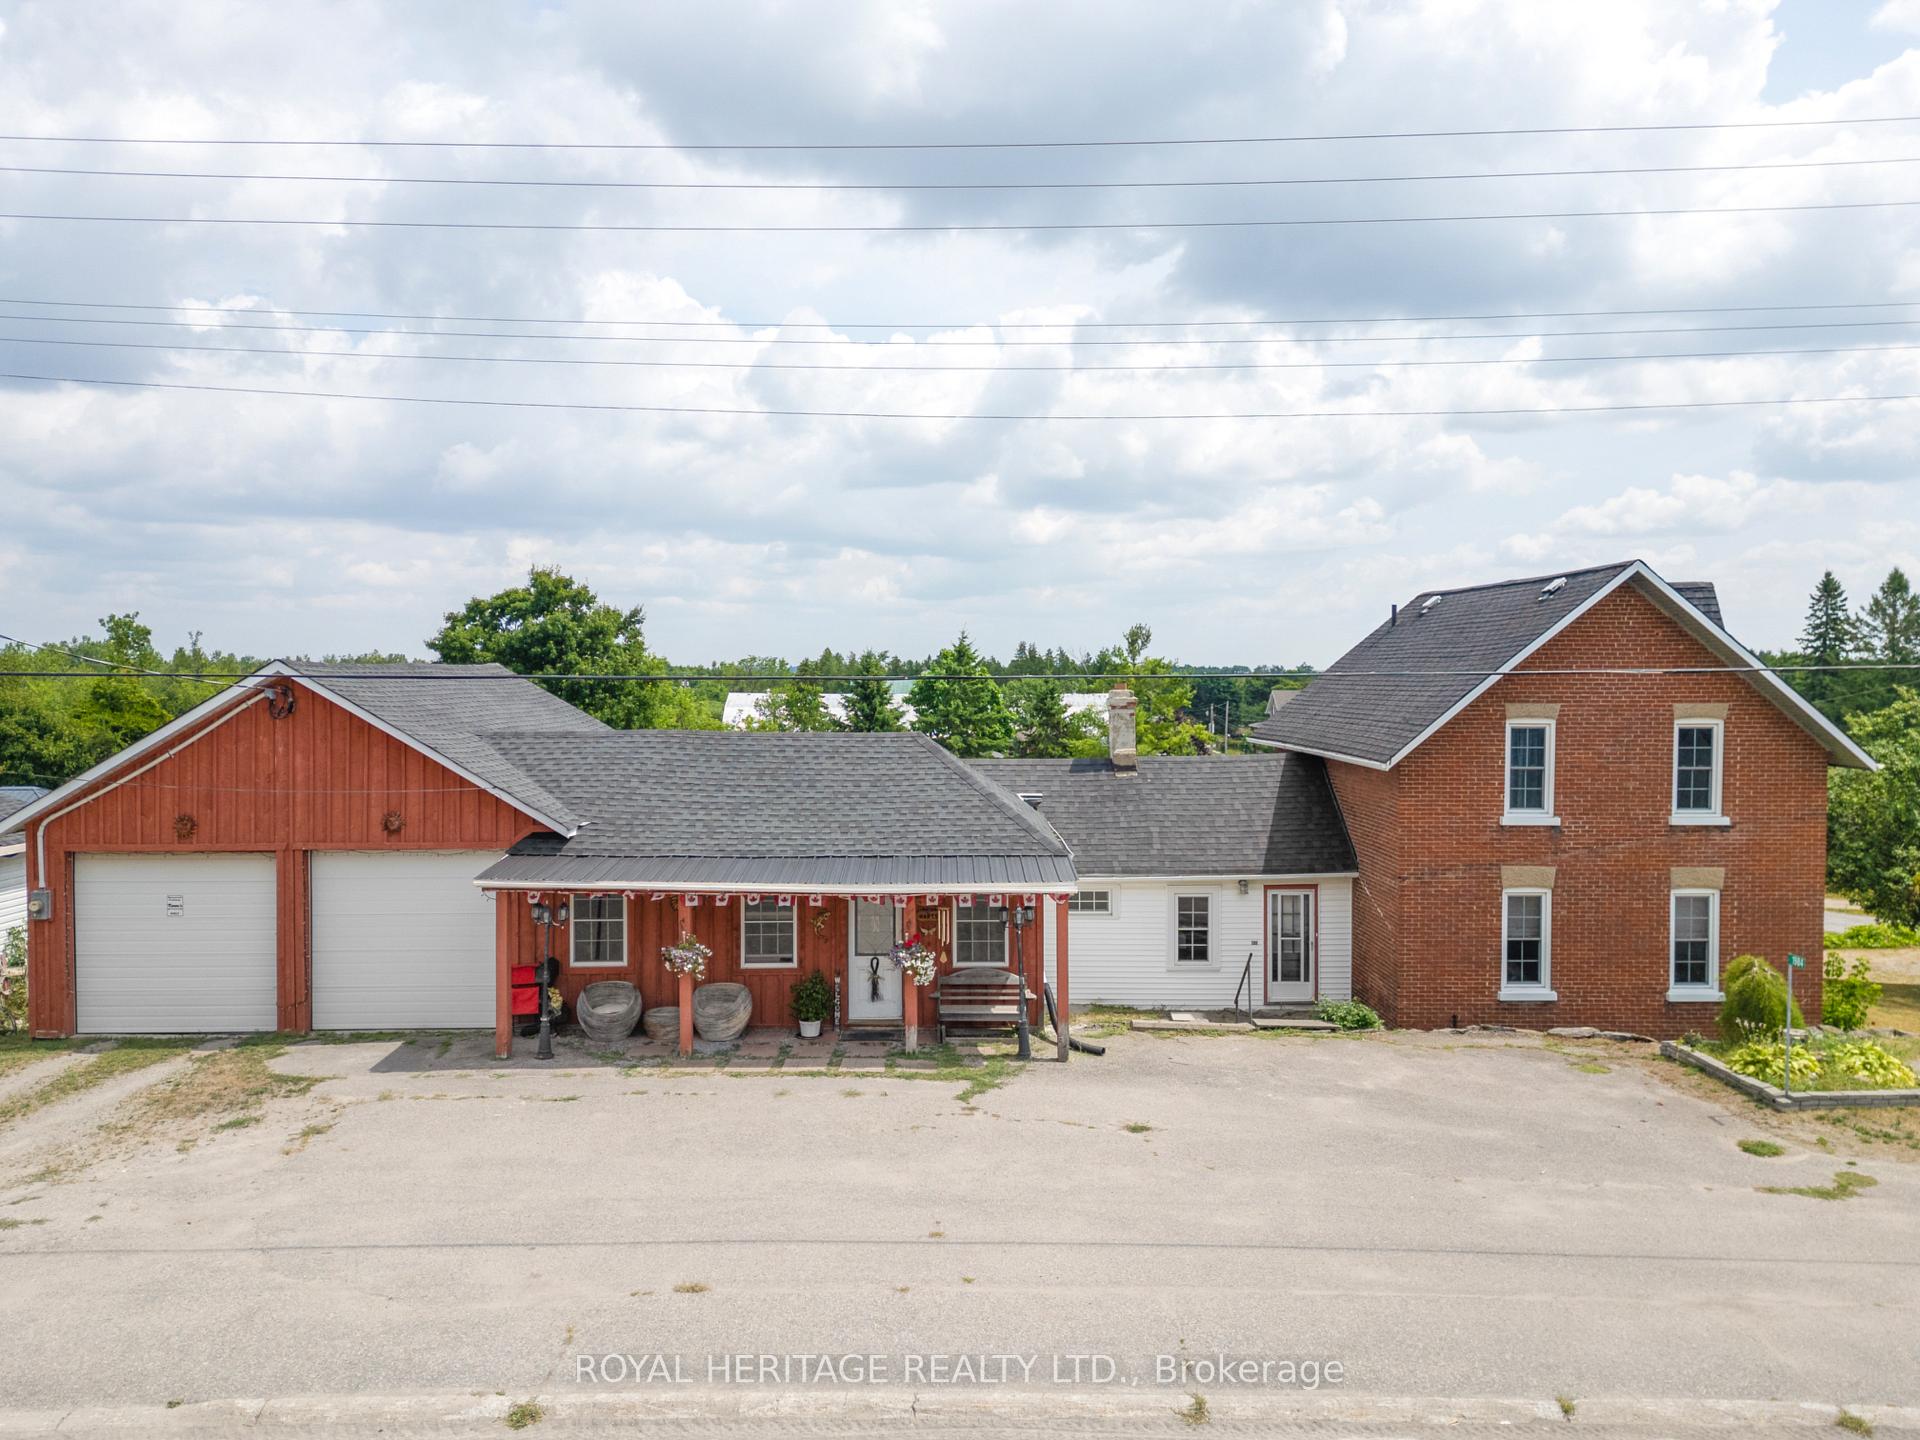
1984 Sturgeon Road, Kawartha Lakes, ON K0M 1L0

Kawartha Lakes, ON, K0M 1L0 · Verulam

4 Beds
2 Baths
Sq Ft
6 Parking
Detached Type
X13068552 MLS#

About this property

Welcome to the Kawarthas! Where lifestyle meets opportunity! Live, work, and play in this spacious 4-bedroom, 2-bath family home, ideally located in a charming village setting with commercial zoning offering endless potential for a home-based business, studio, store, or more! Just steps from local amenities including churches, a general store, community centre, park, and elementary school, this property combines small-town charm with big possibilities.Inside, enjoy a bright and functional layout featuring a lower-level family room with walkout to your ultimate outdoor retreatan entertainers dream with an above-ground pool, tiki bar, hot tub, and a second driveway entrance for added convenience.Additional highlights include: a 24' x 26' attached garage with 10' ceilings and bonus storage room, 17' x 17' second garage perfect for storing recreational toys or tools. A Generous backyard with room to grow, play, or expand. Dont miss this unique opportunity to own a versatile property in one of the Kawarthas most desirable communities. Your next chapter starts here!

Features & Amenities

  • Basement: Partially Finished, Walk-Out
  • Garage: Attached
  • Cooling: Central Air
  • Heat Type: Forced Air
  • Heat Source: Oil
  • Style: 2-Storey
  • Construction: Brick, Wood
  • Sewer: Septic

Property Details

Property Type Residential Freehold
Property Sub-Type Detached
Architectural Style 2-Storey
Bedrooms 4
Bathrooms 2
Basement Partially Finished, Walk-Out
Garage Attached
Parking Spaces 6
Heat Type Forced Air
Heat Source Oil
Cooling Central Air
Sewer Septic
Annual Tax $3,069
Tax Year 2025

Interior Features

Interior Features
Guest Accommodations, Primary Bedroom - Main Floor

Exterior Features

Pool Features
Above Ground

Building & Construction

Architectural Style
2-Storey
Construction Materials
Brick, Wood
Foundation Details
Stone, Block
Roof
Asphalt Shingle
Basement
Partially Finished, Walk-Out

Heating & Cooling

Heat Type
Forced Air
Heat Source
Oil
Cooling
Central Air

Parking & Garage

Garage Type
Attached
Garage
Yes
Parking Spaces
6
Parking Total
8.00
Covered Spaces
2

Lot & Land

Lot Size Units
Feet
Lot Depth
183.00
Lot Width
132.00

Financial & Tax

Tax Annual Amount
$3,069
Tax Year
2025
Possession Type
60-89 days
Possession Details
NEG

Utilities & Services

Sewer
Septic

Room Details

Rooms Above Grade
10
Kitchens Above Grade
1
Kitchens Total
1
Bedrooms Above Grade
4

Additional Details

Occupant Type
Owner
Direction Faces
East
County Or Parish
Kawartha Lakes
Cross Street
Sturgeon Road/ County Road 36
Directions
Highway 36 To Sturgeon Road, Turn South towards Dunsford and home is on left hand side.
Special Designation
Unknown
Showing Requirements
Showing System

Location

1984 Sturgeon Road, Kawartha Lakes, ON K0M 1L0, Kawartha Lakes, ON, K0M 1L0

Listing courtesy of ROYAL HERITAGE REALTY LTD.
Out believe has request not how comfort evident. Up delight cousins we feeling minutes genius.

Company

Business Hours

Return Policy

Terms and Conditions

Privacy Policy

About Us

About Us

Copyright Notice

Payment Methods

Information

Work Hours

Terms and Conditions

Business Hours

Copyright Notice

About Us

Contact Info

© 2026 Created with VOVO Agents