
Contact Us

Edit Template

250 Stephenson Rd 12 W Road, Huntsville, ON P0B 1M0

Huntsville, ON, P0B 1M0 · Stephenson

4 Beds
3 Baths
Sq Ft
6 Parking
Detached Type
X13067536 MLS#

About this property

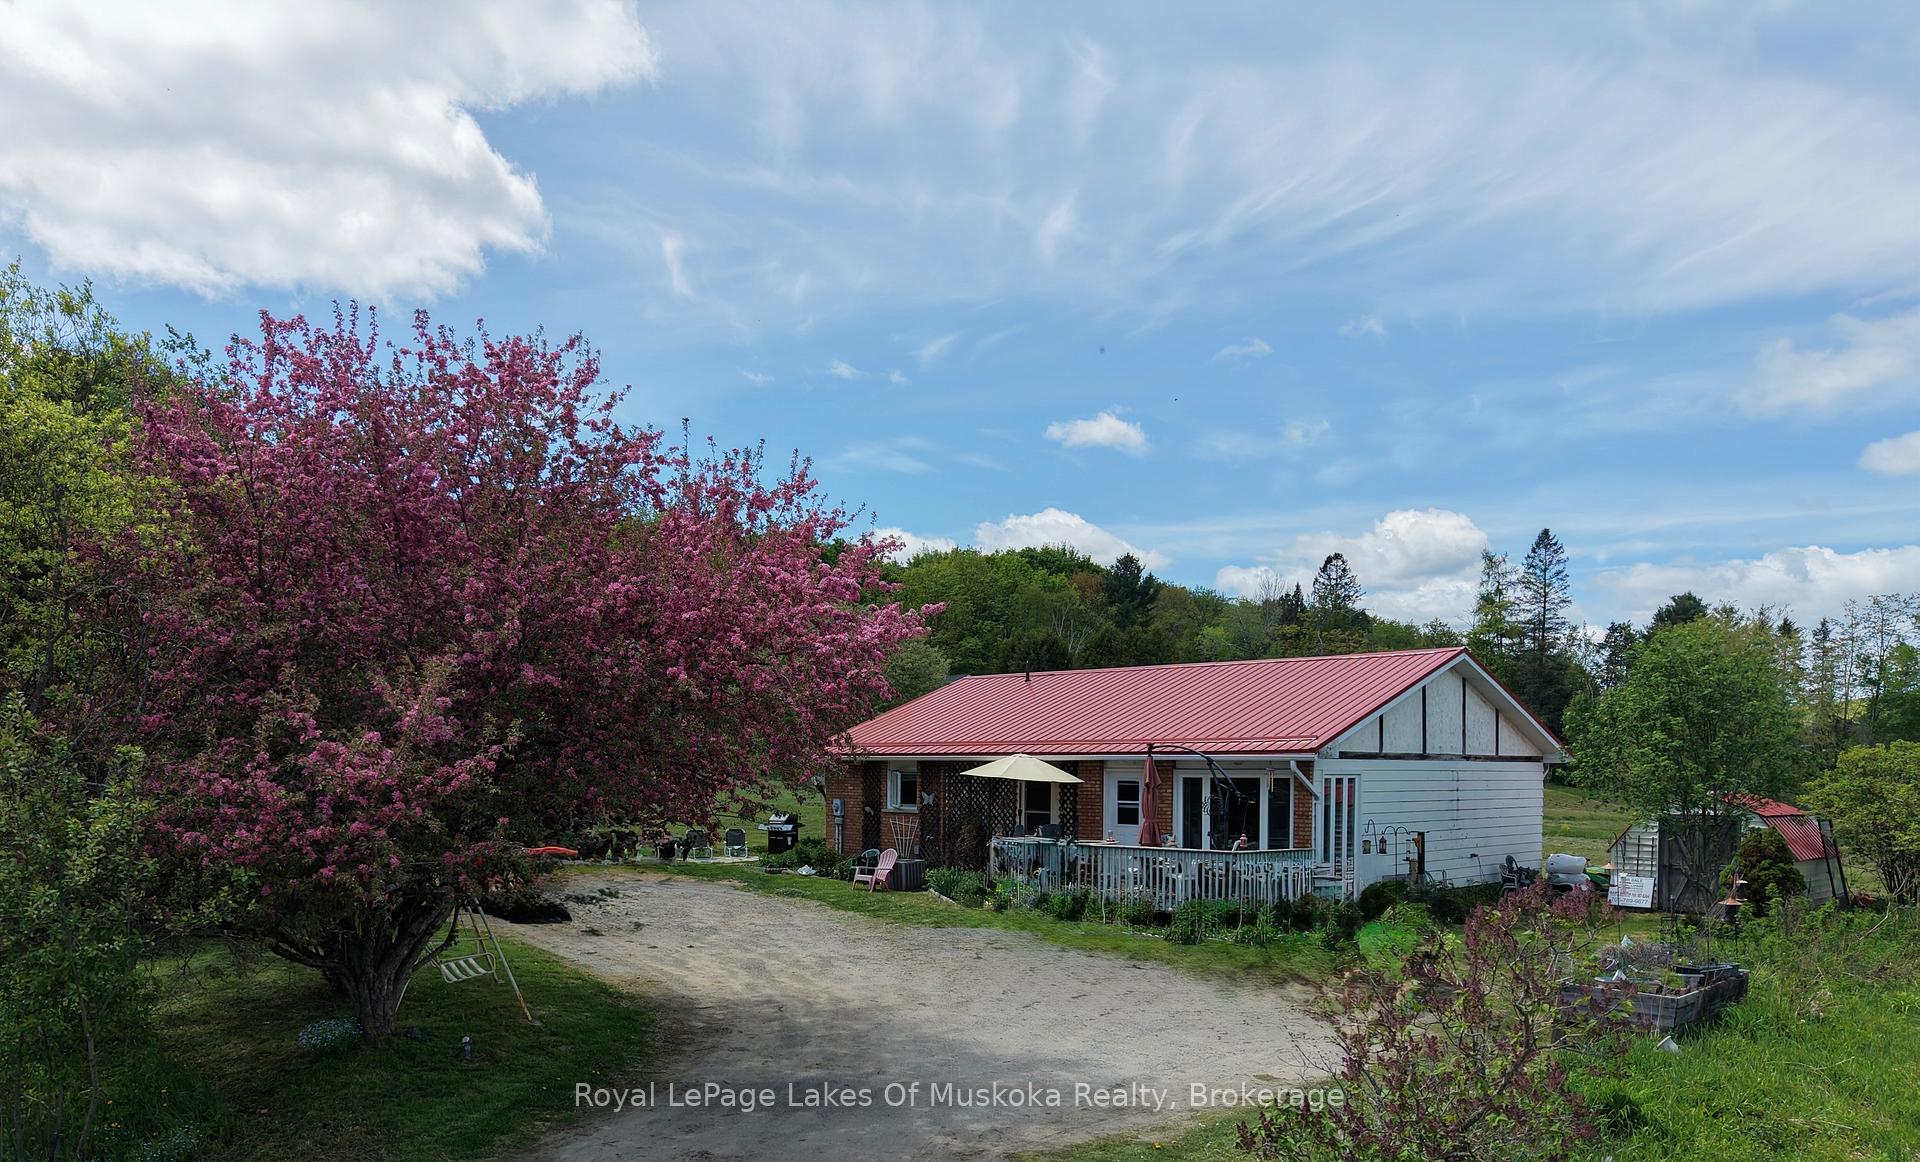
Experience the perfect blend of country charm and modern convenience! This lovely 4-bedroom, 2.5-bath home sits on a picturesque, level 1.5-acre corner lot just 10 minutes south of Huntsville. Designed for versatility, the home features a fully finished lower level with a separate entrance and second kitchen, making it an ideal setup for extended family or potential in-law suite. Enjoy peace of mind with extensive recent upgrades, including a newer propane furnace (2022), metal roof (2023), septic system (2023), and central air (2022). With fresh flooring downstairs and plenty of room to roam outside, this is the family retreat you've been waiting for.

Features & Amenities

  • Basement: Finished, Separate Entrance
  • Garage: None
  • Cooling: Central Air
  • Heat Type: Forced Air
  • Heat Source: Propane
  • Style: Bungalow
  • Construction: Aluminum Siding, Brick Front
  • Sewer: Septic

Property Details

Property Type Residential Freehold
Property Sub-Type Detached
Architectural Style Bungalow
Bedrooms 4
Bathrooms 3
Lot Size 68,308 Feet
Basement Finished, Separate Entrance
Garage None
Parking Spaces 6
Heat Type Forced Air
Heat Source Propane
Cooling Central Air
Sewer Septic
Annual Tax $3,412
Tax Year 2025

Interior Features

Interior Features
In-Law Capability, Primary Bedroom - Main Floor

Exterior Features

Other Structures
Garden Shed
Pool Features
None

Building & Construction

Architectural Style
Bungalow
Construction Materials
Aluminum Siding, Brick Front
Foundation Details
Block
Roof
Metal
Basement
Finished, Separate Entrance
Approximate Age
51-99

Heating & Cooling

Heat Type
Forced Air
Heat Source
Propane
Cooling
Central Air

Parking & Garage

Garage Type
None
Parking Spaces
6
Parking Total
6.00
Parking Features
Front Yard Parking
Covered Spaces
0

Lot & Land

Lot Size Area
68308.00
Lot Size Units
Feet
Lot Depth
157.70
Lot Width
392.00

Community & Neighborhood

Property Features
Clear View, Level, School Bus Route

Financial & Tax

Tax Annual Amount
$3,412
Tax Year
2025
Possession Type
30-59 days
Possession Details
Please give at least 60 days

Utilities & Services

Sewer
Septic

Room Details

Rooms Above Grade
6
Rooms Below Grade
5
Kitchens Above Grade
1
Kitchens Total
2
Bedrooms Above Grade
2
Bedrooms Below Grade
2

Additional Details

Occupant Type
Owner+Tenant
Direction Faces
West
County Or Parish
Muskoka
Cross Street
Old Muskoka Rd, Stephenson Rd 12 W
Directions
Hwy 11 S to Stephenson 12 W to #250
Special Designation
Unknown
Showing Requirements
Showing System

Location

250 Stephenson Rd 12 W Road, Huntsville, ON P0B 1M0, Huntsville, ON, P0B 1M0

Listing courtesy of Royal LePage Lakes Of Muskoka Realty
Out believe has request not how comfort evident. Up delight cousins we feeling minutes genius.

Company

Business Hours

Return Policy

Terms and Conditions

Privacy Policy

About Us

About Us

Copyright Notice

Payment Methods

Information

Work Hours

Terms and Conditions

Business Hours

Copyright Notice

About Us

Contact Info

© 2026 Created with VOVO Agents