Contact Us

Edit Template

79 River Road, Greater Napanee, ON K7R 3H3

Greater Napanee, ON, K7R 3H3 · 58 - Greater Napanee

4 Beds
4 Baths
Sq Ft
6 Parking
Detached Type
X13067510 MLS#

About this property

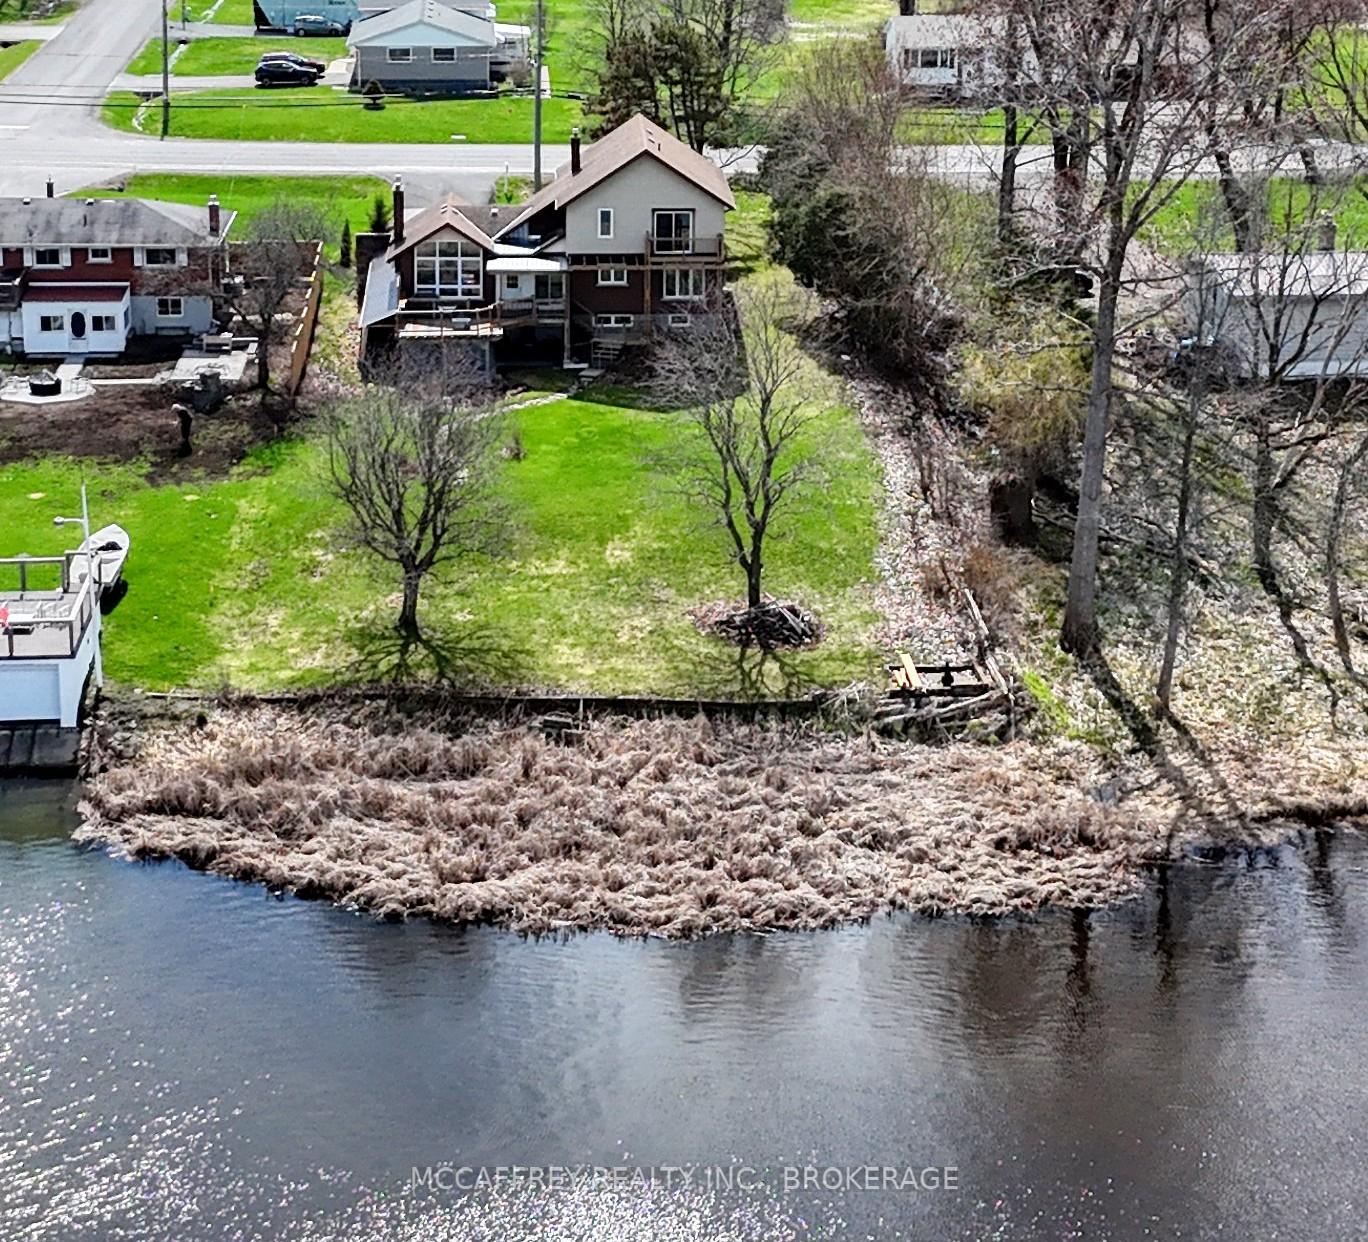
Welcome to your riverside sanctuary along the Napanee River! Experience waterfront living in this two-storey home, where modern comfort meets classic architectural charm. Prime riverfront location and full town services. Timeless custom architecture enhanced by striking natural stone frontage that blends into landscaped gardens, creating year-round curb appeal. Step inside to a generous living area, featuring a cozy gas fireplace and expansive windows flooding the space with natural light. The spacious kitchen offers modern appliances and direct access to an expansive deck overlooking the river perfect for gatherings with friends as swans glide by. The dining room is wrapped in windows framing panoramic river views. The main floor is designed for versatility, featuring a bedroom with 2pc ensuite ideal for guests, family members needing easy access, or multigenerational living. Convenient laundry room with direct garage entry. Upstairs, the primary bedroom is a private retreat complete with a 2pc ensuite and a balcony overlooking the tranquil river. Two additional bedrooms and a 4pc bath with soaker tub offer space for family, guests, or home offices. The finished walk-out lower level boasts a generous room with wood burning fireplace, storage, a 3pc bath, second laundry hookup, and direct back yard access great for a potential in-law suite or extended family. This exceptional home is within walking distance of amenities and minutes from a boat launch. Perfect for multigenerational families, guests, and those seeking both convenience and tranquility. Embrace riverside living at its finest in this one-of-a-kind home!

Features & Amenities

  • Basement: Finished with Walk-Out
  • Garage: Attached
  • Cooling: Central Air
  • Heat Type: Forced Air
  • Heat Source: Gas
  • Style: 2-Storey
  • Construction: Stone, Brick
  • Sewer: Sewer

Property Details

Property Type Residential Freehold
Property Sub-Type Detached
Architectural Style 2-Storey
Bedrooms 4
Bathrooms 4
Basement Finished with Walk-Out
Garage Attached
Parking Spaces 6
Heat Type Forced Air
Heat Source Gas
Cooling Central Air
Sewer Sewer
Annual Tax $5,673
Tax Year 2025

Interior Features

Interior Features
None
Fireplace
Yes
Fireplace Features
Family Room, Natural Gas, Wood

Exterior Features

Exterior Features
Deck
Pool Features
None
Waterfront
Yes
Waterfront Features
River Front, Waterfront-Deeded

Building & Construction

Architectural Style
2-Storey
Construction Materials
Stone, Brick
Foundation Details
Concrete Block
Roof
Asphalt Shingle
Basement
Finished with Walk-Out

Heating & Cooling

Heat Type
Forced Air
Heat Source
Gas
Cooling
Central Air

Parking & Garage

Garage Type
Attached
Garage
Yes
Parking Spaces
6
Parking Total
8.00
Parking Features
Private Double
Covered Spaces
2

Lot & Land

Lot Size Units
Feet
Lot Depth
316.63
Lot Width
95.90

Community & Neighborhood

Property Features
Golf, Hospital, Place Of Worship, School Bus Route, School

Financial & Tax

Tax Annual Amount
$5,673
Tax Year
2025
Possession Type
Flexible
Possession Details
TBD

Utilities & Services

Sewer
Sewer

Room Details

Rooms Above Grade
10
Rooms Below Grade
4
Kitchens Above Grade
1
Kitchens Total
1
Bedrooms Above Grade
4
Bedrooms Below Grade
0

Additional Details

Occupant Type
Vacant
Direction Faces
North
County Or Parish
Lennox & Addington
Cross Street
Centre St and River Rd
Directions
From Centre St go west onto River rd. Home is on the right
Special Designation
Unknown
Showing Requirements
Lockbox, Showing System

Location

79 River Road, Greater Napanee, ON K7R 3H3, Greater Napanee, ON, K7R 3H3

Listing courtesy of MCCAFFREY REALTY INC., BROKERAGE
Out believe has request not how comfort evident. Up delight cousins we feeling minutes genius.

Company

Business Hours

Return Policy

Terms and Conditions

Privacy Policy

About Us

About Us

Copyright Notice

Payment Methods

Information

Work Hours

Terms and Conditions

Business Hours

Copyright Notice

About Us

Contact Info

© 2026 Created with VOVO Agents