
Contact Us

Edit Template

1119 Wampum Road, Dysart et al, ON K0M 1S0

Dysart et al, ON, K0M 1S0 · Dudley

3 Beds
2 Baths
Sq Ft
4 Parking
Detached Type
X13067480 MLS#

About this property

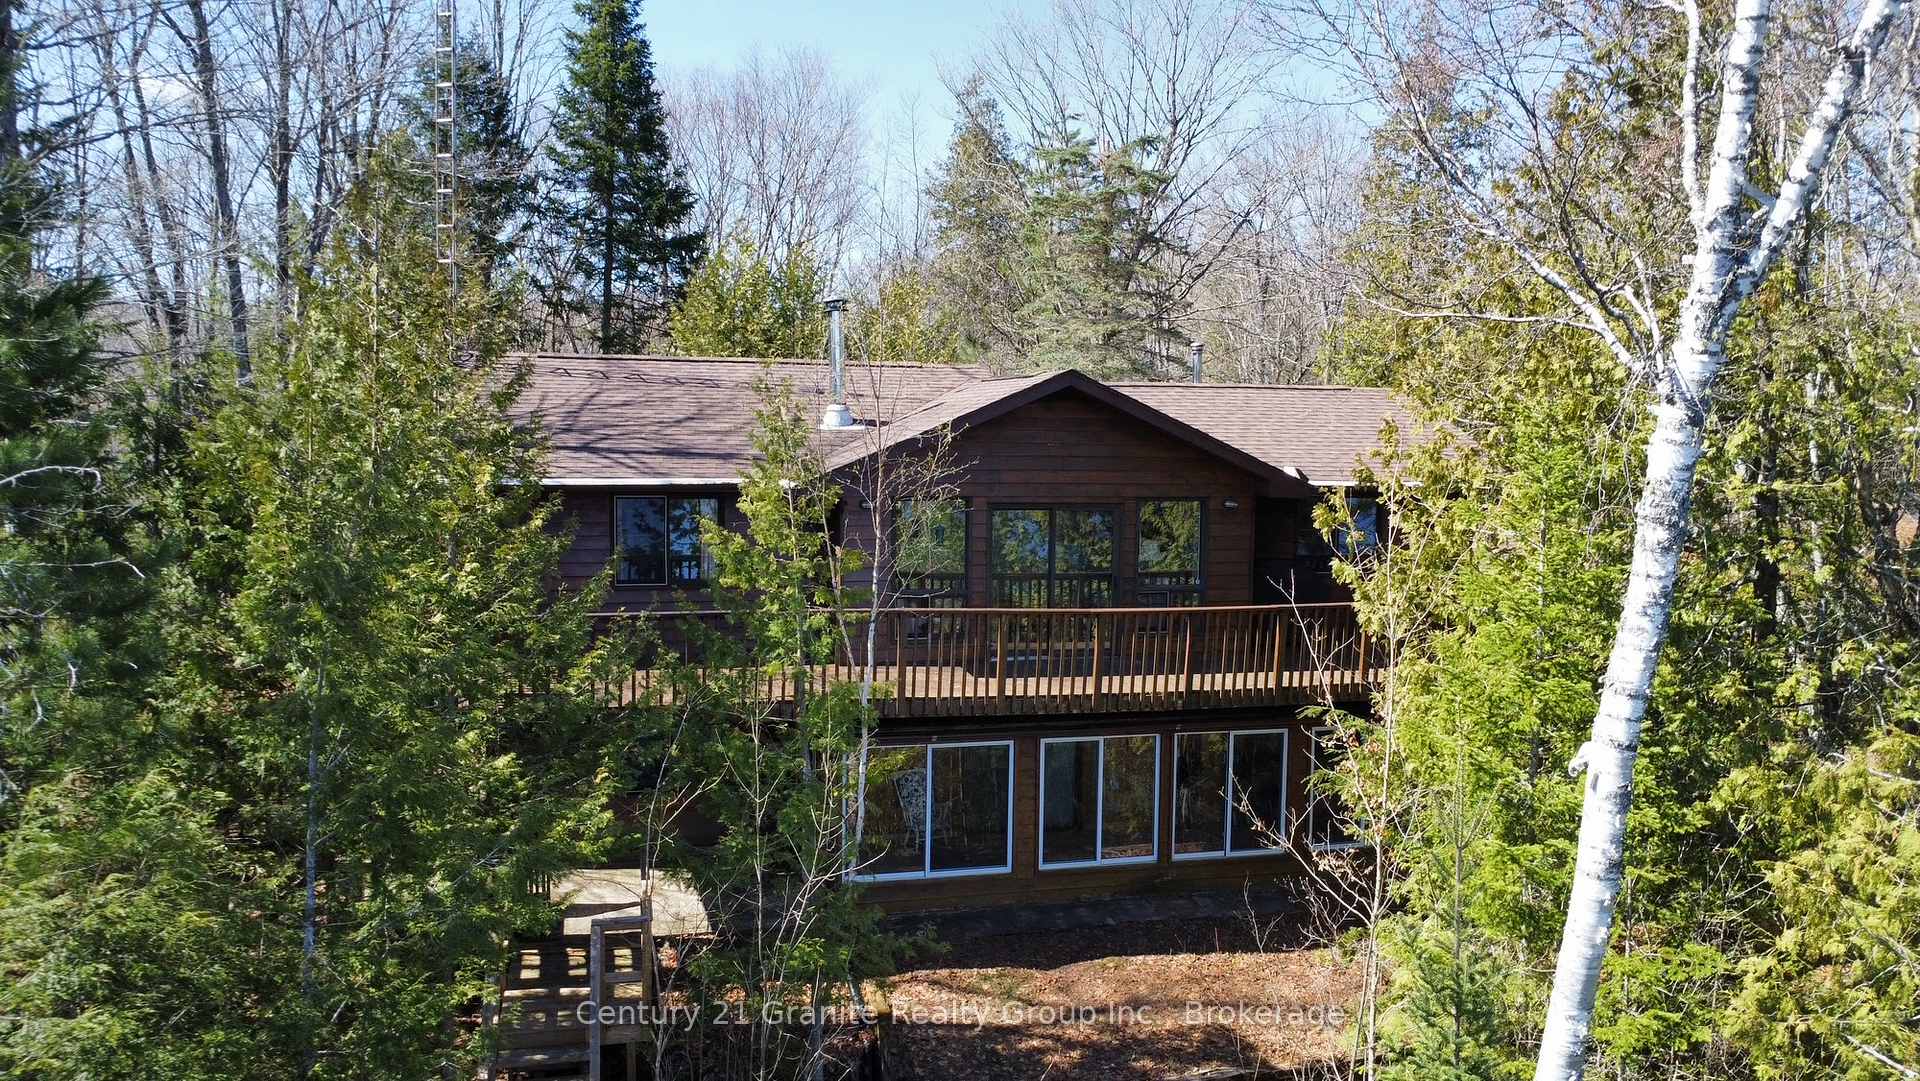
Incredible property on sought-after Miskwabi Lake! Rare point lot, with well over 300 feet of lake frontage (330' per assessment) and 1.3 acres for total privacy! Fantastic big lake view. Deep clean shoreline with a mix of rock and a hard sand beach for wading in -- perfect for kids. Bright and spacious 4-season cottage. The main floor has open-concept kitchen/living/dining areas, two bedrooms, full bath and laundry. The main living area features a vaulted ceiling, fireplace and walkout to deck facing the spectacular water view. Finished bright lower level with rec room, bedroom, den, full bath, and walkout to sunroom facing the lake. Dual forced-air electric and oil-fired heating systems with on-demand hot water, plus electric baseboards and air conditioning. Detached 2-car garage with additional carport -- lots of storage for boats and toys! New stairs to waterfront, and nice level areas at the shoreline to play or relax. Enjoy sunset views from the dock and spectacular sunrises from the cottage. As a bonus, the shoreline is owned. Miskwabi Lake is part of a 2-lake chain renowned for miles of boating, clear waters, and lake trout fishing. Easy access by year round Municipal road, approximately 15 minutes to Haliburton village for shopping and services.

Features & Amenities

  • Basement: Finished with Walk-Out, Full
  • Garage: Detached
  • Cooling: Central Air
  • Heat Type: Forced Air
  • Heat Source: Electric
  • Style: Bungalow-Raised
  • Construction: Wood
  • Sewer: Septic

Property Details

Property Type Residential Freehold
Property Sub-Type Detached
Architectural Style Bungalow-Raised
Bedrooms 3
Bathrooms 2
Lot Size 1 Feet
Basement Finished with Walk-Out, Full
Garage Detached
Parking Spaces 4
Heat Type Forced Air
Heat Source Electric
Cooling Central Air
Sewer Septic
Annual Tax $4,276
Tax Year 2025

Interior Features

Interior Features
On Demand Water Heater, Water Heater Owned
Fireplace
Yes
Fireplace Features
Living Room, Wood

Exterior Features

Exterior Features
Deck, Privacy, Porch, Recreational Area
Pool Features
None
Waterfront
Yes
Waterfront Features
Beach Front, Dock, Stairs to Waterfront

Building & Construction

Architectural Style
Bungalow-Raised
Construction Materials
Wood
Foundation Details
Concrete Block
Roof
Shingles
Basement
Finished with Walk-Out, Full
Approximate Age
31-50

Heating & Cooling

Heat Type
Forced Air
Heat Source
Electric
Cooling
Central Air

Parking & Garage

Garage Type
Detached
Garage
Yes
Parking Spaces
4
Parking Total
6.00
Parking Features
Private
Covered Spaces
2

Lot & Land

Lot Size Area
1.30
Lot Size Units
Feet
Lot Depth
165.00
Lot Width
330.00

Community & Neighborhood

Property Features
Arts Centre, Hospital, Waterfront, Wooded/Treed

Financial & Tax

Tax Annual Amount
$4,276
Tax Year
2025
Possession Type
Other
Possession Details
Negotiable

Utilities & Services

Sewer
Septic
Water Source
Drilled Well, Sediment Filter

Room Details

Rooms Above Grade
13
Kitchens Above Grade
1
Kitchens Total
1
Bedrooms Above Grade
3

Additional Details

Occupant Type
Owner
Direction Faces
North
County Or Parish
Haliburton
Cross Street
Trappers Trail Rd & Wampum Rd
Directions
Hwy 118 to Trappers Trl Rd, Left on Wampum to SOP
Special Designation
Unknown
Showing Requirements
Lockbox, Showing System

Location

1119 Wampum Road, Dysart et al, ON K0M 1S0, Dysart et al, ON, K0M 1S0

Listing courtesy of Century 21 Granite Realty Group Inc.
Out believe has request not how comfort evident. Up delight cousins we feeling minutes genius.

Company

Business Hours

Return Policy

Terms and Conditions

Privacy Policy

About Us

About Us

Copyright Notice

Payment Methods

Information

Work Hours

Terms and Conditions

Business Hours

Copyright Notice

About Us

Contact Info

© 2026 Created with VOVO Agents