
Contact Us

Edit Template

47 Florence Street W, Huntsville, ON P1H 1V4

Huntsville, ON, P1H 1V4 · Chaffey

4 Beds
3 Baths
Sq Ft
4 Parking
Detached Type
X13067008 MLS#

About this property

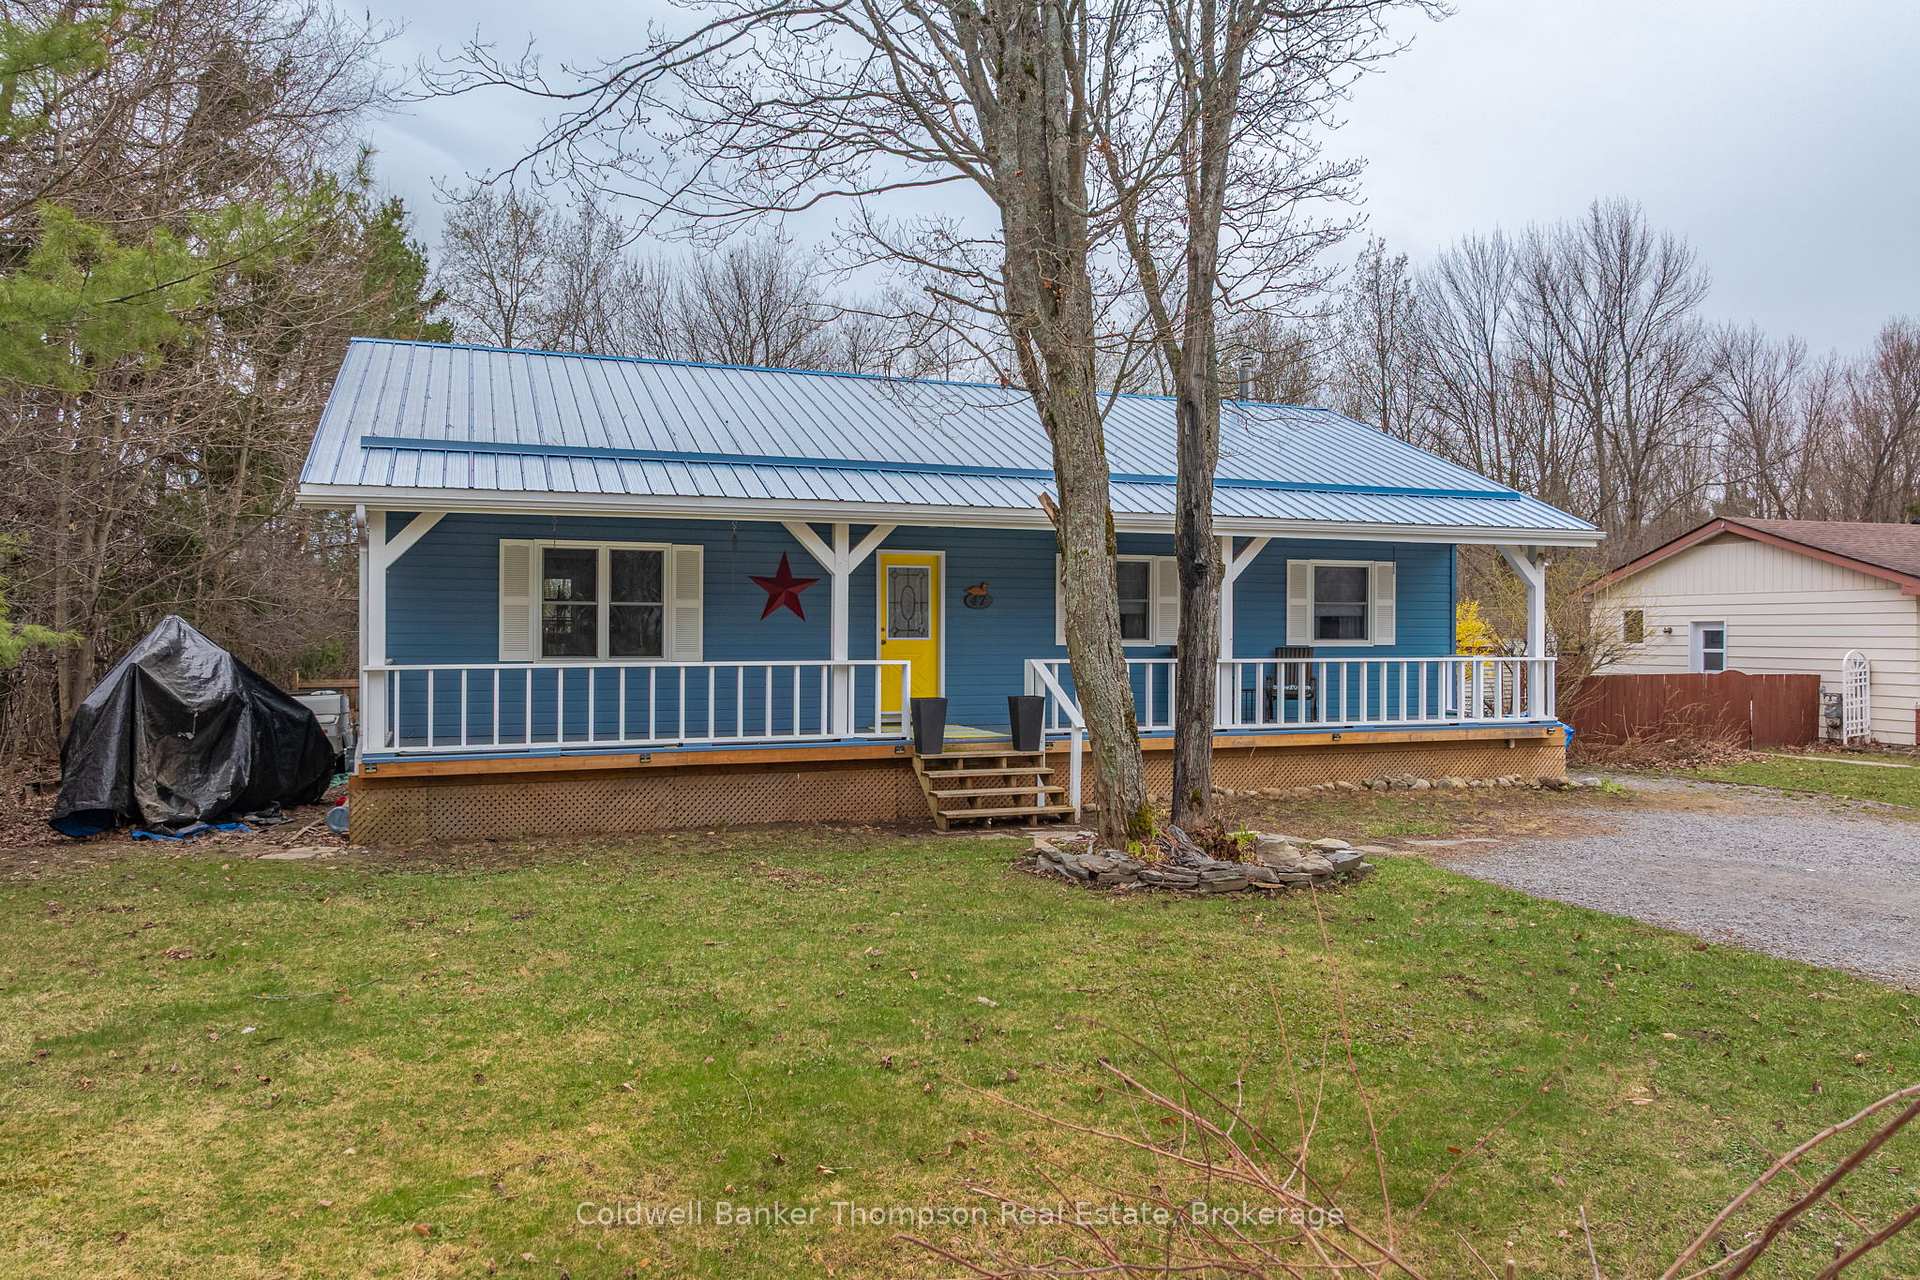
This beautifully maintained bungalow is ideally located within walking distance to schools, restaurants, shops, Avery Beach & public boat launch! Offering 3+1 bedrooms, it includes a spacious primary suite complete with 4-piece ensuite. The main level features a well-designed floor plan with generous living, dining, and kitchen areas - perfect for both everyday living and entertaining. A cozy gas fireplace anchors the inviting living room, while a second gas fireplace enhances the charm of the sunroom which showcases pine-lined walls and ceilings, laminate flooring, skylights and a walk-out to the gorgeous back yard. Conveniently located side entry through the mudroom provides excellent access to both the front and rear yards.The lower level offers excellent in-law suite potential with a separate 1-bedroom suite complete with kitchen, living and dining areas plus a 3-piece bathroom. This level also includes a spacious recreation room with a gas fireplace, exercise area, laundry room and storage. Step outside to a beautifully landscaped backyard featuring an expansive deck - ideal for relaxing or entertaining surrounded by trees and tranquil garden space. The level lot provides ample parking, town services and high-speed internet along with a welcoming front porch perfect for quiet mornings or evening relaxation. Just five minutes from downtown Huntsville, this exceptional family home boasts over 3,000+ sq.ft. on 2 levels providing comfort & versatility.

Features & Amenities

  • Basement: Finished
  • Garage: None
  • Cooling: None
  • Heat Type: Baseboard
  • Heat Source: Electric
  • Style: Bungalow
  • Construction: Wood
  • Sewer: Sewer

Property Details

Property Type Residential Freehold
Property Sub-Type Detached
Architectural Style Bungalow
Bedrooms 4
Bathrooms 3
Basement Finished
Garage None
Parking Spaces 4
Heat Type Baseboard
Heat Source Electric
Cooling None
Sewer Sewer
Annual Tax $4,033
Tax Year 2025

Interior Features

Interior Features
In-Law Suite, Primary Bedroom - Main Floor
Fireplace
Yes
Fireplace Features
Natural Gas

Exterior Features

Exterior Features
Deck, Landscaped, Privacy, Porch, Year Round Living
Other Structures
Garden Shed, Fence - Partial
Pool Features
None

Building & Construction

Architectural Style
Bungalow
Construction Materials
Wood
Foundation Details
Concrete Block
Roof
Metal
Basement
Finished
Approximate Age
31-50

Heating & Cooling

Heat Type
Baseboard
Heat Source
Electric
Cooling
None

Parking & Garage

Garage Type
None
Parking Spaces
4
Parking Total
4.00
Covered Spaces
0

Lot & Land

Lot Size Units
Feet
Lot Depth
130.00
Lot Width
66.00

Community & Neighborhood

Property Features
Beach, Park, Rec./Commun.Centre, School, Wooded/Treed

Financial & Tax

Tax Annual Amount
$4,033
Tax Year
2025
Tax Assessed Value
$299,000
Possession Type
Flexible
Possession Details
Flexible

Utilities & Services

Sewer
Sewer

Room Details

Rooms Above Grade
16
Kitchens Above Grade
2
Kitchens Total
2
Bedrooms Above Grade
4

Additional Details

Occupant Type
Owner
Direction Faces
South
County Or Parish
Muskoka
Cross Street
Lorne Street
Directions
Centre St S or Lorne St to Florence St W to SOP
Special Designation
Unknown
Showing Requirements
Lockbox, Showing System

Location

47 Florence Street W, Huntsville, ON P1H 1V4, Huntsville, ON, P1H 1V4

Listing courtesy of Coldwell Banker Thompson Real Estate
Out believe has request not how comfort evident. Up delight cousins we feeling minutes genius.

Company

Business Hours

Return Policy

Terms and Conditions

Privacy Policy

About Us

About Us

Copyright Notice

Payment Methods

Information

Work Hours

Terms and Conditions

Business Hours

Copyright Notice

About Us

Contact Info

© 2026 Created with VOVO Agents