
Contact Us

Edit Template

117 Adley Drive, Brockville, ON K6V 7J2

Brockville, ON, K6V 7J2 · 810 - Brockville

2 Beds
2 Baths
Sq Ft
2 Parking
Detached Type
X13066906 MLS#

About this property

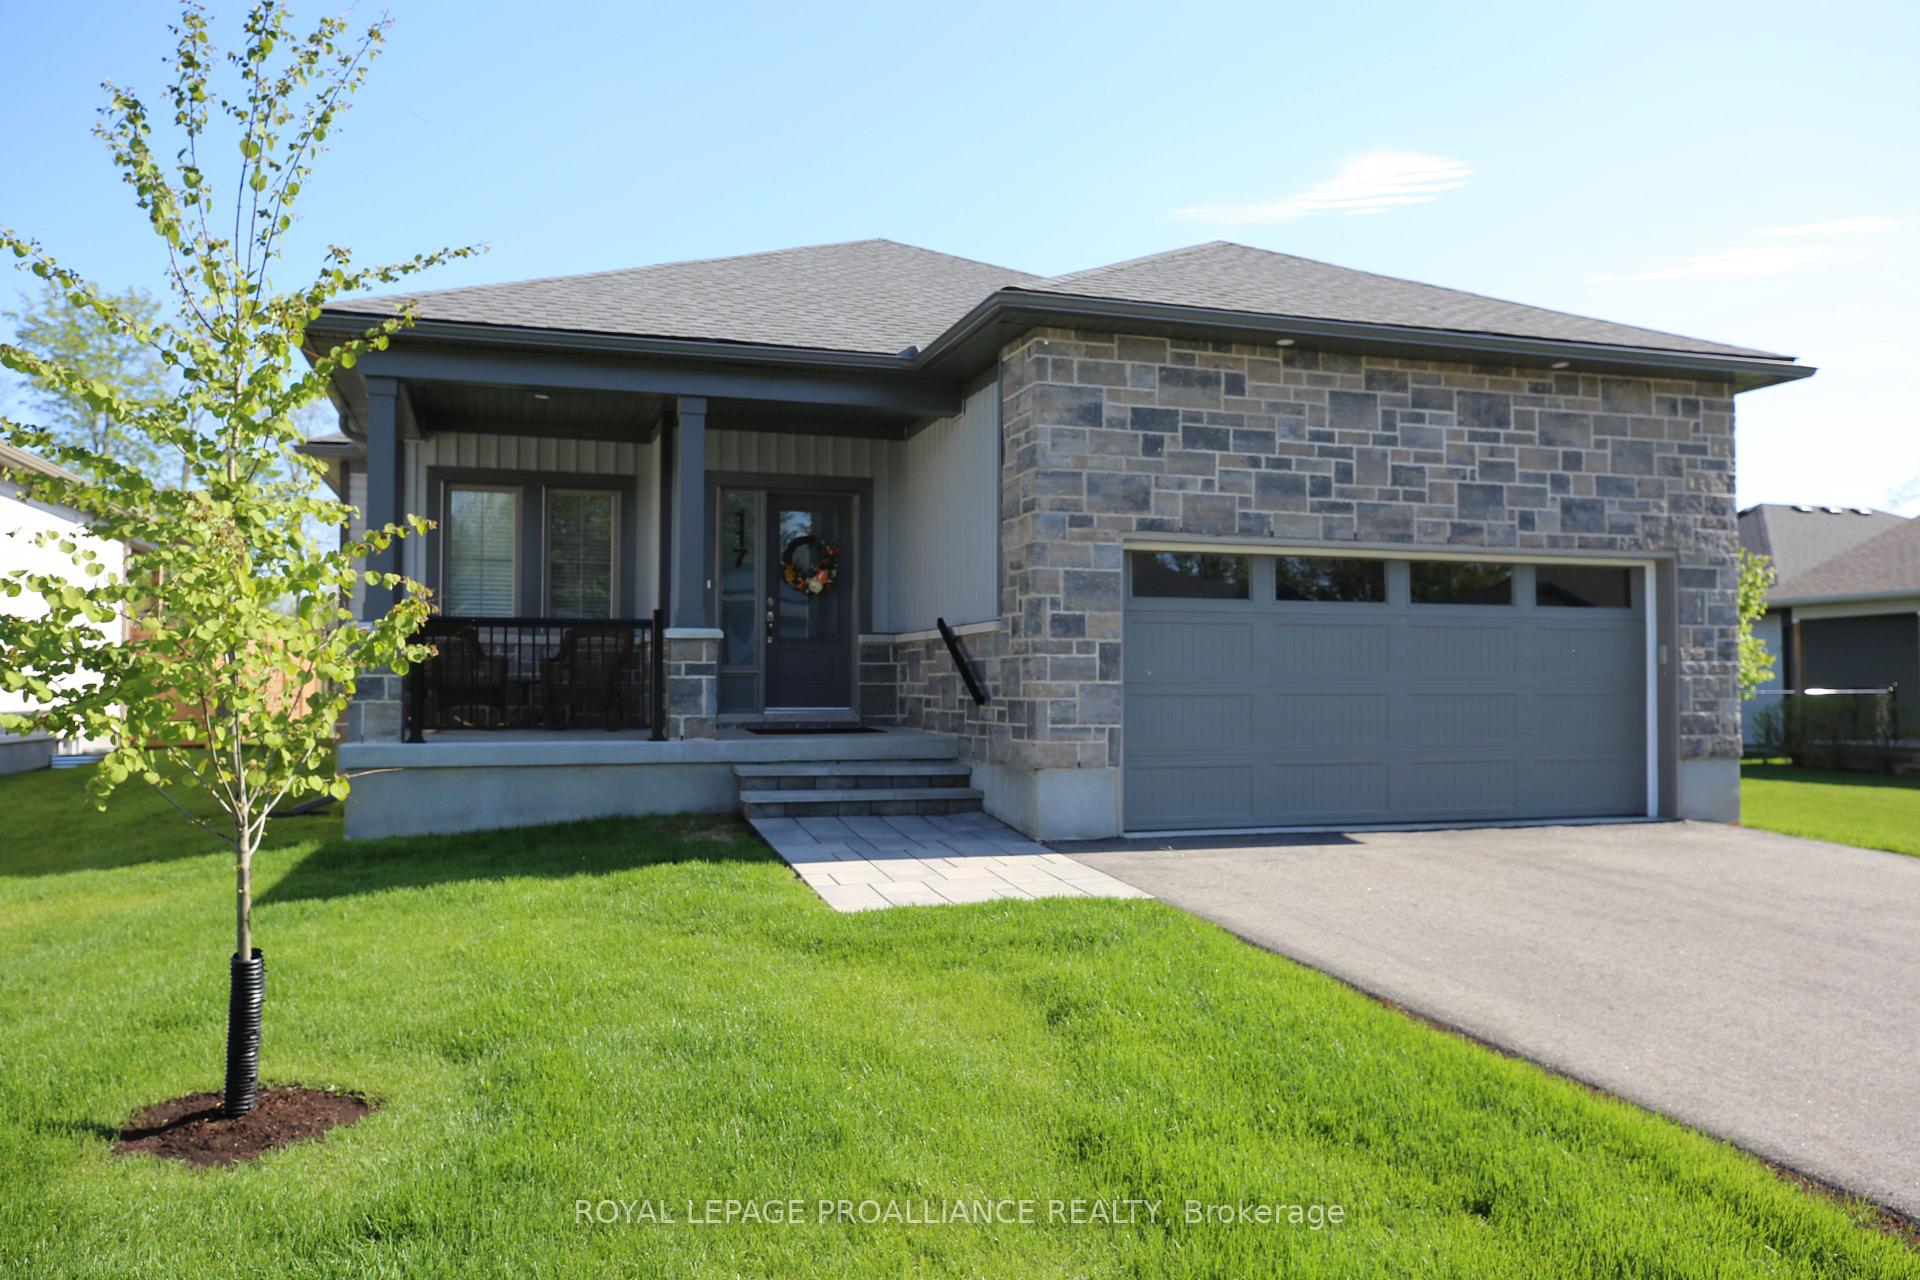
Step into a home where comfort meets style in this beautifully designed 1,331 sq. ft. bungalow. The sun-filled open layout invites you in with a kitchen that boasts granite counters, a center island, and seamless flow to the dining and great room-perfect for hosting friends or enjoying quiet evenings. Retreat to the spacious primary suite with its private ensuite and walk-in closet, while a second bedroom and full bath offer flexibility for family or guests. With 9' ceilings, hardwood and ceramic flooring, main floor laundry, and direct garage access, every detail is crafted for easy living. The full lower level is ready to transform into the ultimate recreation space, complete with a future bath rough-in and plenty of room to grow. Outside, relax on the covered front porch, enjoy the fully sodded yard, or take a stroll to the St. Lawrence River, downtown, scenic trails, or the Brockville Golf & Country Club. With economical gas heat, central air, and hot water on demand, this home delivers the lifestyle you've been waiting for-stylish, convenient, and move-in ready.

Features & Amenities

  • Basement: Full, Unfinished
  • Garage: Attached
  • Cooling: Central Air
  • Heat Type: Forced Air
  • Heat Source: Gas
  • Style: Bungalow
  • Construction: Stone, Vinyl Siding
  • Sewer: Sewer

Property Details

Property Type Residential Freehold
Property Sub-Type Detached
Architectural Style Bungalow
Bedrooms 2
Bathrooms 2
Basement Full, Unfinished
Garage Attached
Parking Spaces 2
Heat Type Forced Air
Heat Source Gas
Cooling Central Air
Sewer Sewer
Annual Tax $4,851
Tax Year 2025

Interior Features

Interior Features
Auto Garage Door Remote, Primary Bedroom - Main Floor

Exterior Features

Exterior Features
Deck, Landscaped
Pool Features
None

Building & Construction

Architectural Style
Bungalow
Construction Materials
Stone, Vinyl Siding
Foundation Details
Concrete
Roof
Asphalt Shingle
Basement
Full, Unfinished

Heating & Cooling

Heat Type
Forced Air
Heat Source
Gas
Cooling
Central Air

Parking & Garage

Garage Type
Attached
Garage
Yes
Parking Spaces
2
Parking Total
4.00
Parking Features
Private Double
Covered Spaces
2

Lot & Land

Lot Size Units
Feet
Lot Depth
111.00
Lot Width
53.00

Community & Neighborhood

Property Features
Arts Centre, Golf, Marina, River/Stream, Library, Park

Financial & Tax

Tax Annual Amount
$4,851
Tax Year
2025
Possession Type
Flexible
Possession Details
Flexible

Utilities & Services

Sewer
Sewer

Room Details

Rooms Above Grade
9
Kitchens Above Grade
1
Kitchens Total
1
Bedrooms Above Grade
2

Additional Details

Occupant Type
Owner
Direction Faces
South
County Or Parish
Leeds and Grenville
Cross Street
Brock/Adley
Directions
Stewart Boulevard, right onto Central Avenue, left onto Perth Street, right onto Brock Street, right onto Adley Drive
Special Designation
Unknown
Showing Requirements
Showing System

Location

117 Adley Drive, Brockville, ON K6V 7J2, Brockville, ON, K6V 7J2

Listing courtesy of ROYAL LEPAGE PROALLIANCE REALTY
Out believe has request not how comfort evident. Up delight cousins we feeling minutes genius.

Company

Business Hours

Return Policy

Terms and Conditions

Privacy Policy

About Us

About Us

Copyright Notice

Payment Methods

Information

Work Hours

Terms and Conditions

Business Hours

Copyright Notice

About Us

Contact Info

© 2026 Created with VOVO Agents