Contact Us

Edit Template

24 Rock Street, Tyendinaga, ON K0K 2N0

Tyendinaga, ON, K0K 2N0 · Tyendinaga Township

3 Beds
2 Baths
Sq Ft
3 Parking
Detached Type
X13066784 MLS#

About this property

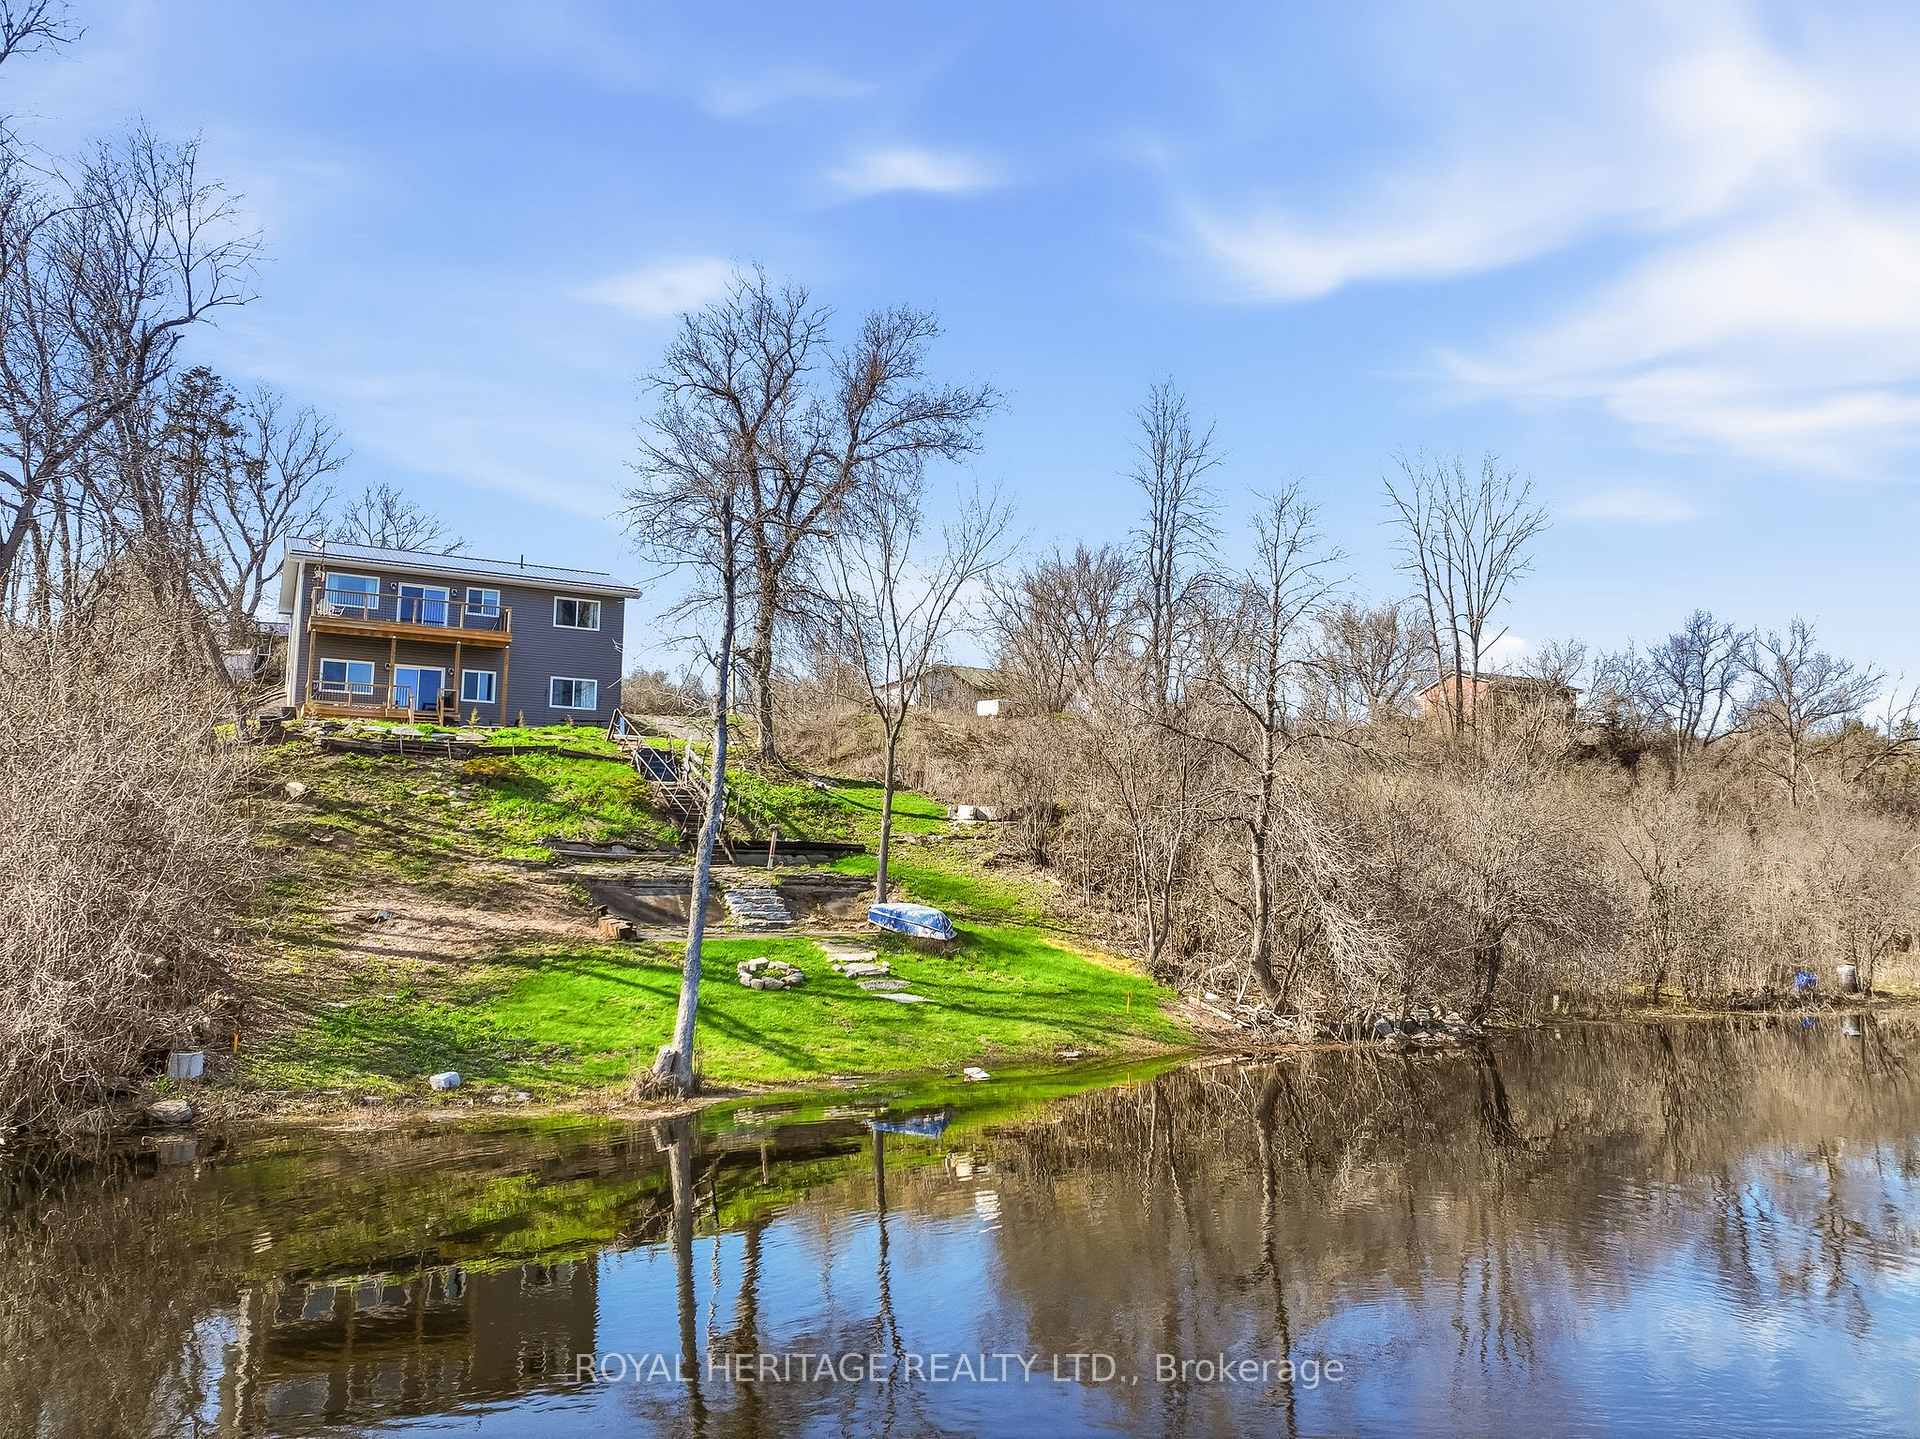
Welcome to this beautiful waterside retreat on the Salmon River, where modern comfort meets serene country living. This stunning 3-bedroom, 2-bathroom home, just 2.5 years old, offers the perfect balance of style, space, and natural beauty. Step inside to discover expansive principal rooms on both levels, designed for comfortable living and effortless entertaining. The main floor features a spacious great room filled with natural light, an oversized primary bedroom overlooking the water, and a second generously sized bedroom. A full 4-piece bathroom and convenient laundry complete this level. Step out onto your large private deck and take in the breathtaking panoramic river views. The bright, fully finished walkout basement offers exceptional additional living space, including a massive rec room, third bedroom, and a second full 4-piece bathroom. Filled with natural light and featuring its own private entrance and deck overlooking the water, this level is ideal for an in-law suite or potential rental opportunity. Each level boasts its own private deck-perfect for morning coffee or evening sunsets by the river. Built with quality in mind, this home features a durable steel roof and modern construction throughout. Located just a few minutes from Hwy 401, and a short distance to both Belleville and Napanee, you'll enjoy peaceful country living with convenient access for commuting. A rare opportunity to own a nearly new home in a truly picturesque waterside setting-perfect as a full-time residence or a relaxing getaway.

Features & Amenities

  • Basement: Finished with Walk-Out
  • Garage: None
  • Cooling: Central Air
  • Heat Type: Forced Air
  • Heat Source: Propane
  • Style: Bungalow
  • Construction: Vinyl Siding
  • Sewer: Septic

Property Details

Property Type Residential Freehold
Property Sub-Type Detached
Architectural Style Bungalow
Bedrooms 3
Bathrooms 2
Lot Size 0 Feet
Basement Finished with Walk-Out
Garage None
Parking Spaces 3
Heat Type Forced Air
Heat Source Propane
Cooling Central Air
Sewer Septic
Annual Tax $4,031
Tax Year 2026

Interior Features

Interior Features
Carpet Free, In-Law Capability, Primary Bedroom - Main Floor, Water Heater Owned, Water Softener, Water Treatment

Exterior Features

Other Structures
Shed
Pool Features
None
Waterfront
Yes
Waterfront Features
Stairs to Waterfront

Building & Construction

Architectural Style
Bungalow
Construction Materials
Vinyl Siding
Foundation Details
Concrete
Roof
Metal
Basement
Finished with Walk-Out
Approximate Age
0-5

Heating & Cooling

Heat Type
Forced Air
Heat Source
Propane
Cooling
Central Air

Parking & Garage

Garage Type
None
Parking Spaces
3
Parking Total
3.00
Covered Spaces
0

Lot & Land

Lot Size Area
0.25
Lot Size Units
Feet
Lot Depth
175.00
Lot Width
66.00

Community & Neighborhood

Property Features
Clear View, River/Stream, Waterfront

Financial & Tax

Tax Annual Amount
$4,031
Tax Year
2026
Possession Type
Flexible
Possession Details
Flexible

Utilities & Services

Sewer
Septic
Water Source
Drilled Well

Room Details

Rooms Above Grade
7
Rooms Below Grade
3
Kitchens Above Grade
1
Kitchens Total
1
Bedrooms Above Grade
2
Bedrooms Below Grade
1

Additional Details

Occupant Type
Owner
Direction Faces
South
County Or Parish
Hastings
Cross Street
Marysville Road, Melrose Road
Directions
Take Marysville Rd exit north from 401,turn right on Rock St
Special Designation
Unknown
Showing Requirements
Lockbox, Showing System

Location

24 Rock Street, Tyendinaga, ON K0K 2N0, Tyendinaga, ON, K0K 2N0

Listing courtesy of Royal Heritage Realty Ltd.
Out believe has request not how comfort evident. Up delight cousins we feeling minutes genius.

Company

Business Hours

Return Policy

Terms and Conditions

Privacy Policy

About Us

About Us

Copyright Notice

Payment Methods

Information

Work Hours

Terms and Conditions

Business Hours

Copyright Notice

About Us

Contact Info

© 2026 Created with VOVO Agents