Contact Us

Edit Template

111 Patricia Drive, Blue Mountains, ON L9Y 0P1

Blue Mountains, ON, L9Y 0P1 · Blue Mountains

3 Beds
2 Baths
Sq Ft
3 Parking
Detached Type
X13066702 MLS#

About this property

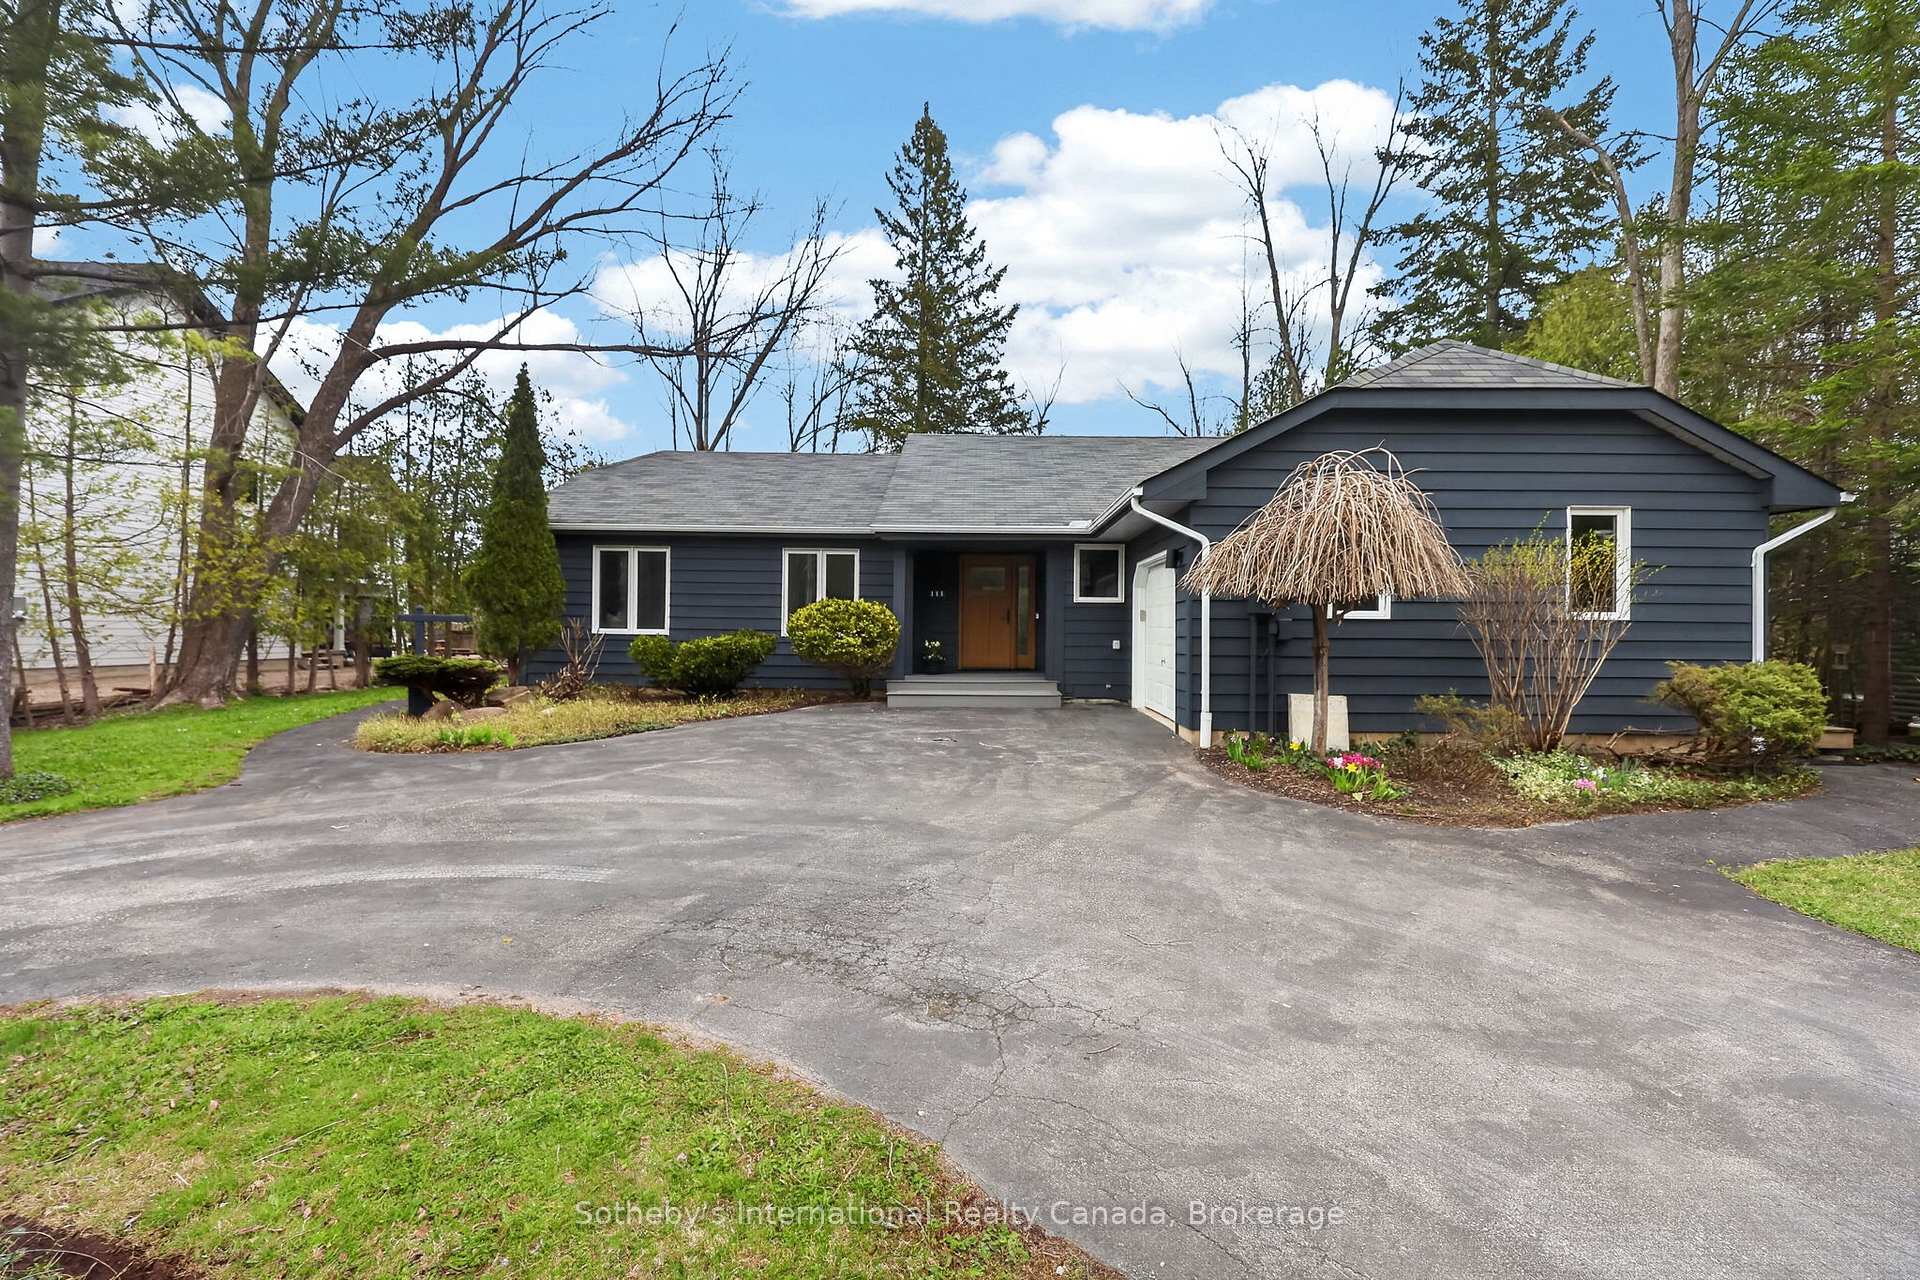
Welcome to this spectacular bungalow, professionally renovated throughout and set on a premium 1/3-acre treed lot at the base of Blue Mountain. Perfect as a full-time residence or a weekend retreat/ski chalet, this home blends style, comfort, and thoughtful design. A circular driveway leads you to a single-car garage with automatic door opener and there is ample parking for three or more vehicles. The covered front porch features a new deck and stunning new fiberglass front door. Step inside to a welcoming front hall with access to an expansive laundry room with custom storage, a laundry sink, and quartz countertops.The main floor has been completely redesigned with entertaining in mind, offering a beautiful open-concept layout and two separate decks-one off the dining area and one off the kitchen. The stunning kitchen features all-new custom cabinetry, quartz countertops, a spacious breakfast bar, and new stainless steel appliances. The living room is anchored by a 56" Continental gas fireplace with floor-to-ceiling tile surround and feature wall. Throughout the main level you'll find engineered hardwood floors, all new doors and trim, and updated recessed lighting and light fixtures. Two guest bedrooms, both with new custom closets, share a stylish 4-piece bathroom with heated floors. The primary bedroom offers a walk-in closet and a custom 3-piece ensuite with walk-in shower and heated floors. Both bathrooms are finished with quartz countertops and large-format porcelain tile. Additional upgrades include all new vinyl windows and doors, owned Navien on-demand hot water system, Ecobee thermostat, and upgraded blown-in attic insulation.

Features & Amenities

  • Basement: Crawl Space
  • Garage: Attached
  • Cooling: Central Air
  • Heat Type: Forced Air
  • Heat Source: Gas
  • Style: Bungalow
  • Construction: Wood
  • Sewer: Sewer

Property Details

Property Type Residential Freehold
Property Sub-Type Detached
Architectural Style Bungalow
Bedrooms 3
Bathrooms 2
Lot Size 0 Feet
Basement Crawl Space
Garage Attached
Parking Spaces 3
Heat Type Forced Air
Heat Source Gas
Cooling Central Air
Sewer Sewer
Annual Tax $7,737
Tax Year 2025

Interior Features

Interior Features
Auto Garage Door Remote, On Demand Water Heater, Water Heater Owned
Fireplace
Yes
Fireplace Features
Natural Gas, Living Room

Exterior Features

Exterior Features
Deck, Recreational Area, Year Round Living
Pool Features
None

Building & Construction

Architectural Style
Bungalow
Construction Materials
Wood
Foundation Details
Concrete Block
Roof
Asphalt Shingle
Basement
Crawl Space
Approximate Age
31-50

Heating & Cooling

Heat Type
Forced Air
Heat Source
Gas
Cooling
Central Air

Parking & Garage

Garage Type
Attached
Garage
Yes
Parking Spaces
3
Parking Total
4.00
Parking Features
Circular Drive
Covered Spaces
1

Lot & Land

Lot Size Area
0.35
Lot Size Units
Feet
Lot Depth
152.00
Lot Width
100.00

Financial & Tax

Tax Annual Amount
$7,737
Tax Year
2025
Possession Type
Immediate
Possession Details
Flexible

Utilities & Services

Sewer
Sewer

Room Details

Rooms Above Grade
10
Kitchens Above Grade
1
Kitchens Total
1
Bedrooms Above Grade
3

Additional Details

Occupant Type
Vacant
Direction Faces
East
County Or Parish
Grey County
Cross Street
Grey Rd 19 (Mountain Rd) & Claire Glen
Directions
Grey Rd 19 (Mountain Road) to Claire Glen to Patricia
Special Designation
Unknown
Showing Requirements
Showing System, List Brokerage

Location

111 Patricia Drive, Blue Mountains, ON L9Y 0P1, Blue Mountains, ON, L9Y 0P1

Listing courtesy of Sotheby's International Realty Canada
Out believe has request not how comfort evident. Up delight cousins we feeling minutes genius.

Company

Business Hours

Return Policy

Terms and Conditions

Privacy Policy

About Us

About Us

Copyright Notice

Payment Methods

Information

Work Hours

Terms and Conditions

Business Hours

Copyright Notice

About Us

Contact Info

© 2026 Created with VOVO Agents