
Contact Us

Edit Template

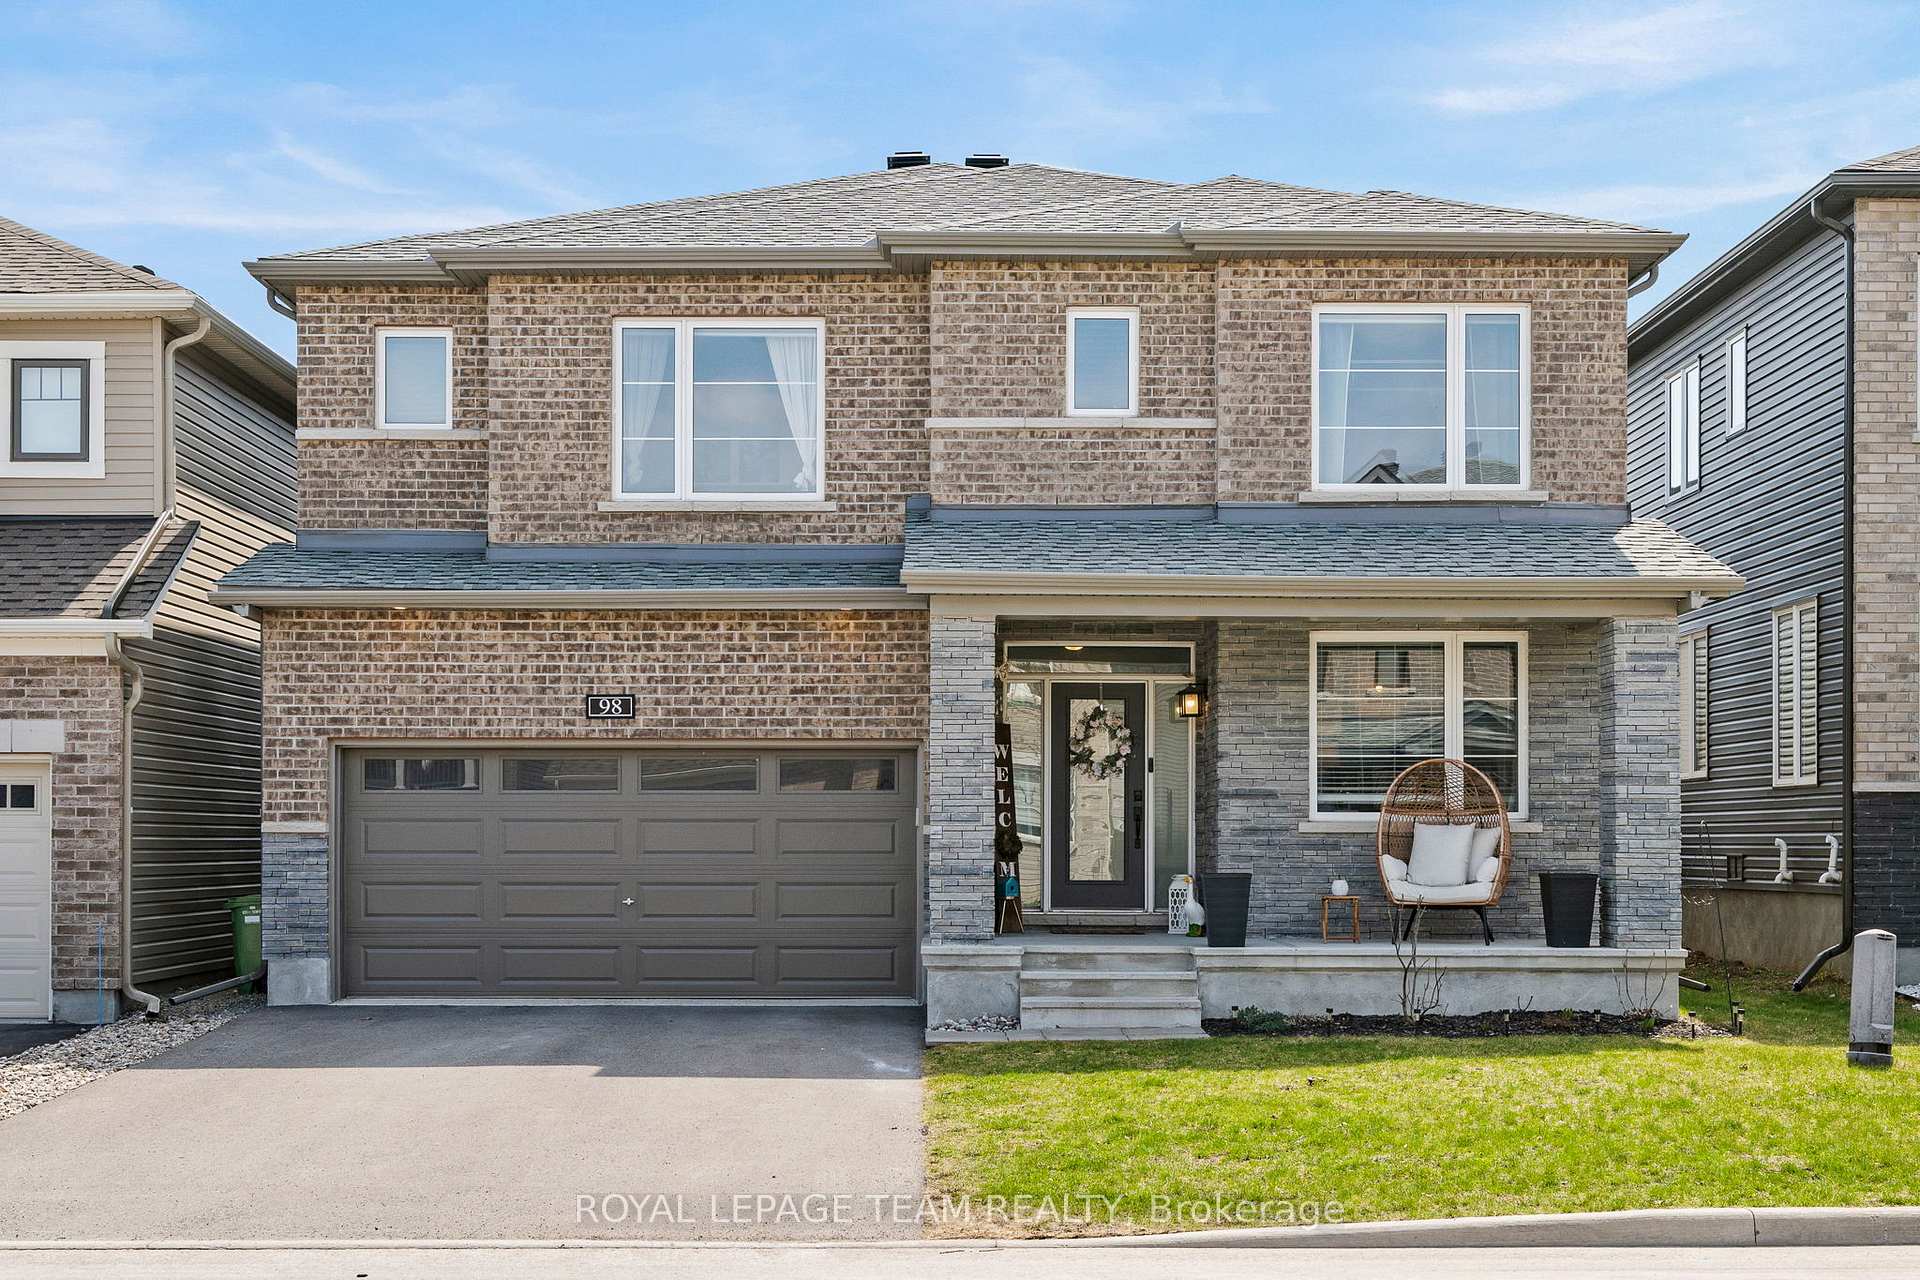
98 RALPH ERFLE Way, Barrhaven, ON K2J 6W2

Barrhaven, ON, K2J 6W2 · 7711 - Barrhaven - Half Moon Bay

4 Beds
5 Baths
Sq Ft
2 Parking
Detached Type
X13066668 MLS#

About this property

WELCOME TO THE 98 RALPH ERFLE HOME! A 4 bedroom & 5 bathroom home that is all about LUXURY & ELEGANCE... this FAMILY home has it ALL! A bright sun filled home that is fully loaded with upgrades & high end finishes throughout, a den/office AND mudroom on the main floor, an oversized fully finished basement, all of this located in the sought after family friendly Half Moon Bay neighborhood! An expansive & desirable Minto Mackenzie model floor plan with ultra gleaming hardwood floors, a fireplace, CUSTOM shelving throughout, high end light fixtures, & more! Did I mention the large dream Chef's kitchen with quartz countertop, beautiful stainless steel appliances including a gas stove, & an island that is the perfect focal point for the proper presentation of any event. All of the above including a large sized fully fenced backyard & double car garage! This is it..."Home sweet home"!

Features & Amenities

  • Basement: Full, Finished
  • Garage: Attached
  • Cooling: Central Air
  • Heat Type: Forced Air
  • Heat Source: Gas
  • Style: 2-Storey
  • Construction: Brick, Stone
  • Sewer: Sewer

Property Details

Property Type Residential Freehold
Property Sub-Type Detached
Architectural Style 2-Storey
Bedrooms 4
Bathrooms 5
Basement Full, Finished
Garage Attached
Parking Spaces 2
Heat Type Forced Air
Heat Source Gas
Cooling Central Air
Sewer Sewer
Annual Tax $7,127
Tax Year 2025

Interior Features

Interior Features
Unknown
Fireplace
Yes
Fireplace Features
Natural Gas

Exterior Features

Pool Features
None

Building & Construction

Architectural Style
2-Storey
Construction Materials
Brick, Stone
Foundation Details
Concrete
Roof
Asphalt Shingle
Basement
Full, Finished

Heating & Cooling

Heat Type
Forced Air
Heat Source
Gas
Cooling
Central Air

Parking & Garage

Garage Type
Attached
Garage
Yes
Parking Spaces
2
Parking Total
4.00
Parking Features
Unknown
Covered Spaces
2

Lot & Land

Lot Size Units
Feet
Lot Depth
100.00
Lot Width
43.00
Lot Irregularities
0
Frontage Length
13.11

Community & Neighborhood

Property Features
Public Transit, Park, Fenced Yard

Financial & Tax

Tax Annual Amount
$7,127
Tax Year
2025
Possession Type
Flexible
Possession Details
TBD

Utilities & Services

Sewer
Sewer

Room Details

Rooms Above Grade
17
Rooms Below Grade
1
Rooms Total
18
Kitchens Above Grade
1
Kitchens Total
1
Bedrooms Above Grade
4
Bedrooms Below Grade
0

Additional Details

Occupant Type
Owner
Direction Faces
North
County Or Parish
Ottawa
Cross Street
Ralphe Erfle and River Mist
Directions
416 South, take Brophy / Bankfield exit, Left onto Bankfield; Left onto Prince of Wales; Left onto Greenbank; Left onto Cappamore Drive; Right onto River Mist Road; Left onto Ralphe Erfle Way
Special Designation
Unknown
Showing Requirements
Lockbox, Showing System

Location

98 RALPH ERFLE Way, Barrhaven, ON K2J 6W2, Barrhaven, ON, K2J 6W2

Listing courtesy of ROYAL LEPAGE TEAM REALTY
Out believe has request not how comfort evident. Up delight cousins we feeling minutes genius.

Company

Business Hours

Return Policy

Terms and Conditions

Privacy Policy

About Us

About Us

Copyright Notice

Payment Methods

Information

Work Hours

Terms and Conditions

Business Hours

Copyright Notice

About Us

Contact Info

© 2026 Created with VOVO Agents