Contact Us

Edit Template

78 SOVEREIGN Drive, St. Catharines, ON L2T 1Z7

St. Catharines, ON, L2T 1Z7 · 461 - Glendale/Glenridge

5 Beds
4 Baths
Sq Ft
4 Parking
Detached Type
X13066646 MLS#

About this property

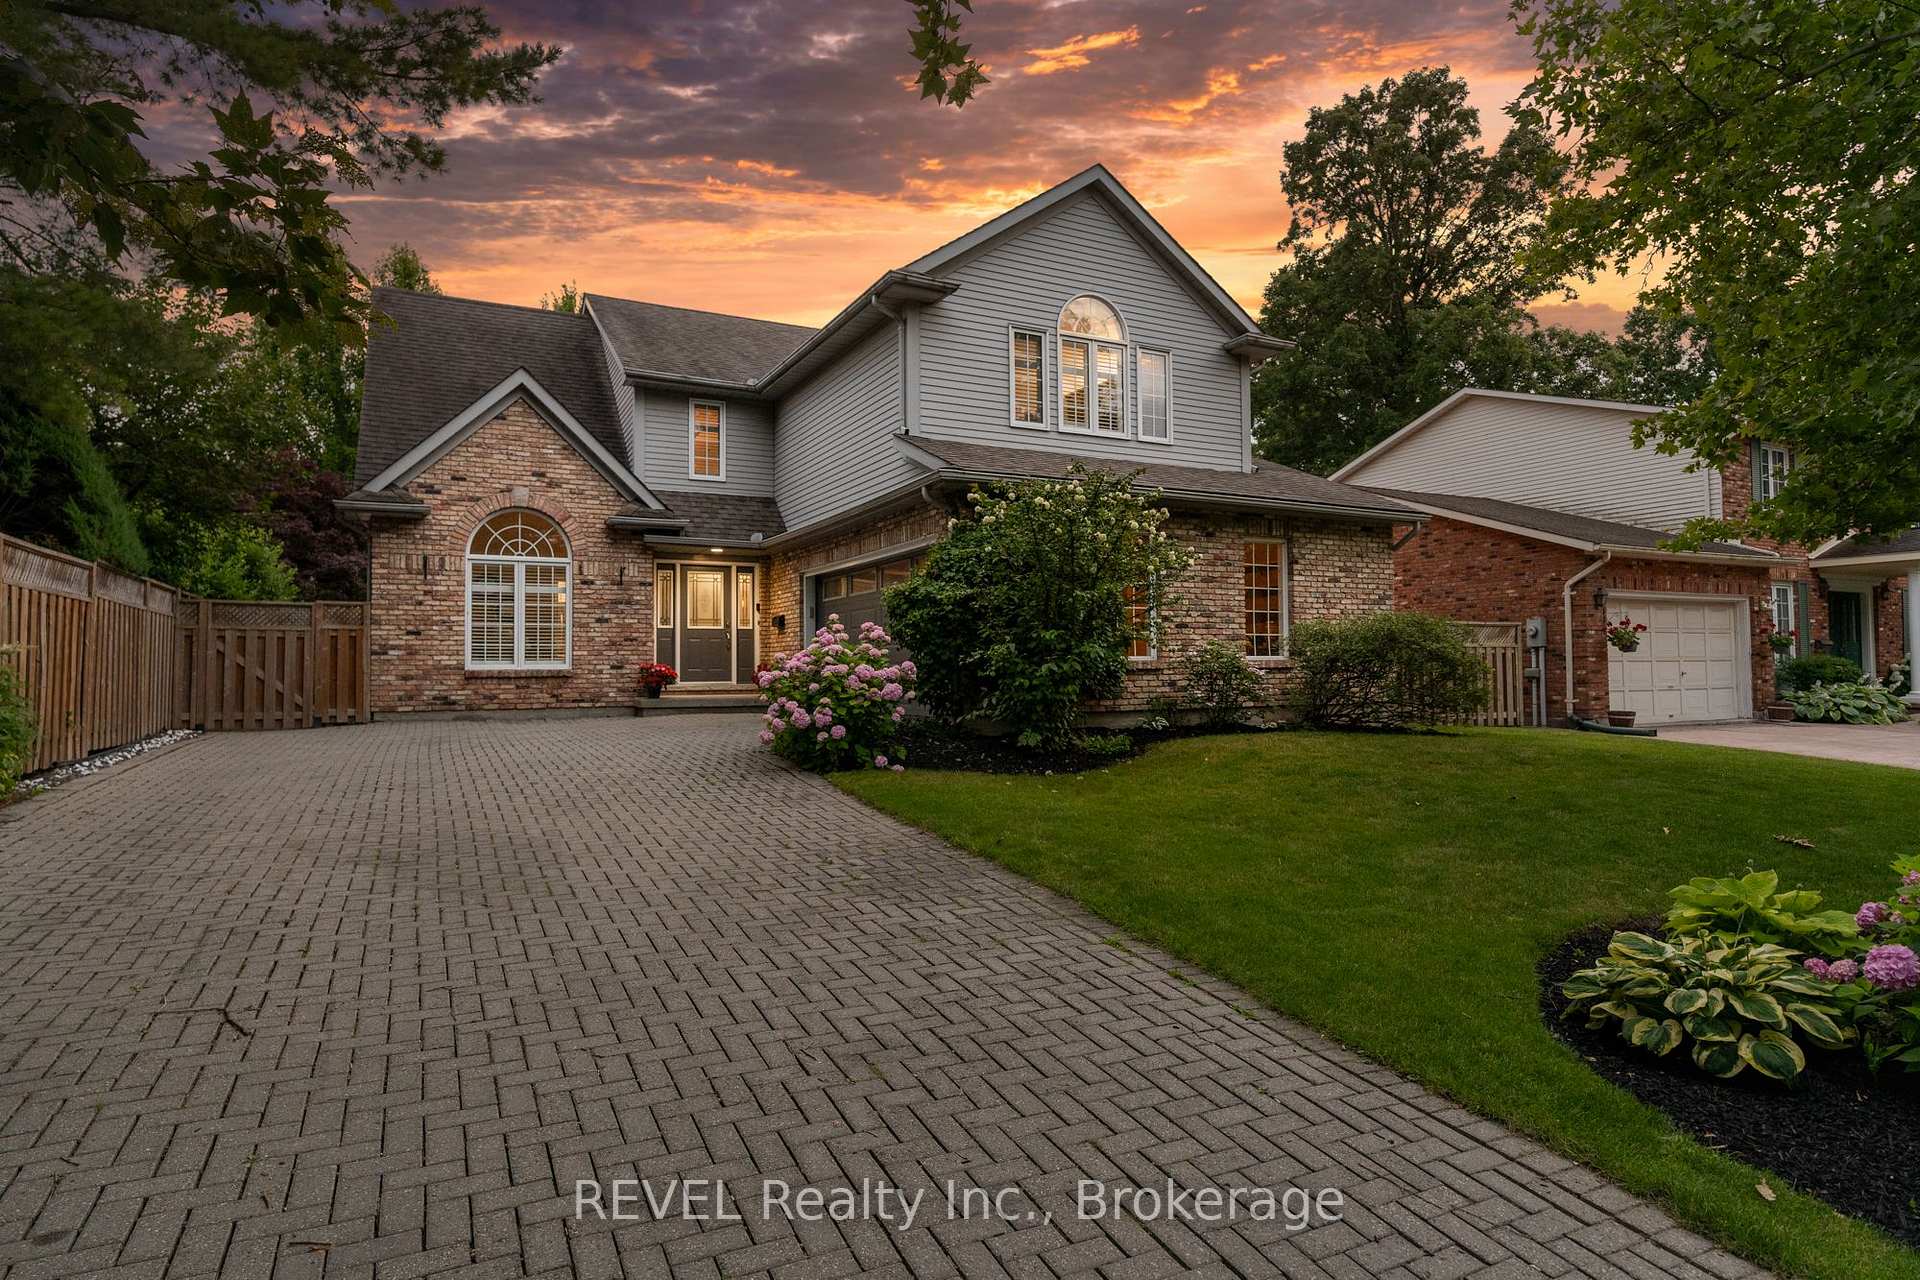
Experience the ultimate in entertainment living at 78 Sovereign Drive. Nestled in the coveted south end Glenridge neighborhood of St. Catharines. This exceptional property features an inviting in-ground pool, an unparalleled cabana pool bar; featuring heaters, automatic shutters, two kegerators, wine and soda fridges, an ice bucket, speakers, granite counters, and a liquor dispenser. A covered dining area with an awning, a putting green in the side yard, a sunroom, an oversized kitchen island, a wine cellar, and a fitness room amenities that will make your home the envy of all your friends and family. This 5-bedroom family home is filled with custom details and boasts a unique open concept layout. As you enter, you're greeted by an open staircase, the dining room with a vaulted ceiling, a spacious chef's kitchen, a sunken living room with a wood-burning fireplace, and a one-of-a-kind kitchen island and bar area create a welcoming atmosphere. The sunroom addition with its vaulted ceiling and skylights provides seamless access to the stunning backyard. On the main floor, you'll find convenient access to the attached 2-car garage, a laundry room, and a powder room. Upstairs, the home continues to impress with California shutters, wainscoting, skylights, four spacious bedrooms, a 4-piece bath, and a primary suite featuring a walk-in closet, a 5-piece jetted tub ensuite and a gas fireplace. The lower level of this naturally bright home is designed for entertainment and relaxation, featuring a wine cellar, a recreation room, a games area, a gym, and a guest bedroom with an ensuite boasting heated tile floors, an oversized shower, and a raindrop shower head. Located just down the hill from Brock University, shopping, amenities and a short drive to the St. Catharines Golf & Country Club, this home offers both luxury and convenience.

Features & Amenities

  • Basement: Full
  • Garage: Attached
  • Cooling: Central Air
  • Heat Type: Forced Air
  • Heat Source: Gas
  • Style: 2-Storey
  • Construction: Brick Front, Vinyl Siding
  • Sewer: Sewer

Property Details

Property Type Residential Freehold
Property Sub-Type Detached
Architectural Style 2-Storey
Bedrooms 5
Bathrooms 4
Basement Full
Garage Attached
Parking Spaces 4
Heat Type Forced Air
Heat Source Gas
Cooling Central Air
Sewer Sewer
Annual Tax $10,135
Tax Year 2025

Interior Features

Interior Features
Other, Bar Fridge, Air Exchanger, Central Vacuum
Fireplace
Yes
Fireplace Features
Other, Living Room
Central Vacuum
Yes

Exterior Features

Exterior Features
Awnings, Deck
Pool Features
Inground

Building & Construction

Architectural Style
2-Storey
Construction Materials
Brick Front, Vinyl Siding
Foundation Details
Poured Concrete
Roof
Asphalt Shingle
Basement
Full
Approximate Age
31-50

Heating & Cooling

Heat Type
Forced Air
Heat Source
Gas
Cooling
Central Air

Parking & Garage

Garage Type
Attached
Garage
Yes
Parking Spaces
4
Parking Total
6.00
Parking Features
Private Double, Other
Covered Spaces
2

Lot & Land

Lot Size Units
Feet
Lot Depth
109.00
Lot Width
59.00

Financial & Tax

Tax Annual Amount
$10,135
Tax Year
2025
Possession Type
Flexible
Possession Details
Flexible

Utilities & Services

Sewer
Sewer

Room Details

Rooms Above Grade
14
Rooms Below Grade
7
Rooms Total
21
Kitchens Above Grade
2
Kitchens Total
2
Bedrooms Above Grade
4
Bedrooms Below Grade
1

Additional Details

Occupant Type
Owner
Direction Faces
North
County Or Parish
Niagara
Cross Street
MASTERSON DRIVE/ GLENRIDGE AVE
Directions
MASTERSON DRIVE/ GLENRIDGE AVE
Special Designation
Unknown
Showing Requirements
Lockbox, Showing System

Location

78 SOVEREIGN Drive, St. Catharines, ON L2T 1Z7, St. Catharines, ON, L2T 1Z7

Listing courtesy of REVEL Realty Inc., Brokerage
Out believe has request not how comfort evident. Up delight cousins we feeling minutes genius.

Company

Business Hours

Return Policy

Terms and Conditions

Privacy Policy

About Us

About Us

Copyright Notice

Payment Methods

Information

Work Hours

Terms and Conditions

Business Hours

Copyright Notice

About Us

Contact Info

© 2026 Created with VOVO Agents