
Contact Us

Edit Template

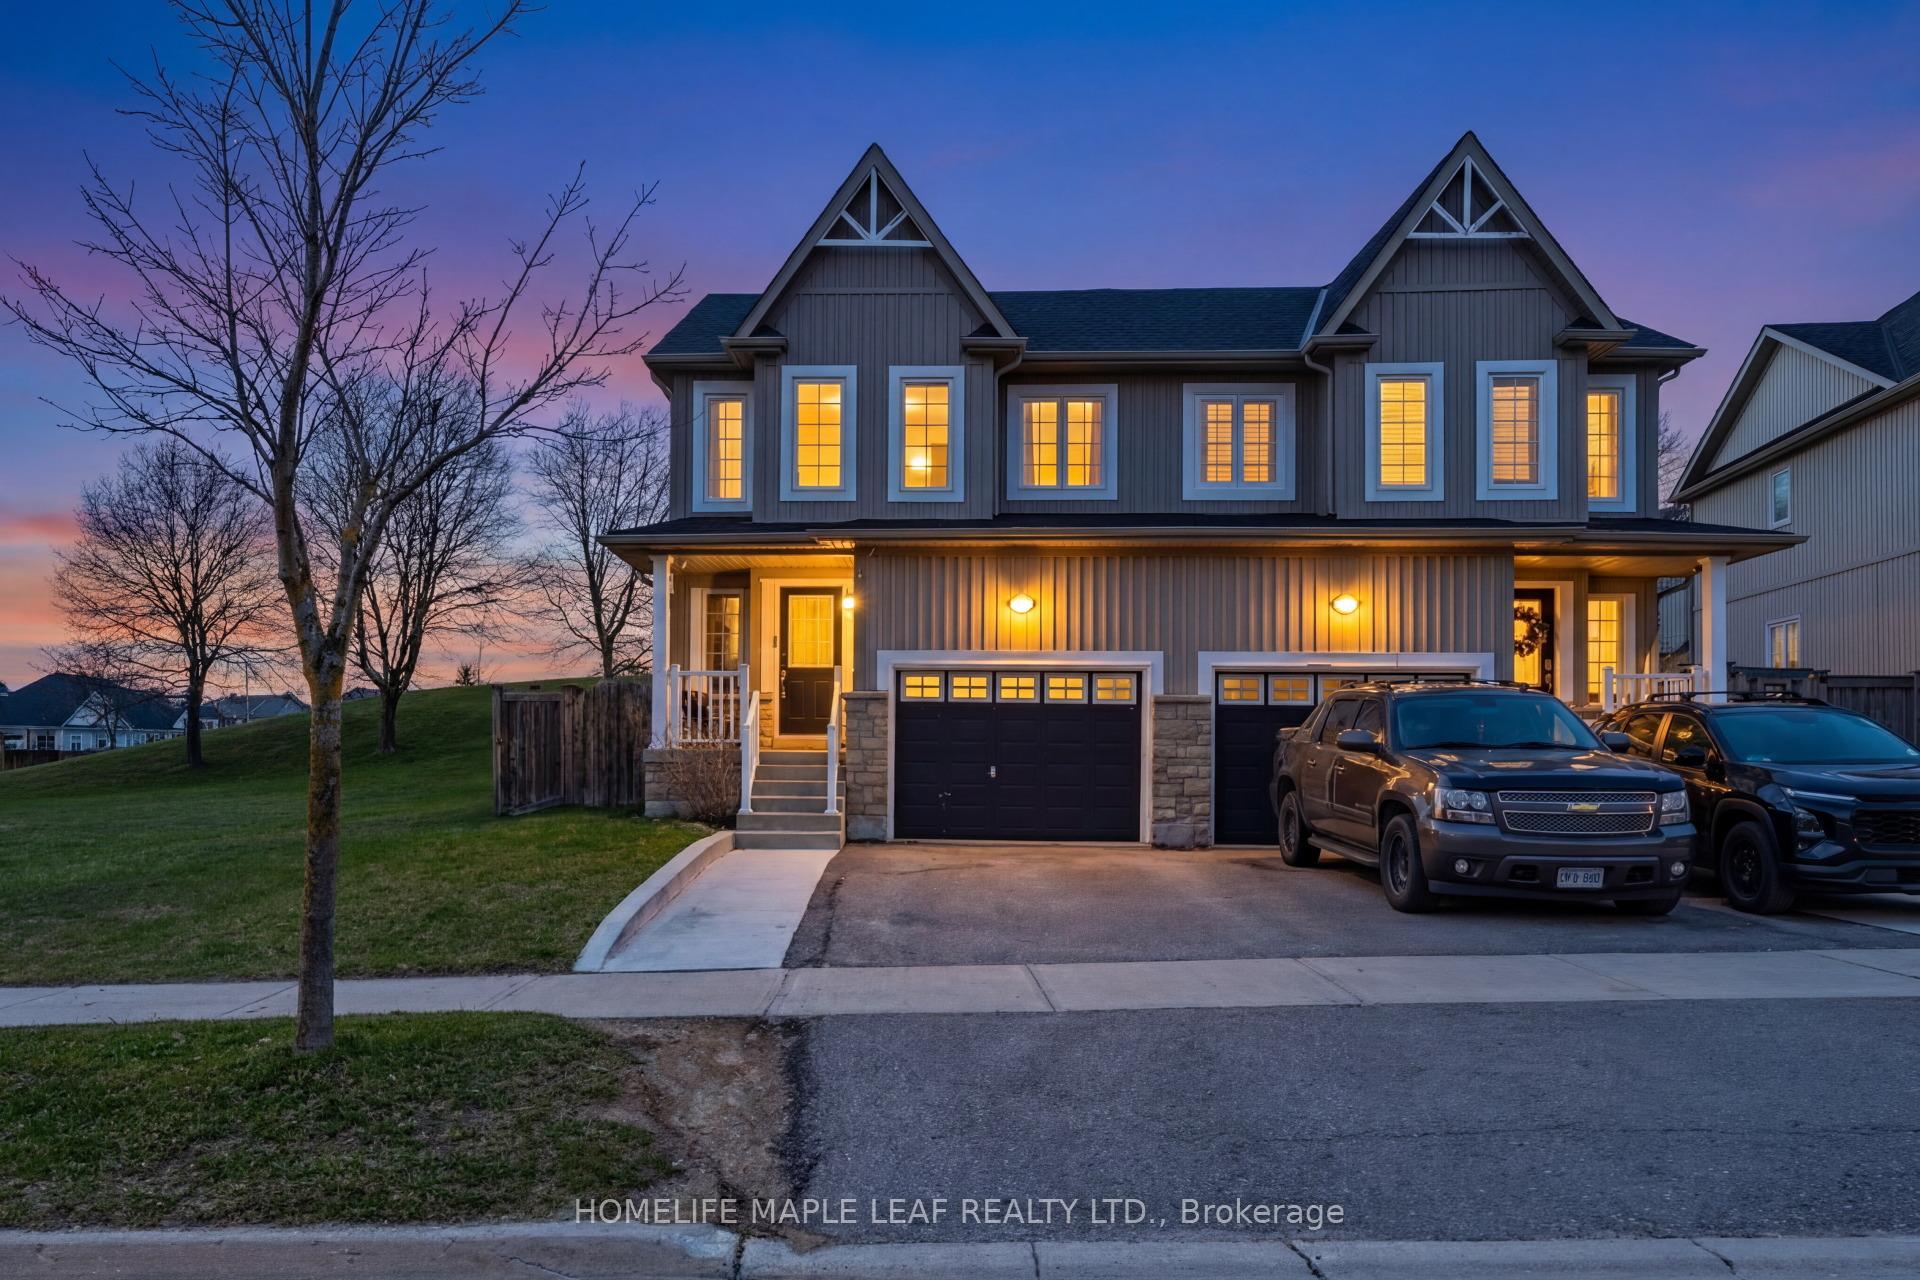
420 Orvis Crescent, Shelburne, ON L0N 1S2

Shelburne, ON, L0N 1S2 · Shelburne

3 Beds
3 Baths
Sq Ft
2 Parking
Semi-Detached Type
X13066524 MLS#

About this property

Welcome to 420 Orvis Crescent, a beautifully maintained move-in ready home set in a peaceful, open area of Shelburne, perfect for families seeking comfort, space, and privacy. This charming property offers a thoughtfully designed layout where the neat and functional kitchen seamlessly flows into the bright living and dining areas, creating an inviting space for both everyday living and entertaining. Step out from the main living area onto a spacious deck overlooking a private backyard with no neighbors behind-just serene greenspace, giving you the perfect setting for relaxing evenings or weekend gatherings. The home features three generously sized bedrooms and three well-appointed washrooms, providing ample space for growing families. The fully finished basement adds even more living space with a large recreation area ideal for a home theatre, playroom, or gym, along with an additional 3-piece washroom for added convenience. Located within walking distance to excellent schools, parks, and recreation facilities, this home offers the perfect blend of comfort, convenience, and lifestyle. A fantastic opportunity to own a well-cared-for home in one of Shelburne's most desirable family-friendly neighborhoods.

Features & Amenities

  • Basement: Finished, Full
  • Garage: Attached
  • Cooling: Central Air
  • Heat Type: Forced Air
  • Heat Source: Gas
  • Style: 2-Storey
  • Construction: Brick, Vinyl Siding
  • Sewer: Sewer

Property Details

Property Type Residential Freehold
Property Sub-Type Semi-Detached
Architectural Style 2-Storey
Bedrooms 3
Bathrooms 3
Basement Finished, Full
Garage Attached
Parking Spaces 2
Heat Type Forced Air
Heat Source Gas
Cooling Central Air
Sewer Sewer
Annual Tax $3,388
Tax Year 2025

Interior Features

Interior Features
None

Exterior Features

Pool Features
None

Building & Construction

Architectural Style
2-Storey
Construction Materials
Brick, Vinyl Siding
Foundation Details
Concrete
Roof
Shingles
Basement
Finished, Full
Approximate Age
16-30

Heating & Cooling

Heat Type
Forced Air
Heat Source
Gas
Cooling
Central Air
Cooling
Yes
Heating
Yes

Parking & Garage

Garage Type
Attached
Garage
Yes
Parking Spaces
2
Parking Total
3.00
Parking Features
Private
Covered Spaces
1

Lot & Land

Lot Size Units
Feet
Lot Depth
100.00
Lot Width
29.53

Financial & Tax

Tax Annual Amount
$3,388
Tax Year
2025
Possession Type
90+ days
Possession Details
TBD

Utilities & Services

Sewer
Sewer

Room Details

Rooms Above Grade
6
Rooms Below Grade
1
Rooms Total
7
Kitchens Above Grade
1
Kitchens Total
1
Bedrooms Above Grade
3

Additional Details

Occupant Type
Owner
Direction Faces
West
County Or Parish
Dufferin
Cross Street
Fiddle Park Ln And Owen Sound
Directions
Fiddle Park Ln And Owen Sound
Special Designation
Unknown
Showing Requirements
Lockbox

Location

420 Orvis Crescent, Shelburne, ON L0N 1S2, Shelburne, ON, L0N 1S2

Listing courtesy of HOMELIFE MAPLE LEAF REALTY LTD.
Out believe has request not how comfort evident. Up delight cousins we feeling minutes genius.

Company

Business Hours

Return Policy

Terms and Conditions

Privacy Policy

About Us

About Us

Copyright Notice

Payment Methods

Information

Work Hours

Terms and Conditions

Business Hours

Copyright Notice

About Us

Contact Info

© 2026 Created with VOVO Agents