Contact Us

Edit Template

3 Borland Drive, Carleton Place, ON K7C 0K7

Carleton Place, ON, K7C 0K7 · 909 - Carleton Place

3 Beds
4 Baths
Sq Ft
2 Parking
Att/Row/Townhouse Type
X13066408 MLS#

About this property

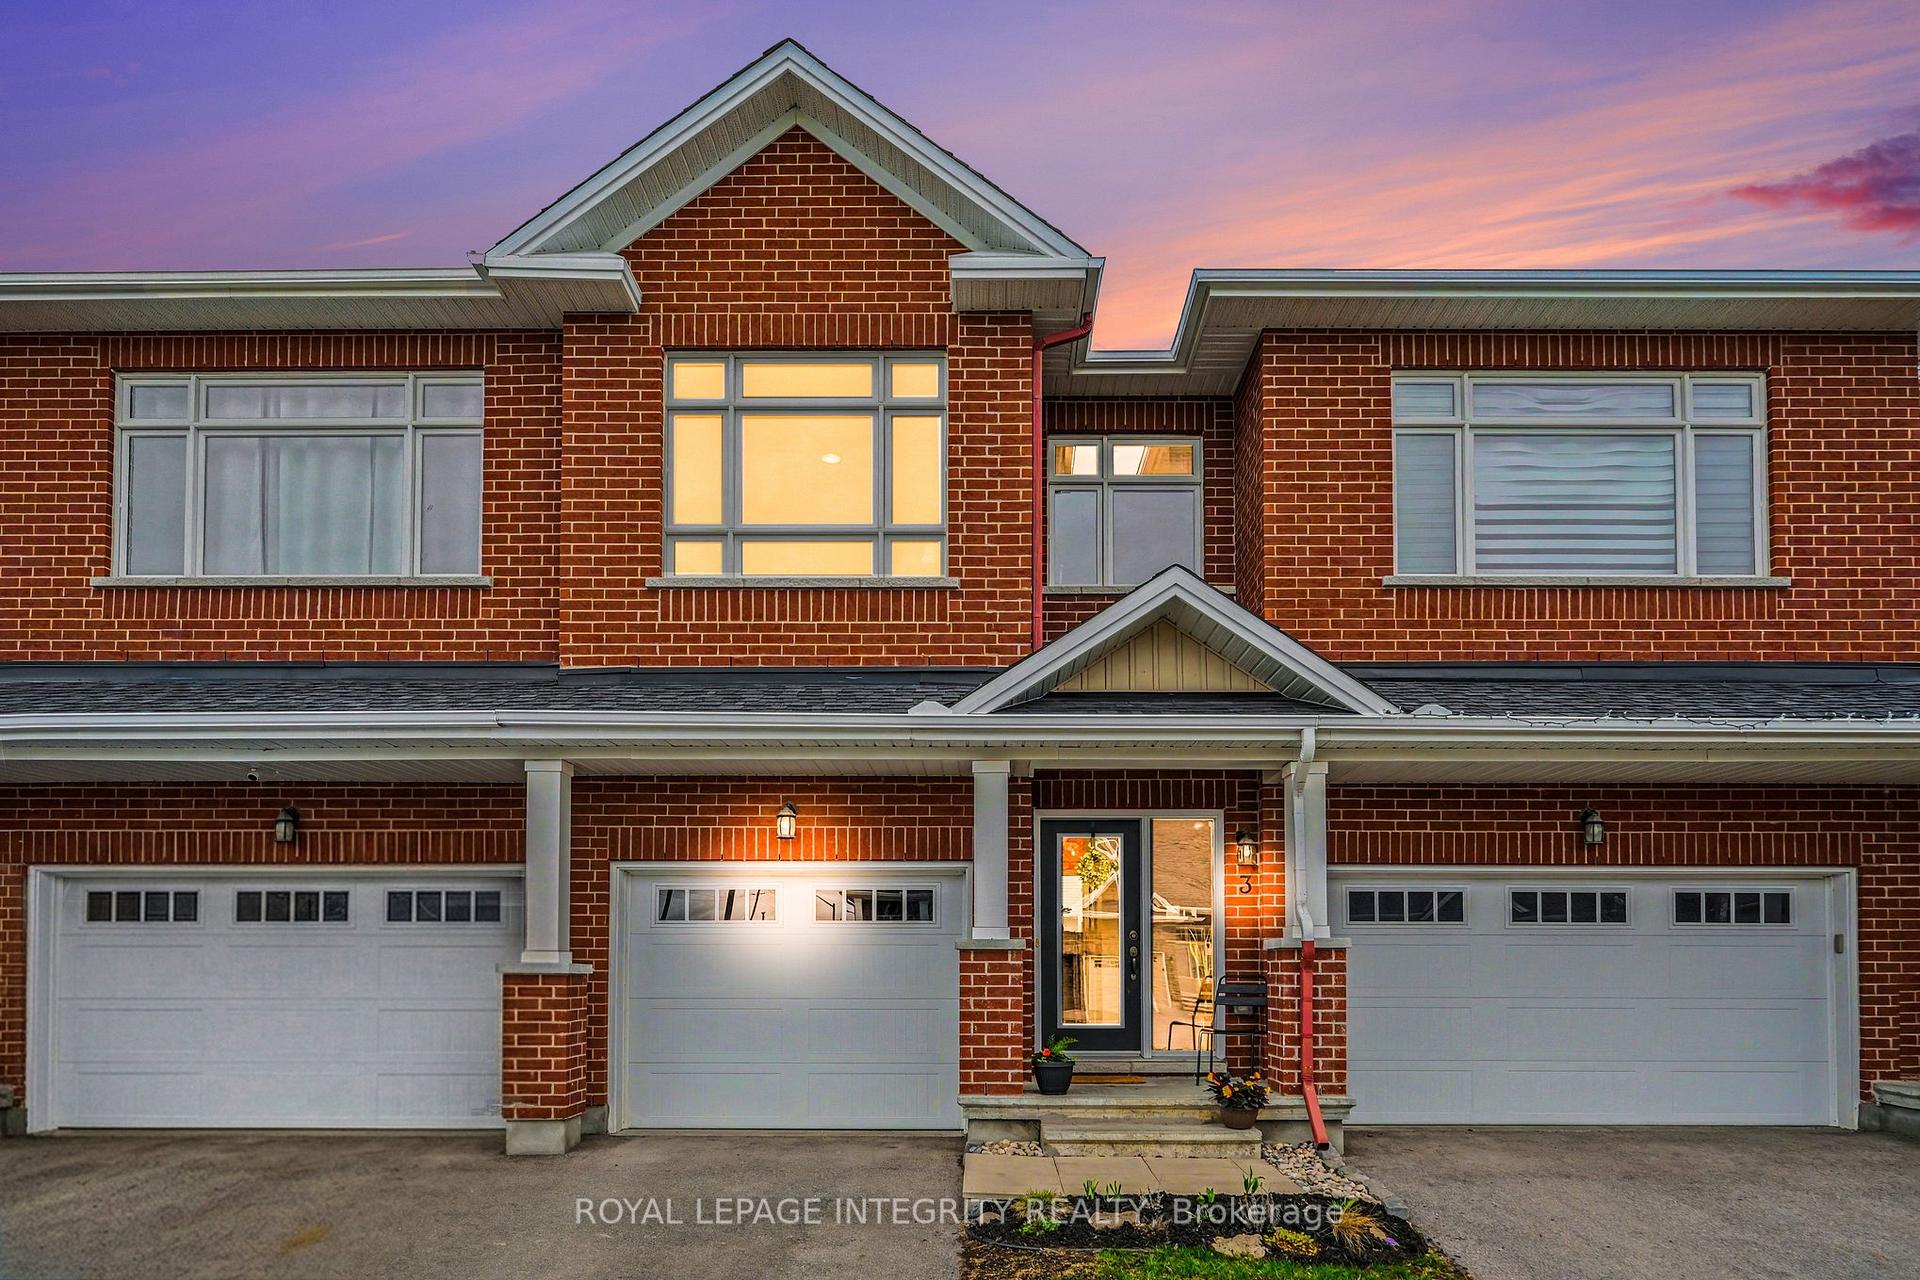
Welcome to this beautifully maintained townhouse in a family-friendly neighbourhood just steps from a nearby park & splash pad. Enjoy nearby restaurants, pubs, charming local shops, & everyday amenities. Set in the picturesque town of Carleton Place along the scenic Mississippi River, the surrounding area offers waterfront views, walking & biking trails, & year-round outdoor recreation. Freshly painted throughout, this bright & inviting home features a thoughtfully designed layout ideal for modern living. Step into the welcoming foyer with a convenient powder room before entering the open-concept kitchen & dining area, perfect for everyday living & casual entertaining. The kitchen features stainless steel appliances & a dedicated coffee bar, adding both style & convenience. The main floor living room provides a warm & comfortable space to relax or gather with family & friends.The second level of the home offers three generously sized bedrooms, including a primary bedroom with a 3-piece ensuite. Additionally, there is a beautifully appointed 3-piece main bathroom on this level. At the top of the stairs is a spacious family room with large windows that fill the space with natural light and is currently set up as a cozy reading nook, offering an ideal spot to unwind or enjoy a quiet retreat. The space also provides the flexibility to be converted into a fourth bedroom if desired. The finished basement adds versatile living space, ideal for a home office, gym, recreation room, or additional family area, & includes a convenient two-piece bathroom. Step outside to a backyard patio, perfect for summer BBQs & outdoor entertaining. This well cared-for, turn-key home offers comfort, functionality, & style in an exceptional location. Don't miss your opportunity to make it yours!

Features & Amenities

  • Basement: Finished
  • Garage: Attached
  • Cooling: Central Air
  • Heat Type: Forced Air
  • Heat Source: Gas
  • Style: 2-Storey
  • Construction: Vinyl Siding, Brick Front
  • Sewer: Sewer

Property Details

Property Type Residential Freehold
Property Sub-Type Att/Row/Townhouse
Architectural Style 2-Storey
Bedrooms 3
Bathrooms 4
Basement Finished
Garage Attached
Parking Spaces 2
Heat Type Forced Air
Heat Source Gas
Cooling Central Air
Sewer Sewer
Annual Tax $4,226
Tax Year 2025

Interior Features

Interior Features
Air Exchanger, Auto Garage Door Remote

Exterior Features

Exterior Features
Deck, Patio
Pool Features
None

Building & Construction

Architectural Style
2-Storey
Construction Materials
Vinyl Siding, Brick Front
Foundation Details
Poured Concrete
Roof
Asphalt Shingle
Basement
Finished
Approximate Age
6-15

Heating & Cooling

Heat Type
Forced Air
Heat Source
Gas
Cooling
Central Air

Parking & Garage

Garage Type
Attached
Garage
Yes
Parking Spaces
2
Parking Total
3.00
Parking Features
Inside Entry
Covered Spaces
1

Lot & Land

Lot Size Units
Feet
Lot Depth
107.19
Lot Width
18.08

Community & Neighborhood

Property Features
School Bus Route, Park

Financial & Tax

Tax Annual Amount
$4,226
Tax Year
2025
Possession Type
Flexible
Possession Details
TBD

Utilities & Services

Sewer
Sewer

Room Details

Rooms Above Grade
9
Rooms Below Grade
3
Kitchens Above Grade
1
Kitchens Total
1
Bedrooms Above Grade
3
Bedrooms Below Grade
0

Additional Details

Occupant Type
Owner
Direction Faces
North
County Or Parish
Lanark
Cross Street
Highway 7 & McNeely Ave.
Directions
Highway 7 to McNeely Ave North, right onto Cavanagh Rd, right onto Dunlop Rd, right onto Borland Drive.
Special Designation
Unknown
Showing Requirements
Showing System

Location

3 Borland Drive, Carleton Place, ON K7C 0K7, Carleton Place, ON, K7C 0K7

Listing courtesy of ROYAL LEPAGE INTEGRITY REALTY
Out believe has request not how comfort evident. Up delight cousins we feeling minutes genius.

Company

Business Hours

Return Policy

Terms and Conditions

Privacy Policy

About Us

About Us

Copyright Notice

Payment Methods

Information

Work Hours

Terms and Conditions

Business Hours

Copyright Notice

About Us

Contact Info

© 2026 Created with VOVO Agents