
Contact Us

Edit Template

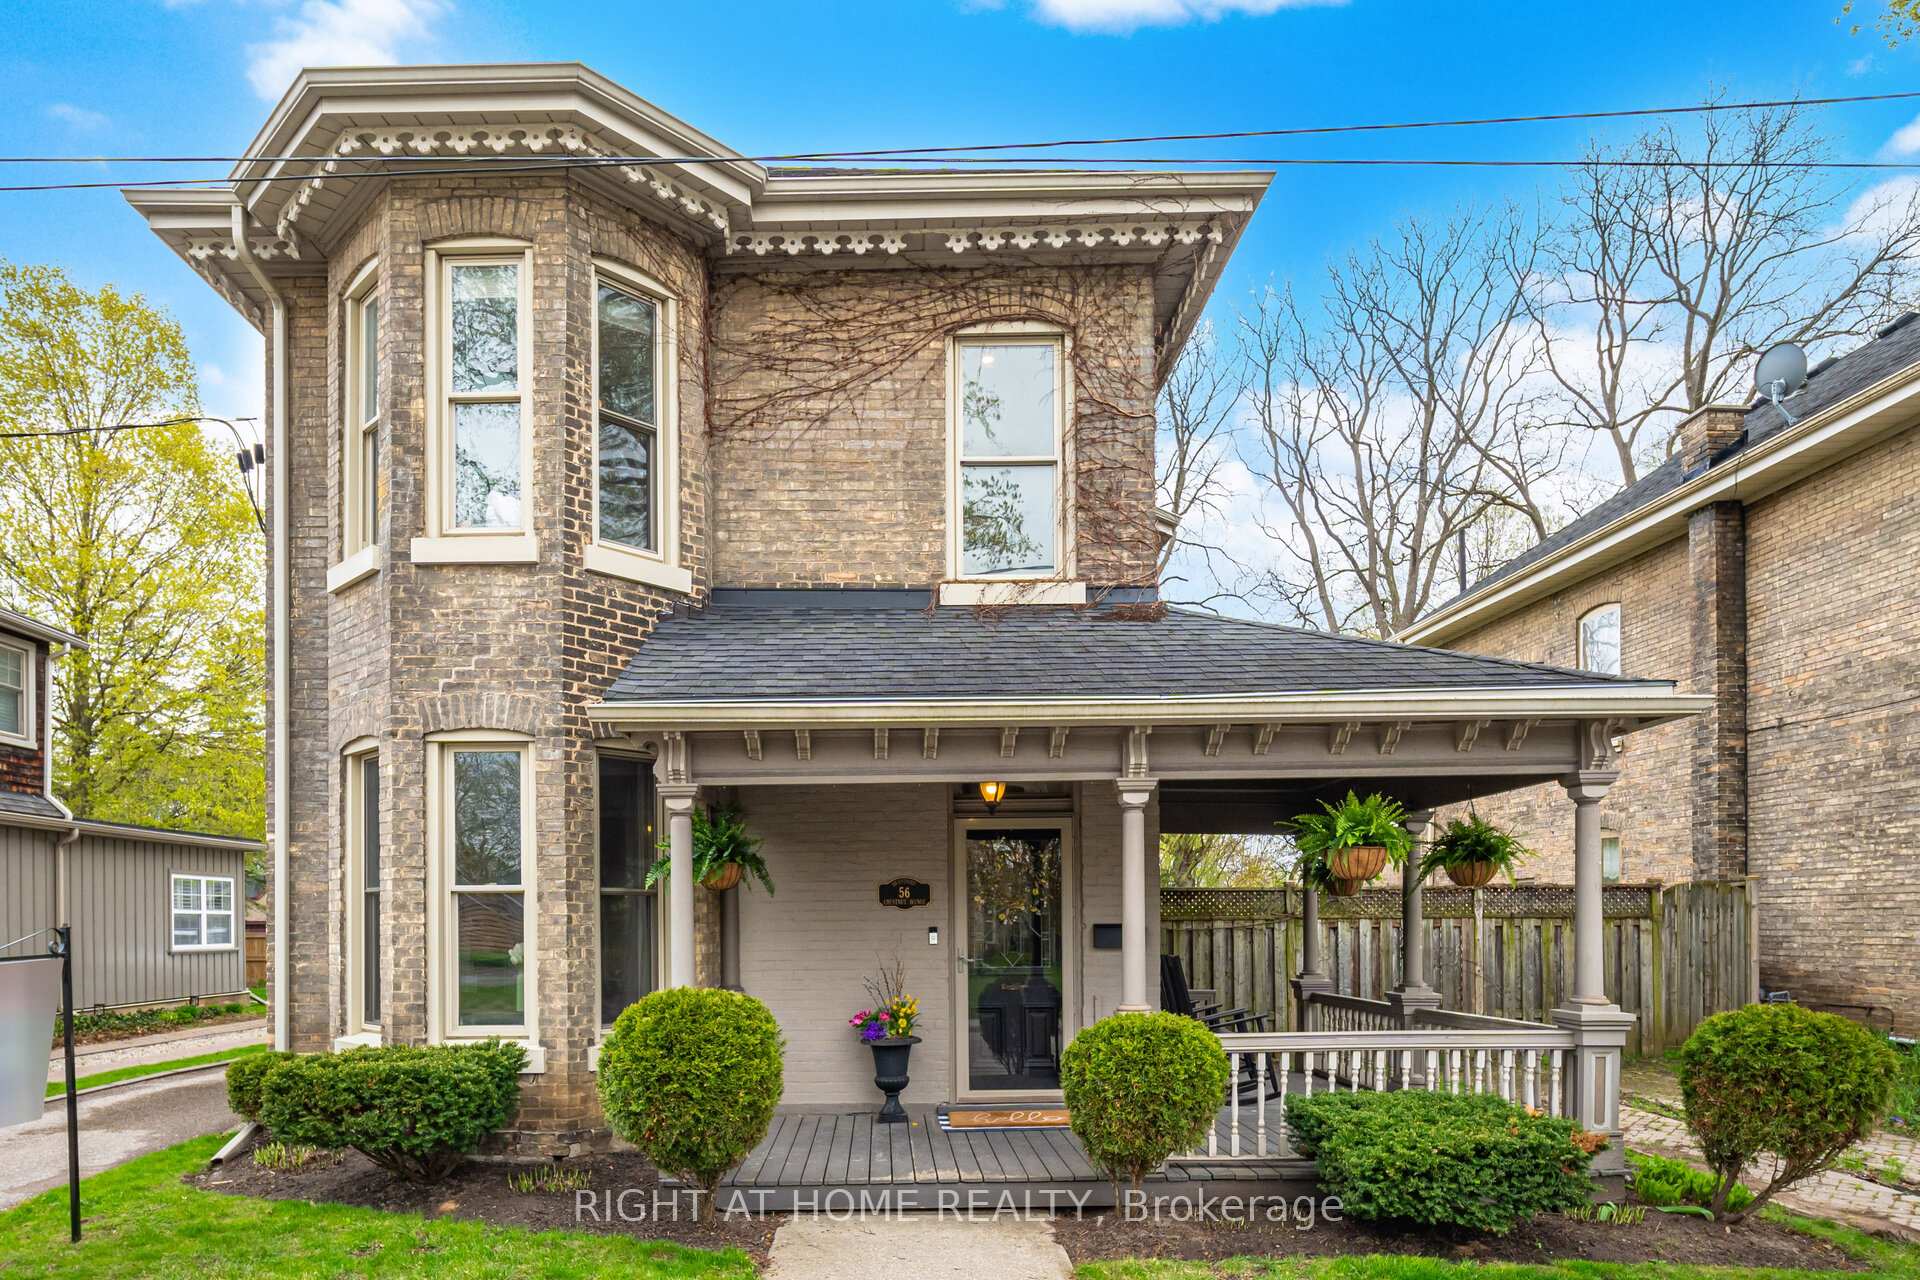
56 Chestnut Avenue, Brantford, ON N3T 4C2

Brantford, ON, N3T 4C2

4 Beds
3 Baths
Sq Ft
4 Parking
Detached Type
X13066398 MLS#

About this property

Experience the perfect blend of historic charm and modern elegance in this 2,462 sq. ft. Victorian home. The updated custom chef's kitchen features a built-in induction cooktop with downdraft exhaust and a thoughtfully designed island with beverage center and in-drawer charging. A spacious primary suite with an adjoining private den offers a versatile space for work or relaxation. Additional highlights include two powder rooms (front and rear, with heated floors and exposed brick in the rear), two driveways (two!), pot lighting, and a contemporary gas fireplace. Enjoy a private, landscaped backyard retreat ideal for entertaining complete with a sparkling in-ground pool. Surrounded by mature trees, the yard offers exceptional privacy and a peaceful, park-like setting. Located in the sought-after historic Dufferin neighbourhood near Brantford Golf & Country Club and Grand River trails. Close to hospitals, parks, restaurants, shopping, schools, and more!

Features & Amenities

  • Basement: Partial Basement, Unfinished
  • Garage: Detached
  • Cooling: Other
  • Heat Type: Heat Pump
  • Heat Source: Other
  • Style: 2-Storey
  • Construction: Brick
  • Sewer: Sewer

Property Details

Property Type Residential Freehold
Property Sub-Type Detached
Architectural Style 2-Storey
Bedrooms 4
Bathrooms 3
Basement Partial Basement, Unfinished
Garage Detached
Parking Spaces 4
Heat Type Heat Pump
Heat Source Other
Cooling Other
Sewer Sewer
Annual Tax $7,206
Tax Year 2025

Interior Features

Interior Features
Bar Fridge, Built-In Oven, Water Heater, Water Softener, Auto Garage Door Remote, On Demand Water Heater
Fireplace
Yes
Fireplace Features
Living Room

Exterior Features

Pool Features
Inground

Building & Construction

Architectural Style
2-Storey
Construction Materials
Brick
Foundation Details
Stone, Concrete, Brick
Roof
Asphalt Shingle
Basement
Partial Basement, Unfinished

Heating & Cooling

Heat Type
Heat Pump
Heat Source
Other
Cooling
Other

Parking & Garage

Garage Type
Detached
Garage
Yes
Parking Spaces
4
Parking Total
5.00
Parking Features
Private Double
Covered Spaces
1

Lot & Land

Lot Size Units
Feet
Lot Depth
100.00
Lot Width
56.00

Community & Neighborhood

Property Features
Fenced Yard, Golf, Hospital, Park, River/Stream, School

Financial & Tax

Tax Annual Amount
$7,206
Tax Year
2025
Possession Type
Flexible
Possession Details
60-90 Days

Utilities & Services

Sewer
Sewer

Room Details

Rooms Above Grade
11
Rooms Below Grade
1
Kitchens Above Grade
1
Kitchens Total
1
Bedrooms Above Grade
3
Bedrooms Below Grade
1

Additional Details

Occupant Type
Owner
Direction Faces
East
County Or Parish
Brantford
Cross Street
Brant/St. Paul
Directions
South of Dufferin
Special Designation
Unknown
Showing Requirements
Lockbox, List Salesperson

Location

56 Chestnut Avenue, Brantford, ON N3T 4C2, Brantford, ON, N3T 4C2

Listing courtesy of RIGHT AT HOME REALTY
Out believe has request not how comfort evident. Up delight cousins we feeling minutes genius.

Company

Business Hours

Return Policy

Terms and Conditions

Privacy Policy

About Us

About Us

Copyright Notice

Payment Methods

Information

Work Hours

Terms and Conditions

Business Hours

Copyright Notice

About Us

Contact Info

© 2026 Created with VOVO Agents