
Contact Us

Edit Template

91 SOMERVILLE CONCESSION 5, N/A, Kawartha Lakes, ON K0M 1K0

Kawartha Lakes, ON, K0M 1K0 · Somerville

4 Beds
3 Baths
Sq Ft
10 Parking
Detached Type
X13066336 MLS#

About this property

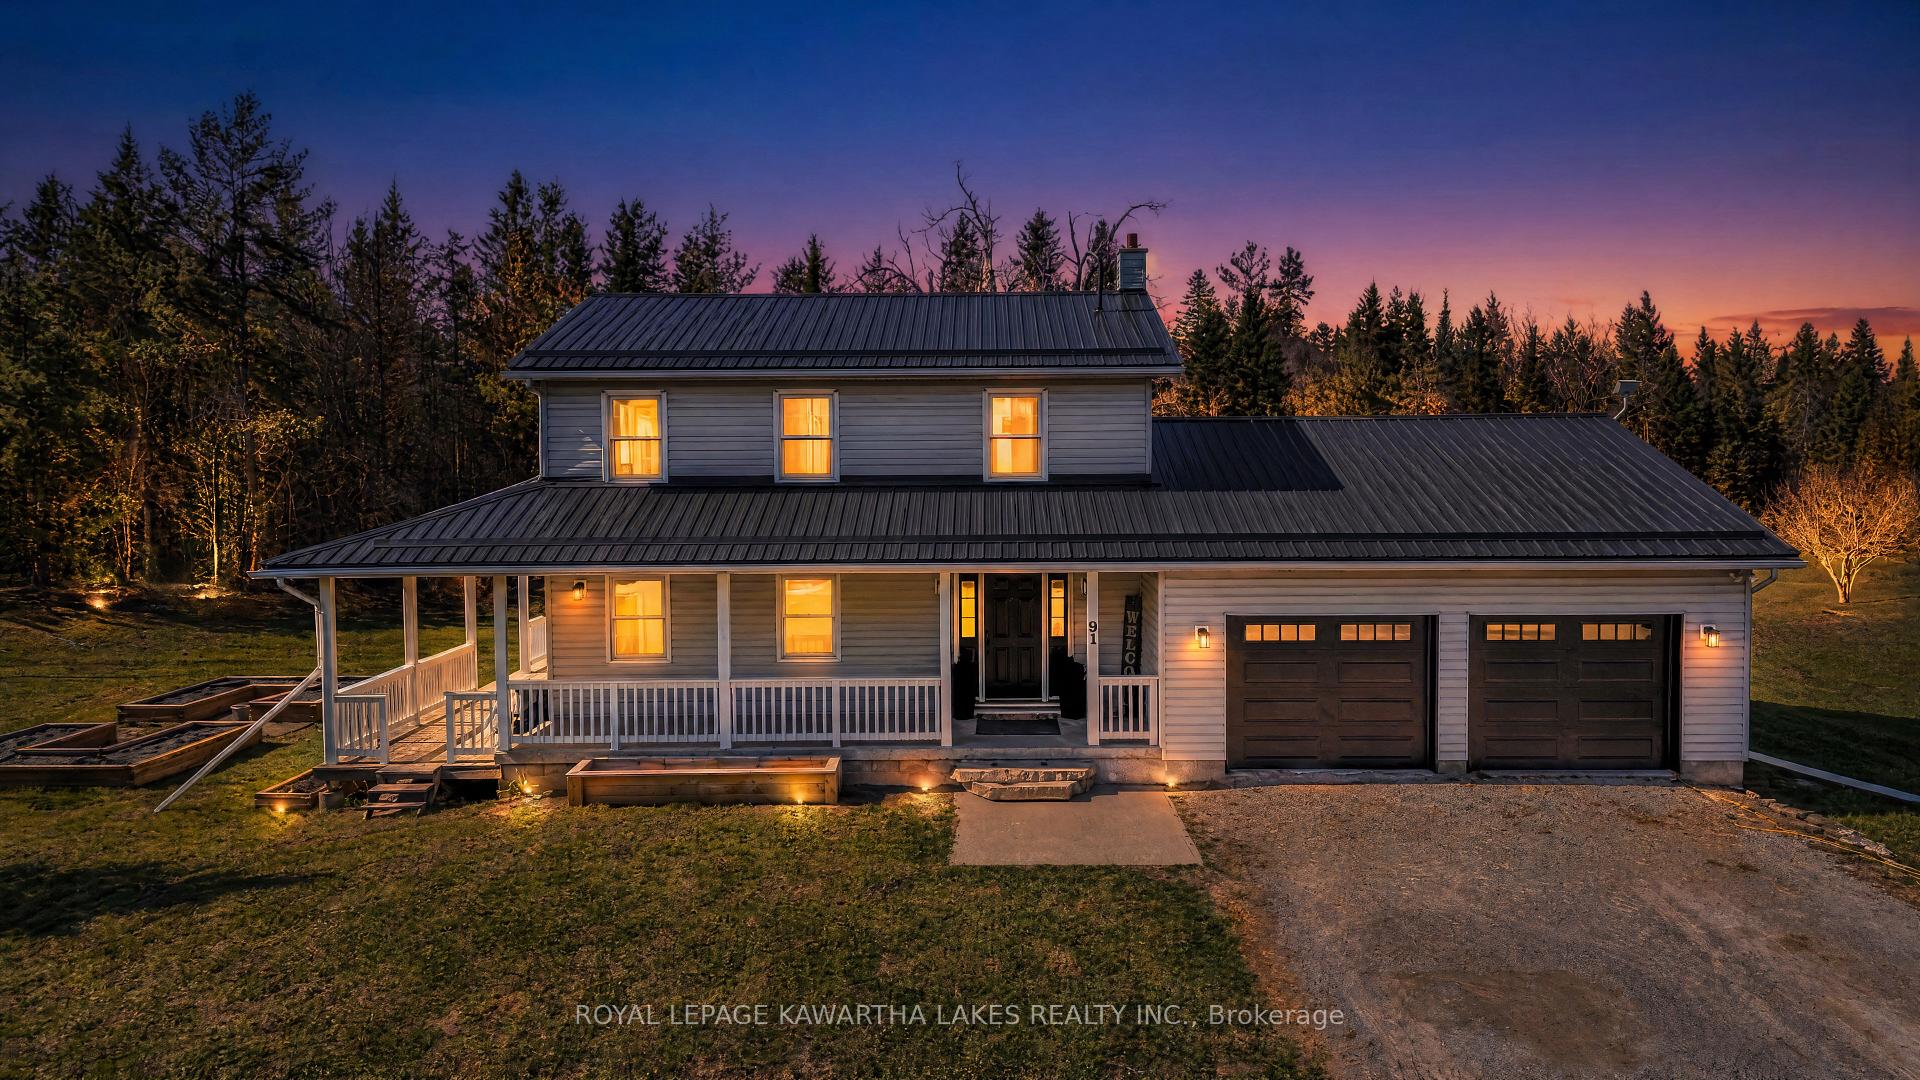
Welcome to your own private piece of paradise - a peaceful 2.5-acre retreat surrounded by a lush canopy of mature trees, offering exceptional privacy where all you see is nature.Ideally located just 2 minutes to Coboconk, 10 minutes to Fenelon Falls, and 25 minutes to Lindsay, this property offers the perfect balance of privacy and everyday convenience, with easy access to local amenities.This beautifully renovated two-storey home features 3 bedrooms plus a home office and 3 full bathrooms, thoughtfully designed for comfortable living.The chef-inspired kitchen is a standout, featuring a 36" gas range with pot filler, an expansive island, and custom cabinetry with hidden storage and pull-outs, blending elegance with functionality.The main living area is warm and inviting, centered around a gas fireplace with custom built-ins.Walk out from the living room to a private deck with hot tub, seamlessly extending your living space into a peaceful, tree-lined setting.Upstairs offers three spacious bedrooms, a 10 x 7 walk-in closet, and convenient second-floor laundry.The finished lower level includes a large recreation area, fitness space, and ample storage.Additional features include a steel roof, heat pump (2020) with propane backup, water softener (2021), 200-amp service, GenerLink backup, insulated garage doors (2026), and gas BBQ hookup.ATV and snowmobile trails are at the end of the road, with multiple boat launches nearby and school bus pickup at the door.

Features & Amenities

  • Basement: Finished, Walk-Up
  • Garage: Attached
  • Cooling: Central Air
  • Heat Type: Heat Pump
  • Heat Source: Propane
  • Style: 2-Storey
  • Construction: Vinyl Siding
  • Sewer: Septic

Property Details

Property Type Residential Freehold
Property Sub-Type Detached
Architectural Style 2-Storey
Bedrooms 4
Bathrooms 3
Basement Finished, Walk-Up
Garage Attached
Parking Spaces 10
Heat Type Heat Pump
Heat Source Propane
Cooling Central Air
Sewer Septic
Annual Tax $3,833
Tax Year 2025

Interior Features

Interior Features
Central Vacuum, Auto Garage Door Remote, Carpet Free, Propane Tank, Water Softener, Water Purifier, Water Treatment, Storage
Fireplace
Yes
Fireplace Features
Propane
Central Vacuum
Yes

Exterior Features

Other Structures
Out Buildings
Pool Features
None

Building & Construction

Architectural Style
2-Storey
Construction Materials
Vinyl Siding
Foundation Details
Concrete Block
Roof
Metal
Basement
Finished, Walk-Up
Approximate Age
16-30

Heating & Cooling

Heat Type
Heat Pump
Heat Source
Propane
Cooling
Central Air

Parking & Garage

Garage Type
Attached
Garage
Yes
Parking Spaces
10
Parking Total
12.00
Covered Spaces
2

Lot & Land

Lot Size Units
Feet
Lot Depth
360.00
Lot Width
300.00

Community & Neighborhood

Property Features
Park, School, Lake Access, River/Stream, School Bus Route, Rec./Commun.Centre

Financial & Tax

Tax Annual Amount
$3,833
Tax Year
2025
Possession Type
Flexible
Possession Details
FLEXIBLE

Utilities & Services

Sewer
Septic
Water Source
Drilled Well

Room Details

Rooms Above Grade
16
Kitchens Above Grade
1
Kitchens Total
1
Bedrooms Above Grade
3
Bedrooms Below Grade
1

Additional Details

Occupant Type
Owner
Direction Faces
South
County Or Parish
Kawartha Lakes
Cross Street
HWY 35 and SOMERVILLE CONCESSION 5
Directions
Hwy 35 South of Coboconk to 91 SOMERVILLE CONCESSION 5
Special Designation
Unknown
Showing Requirements
Lockbox, Showing System, List Salesperson

Location

91 SOMERVILLE CONCESSION 5, N/A, Kawartha Lakes, ON K0M 1K0, Kawartha Lakes, ON, K0M 1K0

Listing courtesy of ROYAL LEPAGE KAWARTHA LAKES REALTY INC.
Out believe has request not how comfort evident. Up delight cousins we feeling minutes genius.

Company

Business Hours

Return Policy

Terms and Conditions

Privacy Policy

About Us

About Us

Copyright Notice

Payment Methods

Information

Work Hours

Terms and Conditions

Business Hours

Copyright Notice

About Us

Contact Info

© 2026 Created with VOVO Agents