
Contact Us

Edit Template

5 Erie Heights Line, Haldimand, ON N0A 1K0

Haldimand, ON, N0A 1K0 · Dunnville

2 Beds
1 Baths
Sq Ft
4 Parking
Detached Type
X13066318 MLS#

About this property

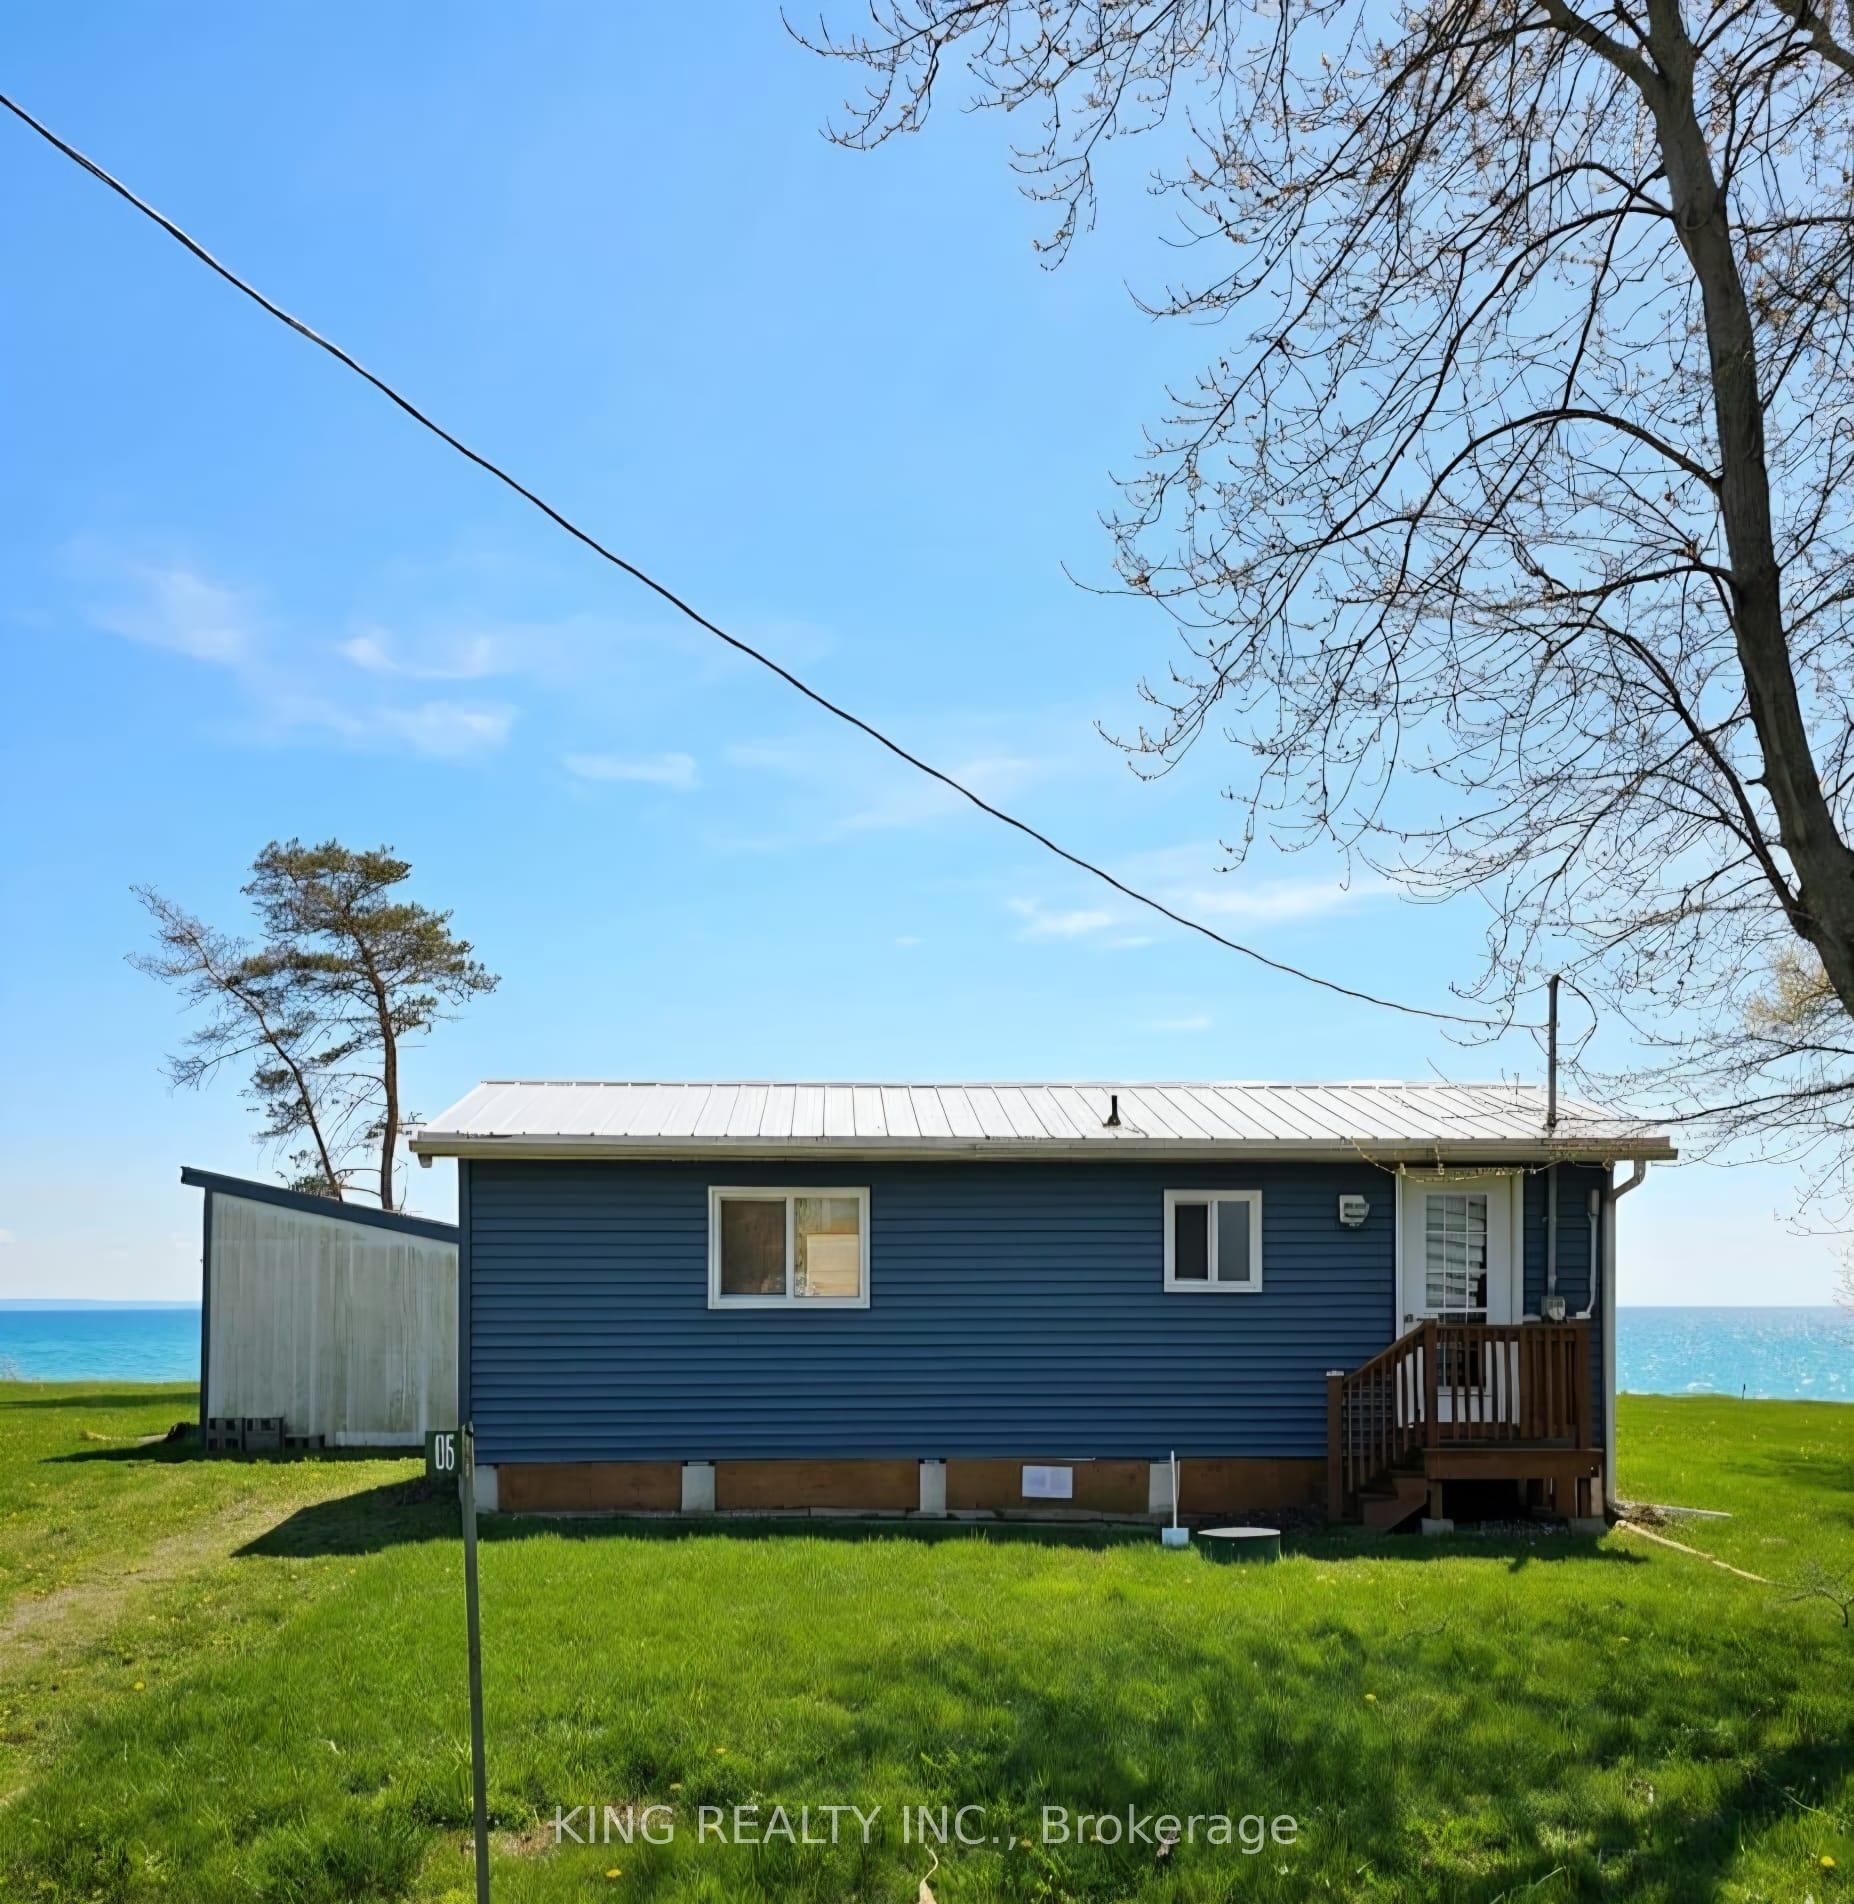
Panoramic lake views surround this just like newly rebuilt, four-season waterfront cottage featuring 2 bedrooms and an open-concept kitchen, dining, and living area with a fireplace, vaulted ceilings, and exposed wood beams. The lakeside deck with southern exposure is ideal for entertaining or simply relaxing while taking in both sunrise and sunset views. Upgrades include a metal roof, insulated and enclosed crawl space, updated electrical and plumbing, windows, and more. With a clear water view, NOTE: The property also comes with an EXTRA EXTRA additional 150' x 150' lot across the road.

Features & Amenities

  • Basement: Crawl Space
  • Garage: None
  • Cooling: None
  • Heat Type: Baseboard
  • Heat Source: Electric
  • Style: Bungalow
  • Construction: Vinyl Siding
  • Sewer: Holding Tank

Property Details

Property Type Residential Freehold
Property Sub-Type Detached
Architectural Style Bungalow
Bedrooms 2
Bathrooms 1
Basement Crawl Space
Garage None
Parking Spaces 4
Heat Type Baseboard
Heat Source Electric
Cooling None
Sewer Holding Tank
Annual Tax $4,000
Tax Year 2026

Interior Features

Interior Features
Countertop Range, Carpet Free, Water Heater Owned
Fireplace
Yes

Exterior Features

Other Structures
Garden Shed
Pool Features
None
Waterfront
Yes
Waterfront Features
Marina Services, Stairs to Waterfront, Waterfront-Deeded Access

Building & Construction

Architectural Style
Bungalow
Construction Materials
Vinyl Siding
Foundation Details
Post & Pad
Roof
Metal
Basement
Crawl Space

Heating & Cooling

Heat Type
Baseboard
Heat Source
Electric
Cooling
None

Parking & Garage

Garage Type
None
Parking Spaces
4
Parking Total
4.00
Parking Features
Private Double
Covered Spaces
4

Lot & Land

Lot Size Units
Feet
Lot Depth
150.00
Lot Width
51.00

Community & Neighborhood

Property Features
Golf, Hospital, Lake Access, Waterfront

Financial & Tax

Tax Annual Amount
$4,000
Tax Year
2026
Possession Type
Flexible
Possession Details
Flexible

Utilities & Services

Sewer
Holding Tank
Water Source
Cistern

Room Details

Rooms Above Grade
5
Kitchens Above Grade
1
Kitchens Total
1
Bedrooms Above Grade
2

Additional Details

Occupant Type
Vacant
Direction Faces
South
County Or Parish
Haldimand
Cross Street
South on Hoto Line from North Shore Dr, East on Erie Heights Line
Directions
South on Hoto Line from North Shore Dr, East on Erie Heights Line
Special Designation
Unknown
Showing Requirements
List Salesperson

Location

5 Erie Heights Line, Haldimand, ON N0A 1K0, Haldimand, ON, N0A 1K0

Listing courtesy of KING REALTY INC.
Out believe has request not how comfort evident. Up delight cousins we feeling minutes genius.

Company

Business Hours

Return Policy

Terms and Conditions

Privacy Policy

About Us

About Us

Copyright Notice

Payment Methods

Information

Work Hours

Terms and Conditions

Business Hours

Copyright Notice

About Us

Contact Info

© 2026 Created with VOVO Agents