Contact Us

Edit Template

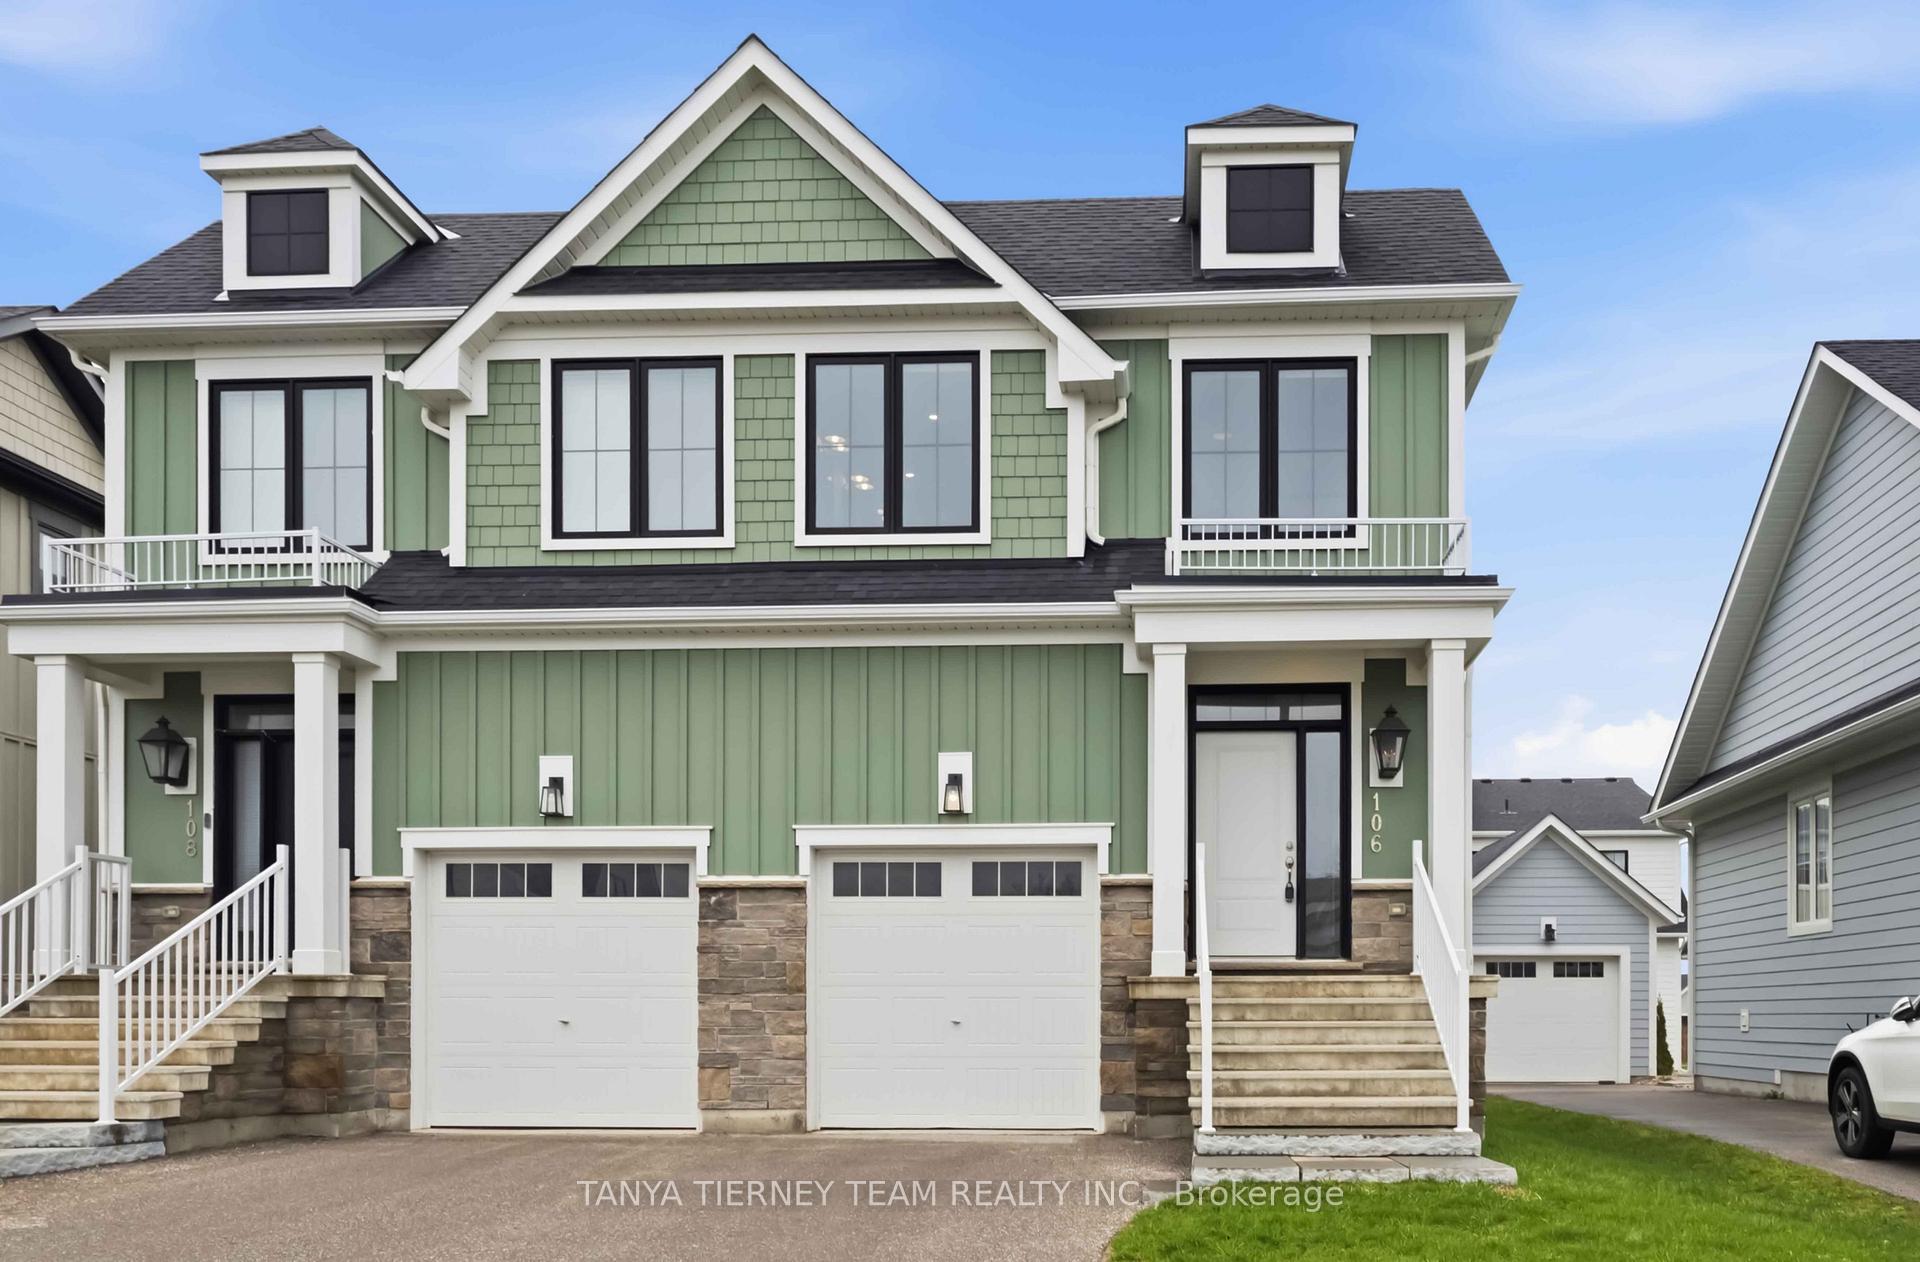
106 Sycamore Street, Blue Mountains, ON L9Y 4E2

Blue Mountains, ON, L9Y 4E2 · Blue Mountains

3 Beds
4 Baths
Sq Ft
1 Parking
Semi-Detached Type
X13064878 MLS#

About this property

Turnkey Windfall Ski Home - Furnishings Optional + Proven $20K Seasonal Rental Income. Welcome to 106 Sycamore Street - a fully upgraded, move-in-ready home in the heart of Windfall, offering the perfect blend of lifestyle and investment potential. This beautifully finished Bedford model features 3 bedrooms and 2.5 baths above grade, plus a fully finished basement with a full bathroom and media space - ideal for hosting family and guests. Positioned at the top of a quiet T-street, the home offers rare sight lines toward Osler Ski Club and Blue Mountain, setting it apart from typical interior-facing properties. Thoughtfully upgraded throughout, the interior showcases designer lighting, custom feature walls, shiplap and barn board accents, and a warm, inviting layout designed for both comfort and style. Offered with furnishings optional, this home can be purchased fully turnkey for immediate enjoyment or as a clean slate for personal use. With a proven track record of approximately $20,000 in seasonal winter rental income, it offers strong revenue potential.The backyard includes irrigation and added privacy with mature maple trees, while the finished basement provides valuable additional living space not found in many comparable homes. Located just minutes from Blue Mountain, private ski clubs, trails, and all-season amenities, this is a rare opportunity to own a flexible, fully equipped Windfall home ready to enjoy from day one! POTL for this property is $91.88 for use of The Shed - community area with pool, hot tub, gym, sauna, community room!

Features & Amenities

  • Basement: Finished, Full
  • Garage: Built-In
  • Cooling: Central Air
  • Heat Type: Forced Air
  • Heat Source: Gas
  • Style: 2-Storey
  • Construction: Vinyl Siding, Stone
  • Sewer: Sewer

Property Details

Property Type Residential Freehold
Property Sub-Type Semi-Detached
Architectural Style 2-Storey
Bedrooms 3
Bathrooms 4
Basement Finished, Full
Garage Built-In
Parking Spaces 1
Heat Type Forced Air
Heat Source Gas
Cooling Central Air
Sewer Sewer
Annual Tax $4,418
Tax Year 2025

Interior Features

Interior Features
Carpet Free
Fireplace
Yes
Fireplace Features
Family Room, Rec Room

Exterior Features

Exterior Features
Porch, Recreational Area, Seasonal Living, Year Round Living
Pool Features
None

Building & Construction

Architectural Style
2-Storey
Construction Materials
Vinyl Siding, Stone
Foundation Details
Unknown
Roof
Asphalt Shingle
Basement
Finished, Full
Approximate Age
6-15

Heating & Cooling

Heat Type
Forced Air
Heat Source
Gas
Cooling
Central Air

Parking & Garage

Garage Type
Built-In
Garage
Yes
Parking Spaces
1
Parking Total
2.00
Parking Features
Private
Covered Spaces
1

Lot & Land

Lot Size Units
Feet
Lot Depth
101.71
Lot Width
25.00

Community & Neighborhood

Property Features
Greenbelt/Conservation, Park, Rec./Commun.Centre, Skiing, Wooded/Treed

Financial & Tax

Tax Annual Amount
$4,418
Tax Year
2025
Possession Type
Immediate
Possession Details
Immed/TBA

Utilities & Services

Sewer
Sewer

Room Details

Rooms Above Grade
7
Rooms Below Grade
1
Rooms Total
12
Kitchens Above Grade
1
Kitchens Total
1
Bedrooms Above Grade
3

Additional Details

Occupant Type
Vacant
Direction Faces
South
County Or Parish
Grey County
Cross Street
Crosswinds Blvd & Grey Rd 19
Directions
Crosswinds Blvd & Grey Rd 19
Special Designation
Unknown
Showing Requirements
Showing System, List Brokerage

Location

106 Sycamore Street, Blue Mountains, ON L9Y 4E2, Blue Mountains, ON, L9Y 4E2

Listing courtesy of TANYA TIERNEY TEAM REALTY INC.
Out believe has request not how comfort evident. Up delight cousins we feeling minutes genius.

Company

Business Hours

Return Policy

Terms and Conditions

Privacy Policy

About Us

About Us

Copyright Notice

Payment Methods

Information

Work Hours

Terms and Conditions

Business Hours

Copyright Notice

About Us

Contact Info

© 2026 Created with VOVO Agents