
Contact Us

Edit Template

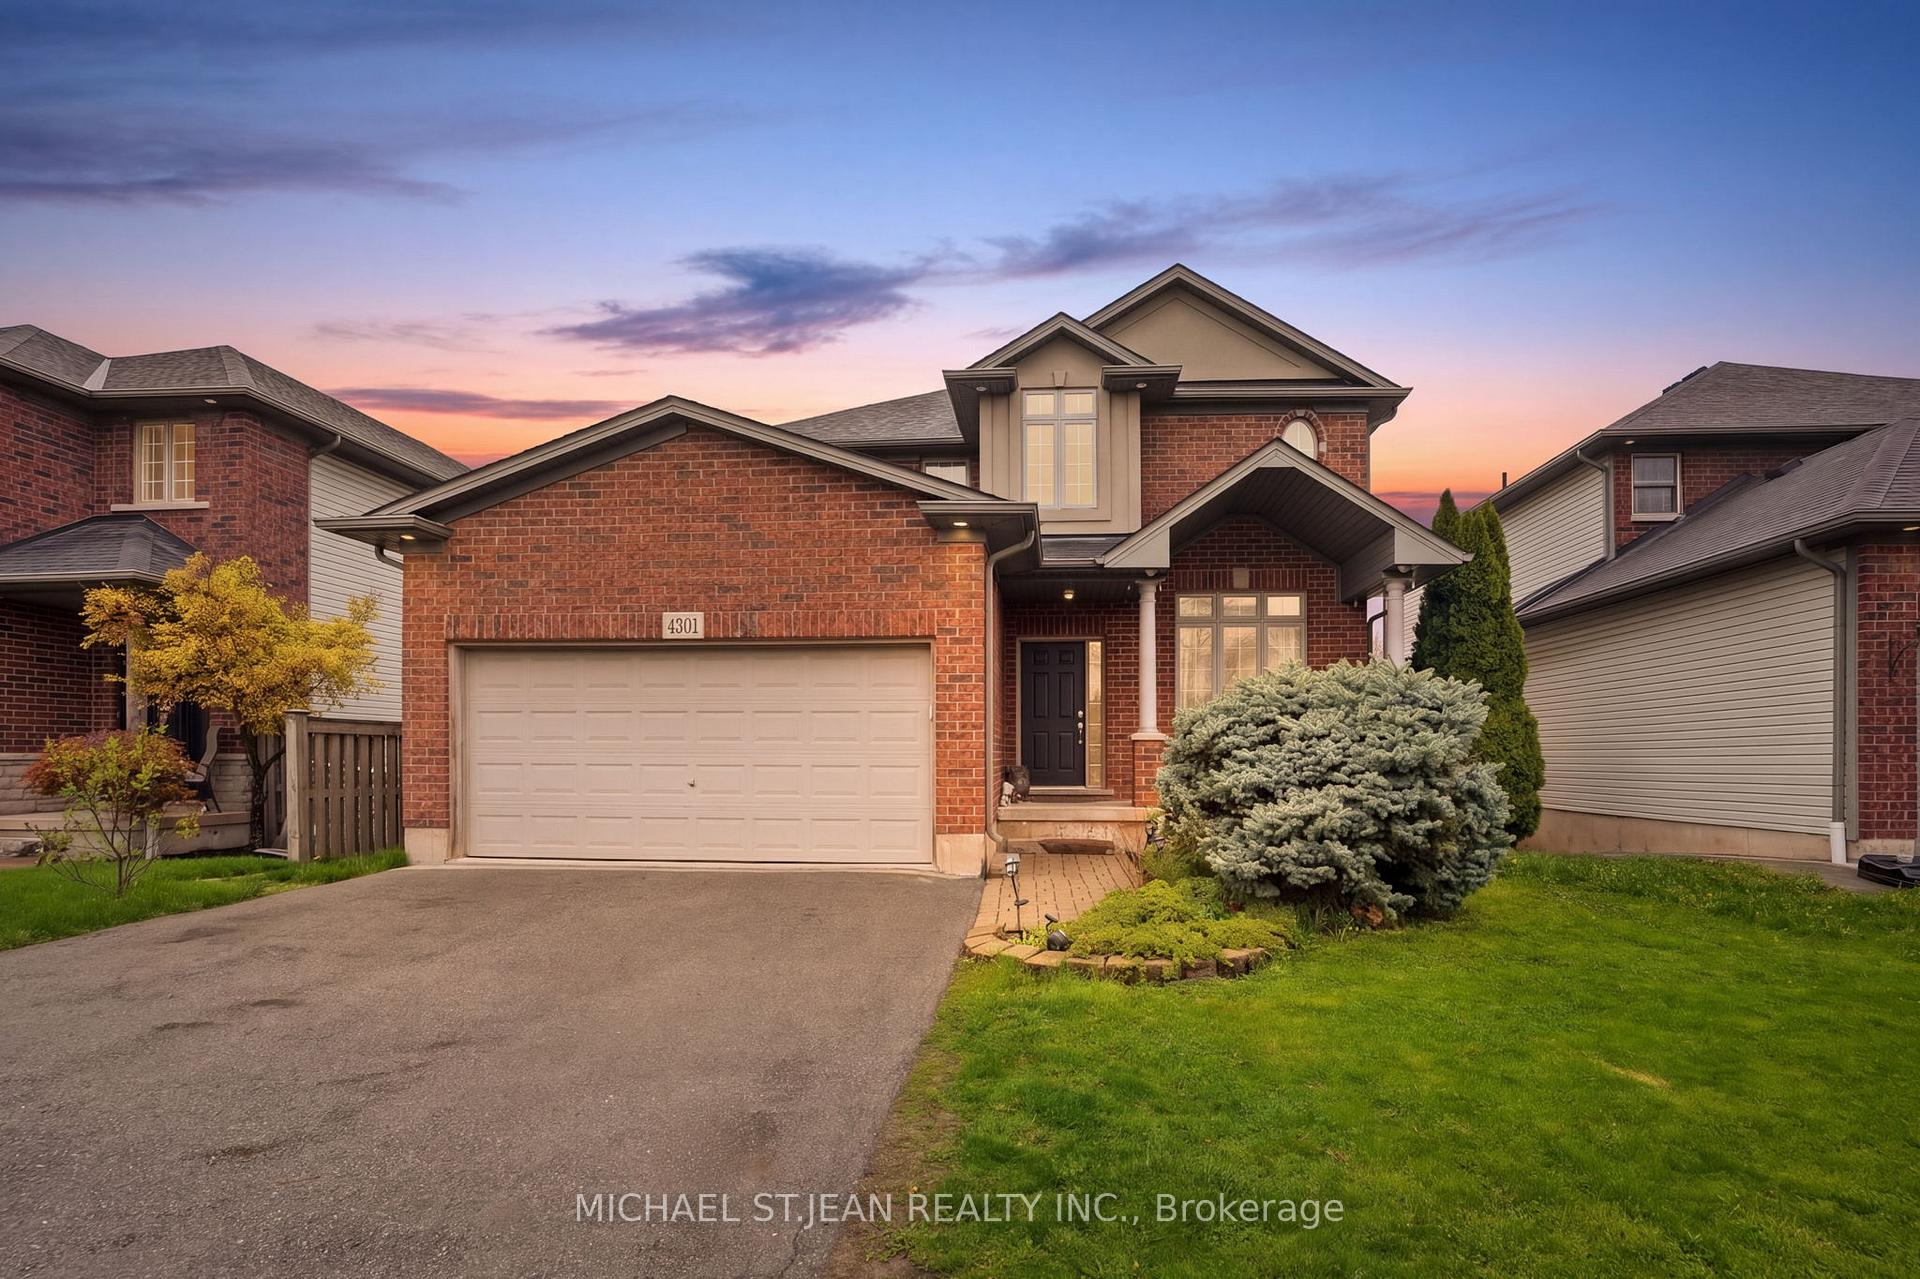
4301 Arejay Avenue, Lincoln, ON L0R 1B6

Lincoln, ON, L0R 1B6 · 981 - Lincoln Lake

4 Beds
5 Baths
Sq Ft
4 Parking
Detached Type
X13064820 MLS#

About this property

Welcome home to 4301 Arejay Avenue; this rare 4-bedroom, 5-bathroom home offers 3,000 sq ft of total living space and a double car garage. Backing onto a serene ravine with no rear neighbours, you'll enjoy peaceful views of Bartlett Creek from your deck, patio, and even your living room. Step inside to the foyer where the formal living and dining areas welcome you with ceilings open to the upper level, creating a bright and airy first impression. The heart of the home is the oversized kitchen and family room, thoughtfully positioned to capture the tranquil backdrop of the creek and surrounding greenery. Upstairs, retreat to a massive primary suite featuring two walk-in closets and a spacious ensuite complete with a relaxing soaker tub, while two additional generously sized bedrooms complete the upper level. The walk-out basement provides exceptional versatility, featuring an expansive second kitchen, a bedroom, two bathrooms, and its own dedicated laundry room-ideal for extended family or multi-generational living. Located in the family-friendly community of Lincoln Lake, this home is just minutes from schools, parks, a community centre, major amenities, and convenient highway access, offering the best of urban living while being surrounded by the natural beauty of nearby vineyards.

Features & Amenities

  • Basement: Full, Finished with Walk-Out, Apartment, Separate Entrance
  • Garage: Attached
  • Cooling: Central Air
  • Heat Type: Forced Air
  • Heat Source: Gas
  • Style: 2-Storey
  • Construction: Brick, Vinyl Siding
  • Sewer: Sewer

Property Details

Property Type Residential Freehold
Property Sub-Type Detached
Architectural Style 2-Storey
Bedrooms 4
Bathrooms 5
Basement Full, Finished with Walk-Out, Apartment, Separate Entrance
Garage Attached
Parking Spaces 4
Heat Type Forced Air
Heat Source Gas
Cooling Central Air
Sewer Sewer
Annual Tax $7,762
Tax Year 2025

Interior Features

Interior Features
In-Law Suite

Exterior Features

Exterior Features
Deck, Landscaped, Patio, Privacy, Porch
Pool Features
None

Building & Construction

Architectural Style
2-Storey
Construction Materials
Brick, Vinyl Siding
Foundation Details
Concrete
Roof
Asphalt Shingle
Basement
Full, Finished with Walk-Out, Apartment, Separate Entrance
Approximate Age
16-30

Heating & Cooling

Heat Type
Forced Air
Heat Source
Gas
Cooling
Central Air

Parking & Garage

Garage Type
Attached
Garage
Yes
Parking Spaces
4
Parking Total
6.00
Parking Features
Private Double
Covered Spaces
2

Lot & Land

Lot Size Units
Feet
Lot Depth
100.89
Lot Width
46.29

Financial & Tax

Tax Annual Amount
$7,762
Tax Year
2025
Possession Type
60-89 days
Possession Details
Flexible/TBD

Utilities & Services

Sewer
Sewer

Room Details

Rooms Above Grade
13
Rooms Below Grade
8
Kitchens Above Grade
1
Kitchens Total
2
Bedrooms Above Grade
3
Bedrooms Below Grade
1

Additional Details

Occupant Type
Owner
Direction Faces
North
County Or Parish
Niagara
Cross Street
Bartlett Rd/Arejay Ave
Directions
Bartlett Rd to Arejay Ave
Special Designation
Unknown
Showing Requirements
Showing System

Location

4301 Arejay Avenue, Lincoln, ON L0R 1B6, Lincoln, ON, L0R 1B6

Listing courtesy of MICHAEL ST.JEAN REALTY INC.
Out believe has request not how comfort evident. Up delight cousins we feeling minutes genius.

Company

Business Hours

Return Policy

Terms and Conditions

Privacy Policy

About Us

About Us

Copyright Notice

Payment Methods

Information

Work Hours

Terms and Conditions

Business Hours

Copyright Notice

About Us

Contact Info

© 2026 Created with VOVO Agents