
Contact Us

Edit Template

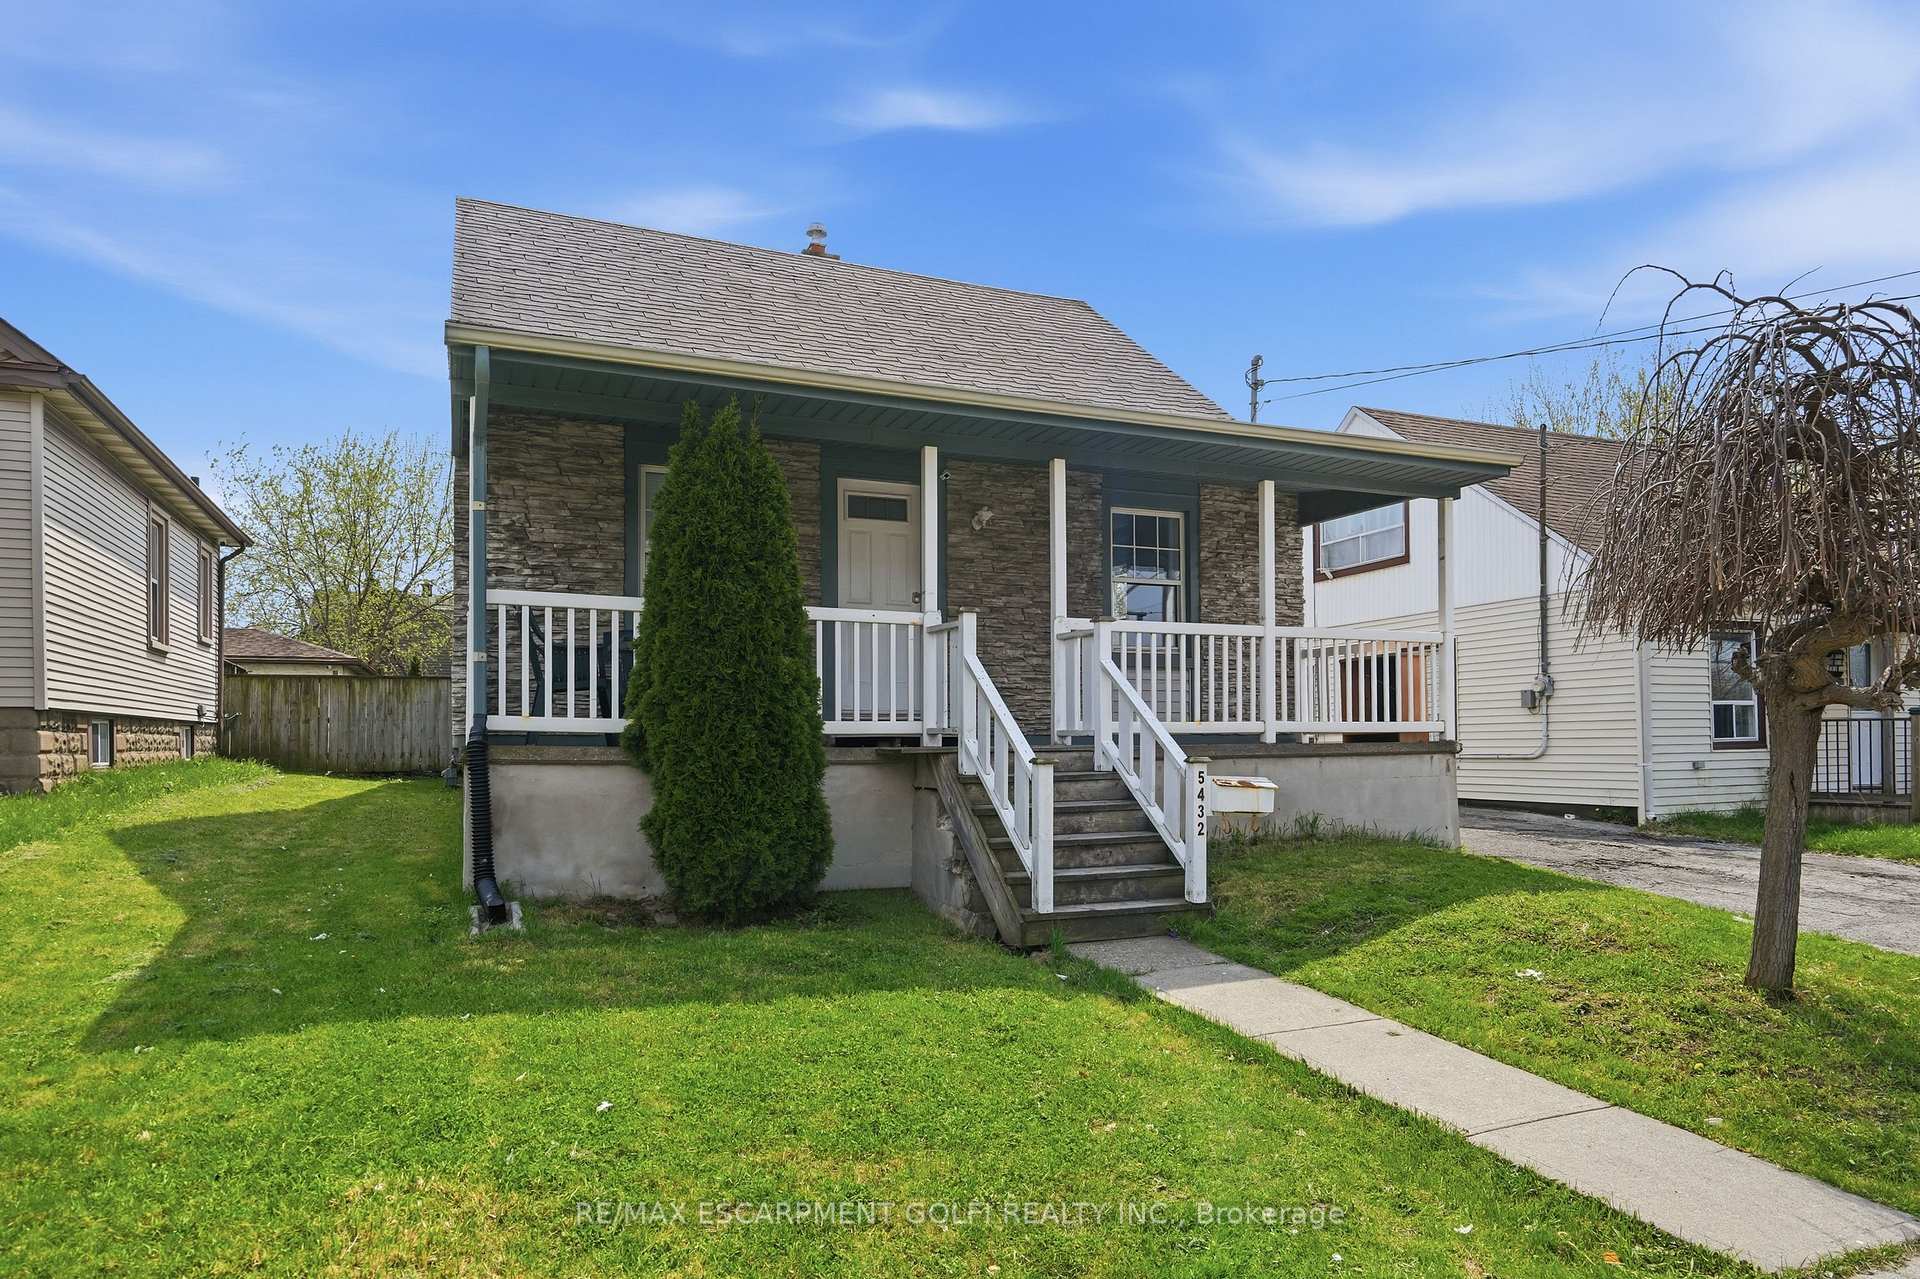
5432 MCRAE Street, Niagara Falls, ON L2E 1R5

Niagara Falls, ON, L2E 1R5 · 211 - Cherrywood

5 Beds
2 Baths
Sq Ft
3 Parking
Detached Type
X13063778 MLS#

About this property

Welcome to this charming 1.5 storey home offering incredible value in a convenient Niagara Falls location. Ideal for first time buyers or savvy investors, this property features a functional layout with added versatility across multiple levels. Step inside to a bright and inviting main floor with large windows that fill the living space with natural light, flowing into the eat-in kitchen with ample cabinetry. Enjoy the added benefit of main floor laundry for everyday ease. The upper level provides flexible space for bedrooms, a home office, or a private retreat, while a refreshed bathroom adds a clean, modern touch. The partially finished basement extends your living space with room for a recreation area, home gym, or additional storage. Outside, enjoy a private driveway leading to a detached garage and a generous backyard ready for your personal touch. Located just minutes from major highways and close to the dining, entertainment, and attractions of downtown Niagara Falls, this home delivers convenience while maintaining a quiet residential feel. A fantastic opportunity to get into the market.

Features & Amenities

  • Basement: Full, Partially Finished
  • Garage: Detached
  • Cooling: Central Air
  • Heat Type: Forced Air
  • Heat Source: Gas
  • Style: 1 1/2 Storey
  • Construction: Aluminum Siding, Brick Veneer
  • Sewer: Sewer

Property Details

Property Type Residential Freehold
Property Sub-Type Detached
Architectural Style 1 1/2 Storey
Bedrooms 5
Bathrooms 2
Basement Full, Partially Finished
Garage Detached
Parking Spaces 3
Heat Type Forced Air
Heat Source Gas
Cooling Central Air
Sewer Sewer
Annual Tax $2,719
Tax Year 2025

Interior Features

Interior Features
In-Law Capability, Primary Bedroom - Main Floor, Water Heater

Exterior Features

Exterior Features
Porch
Other Structures
Fence - Full
Pool Features
None

Building & Construction

Architectural Style
1 1/2 Storey
Construction Materials
Aluminum Siding, Brick Veneer
Foundation Details
Concrete Block
Roof
Asphalt Shingle
Basement
Full, Partially Finished
Approximate Age
51-99

Heating & Cooling

Heat Type
Forced Air
Heat Source
Gas
Cooling
Central Air

Parking & Garage

Garage Type
Detached
Garage
Yes
Parking Spaces
3
Parking Total
4.00
Parking Features
Private
Covered Spaces
1

Lot & Land

Lot Size Units
Feet
Lot Depth
120.00
Lot Width
40.00

Community & Neighborhood

Property Features
Hospital, Place Of Worship, Public Transit, School

Financial & Tax

Tax Annual Amount
$2,719
Tax Year
2025
Possession Type
Immediate
Possession Details
Immediate

Utilities & Services

Sewer
Sewer

Room Details

Rooms Above Grade
11
Rooms Below Grade
1
Kitchens Above Grade
1
Kitchens Total
1
Bedrooms Above Grade
4
Bedrooms Below Grade
1

Additional Details

Occupant Type
Vacant
Direction Faces
South
County Or Parish
Niagara
Cross Street
Stanley Avenue
Directions
Stanley Avenue to Mcrae Street
Special Designation
Unknown
Showing Requirements
Lockbox

Location

5432 MCRAE Street, Niagara Falls, ON L2E 1R5, Niagara Falls, ON, L2E 1R5

Listing courtesy of RE/MAX ESCARPMENT GOLFI REALTY INC.
Out believe has request not how comfort evident. Up delight cousins we feeling minutes genius.

Company

Business Hours

Return Policy

Terms and Conditions

Privacy Policy

About Us

About Us

Copyright Notice

Payment Methods

Information

Work Hours

Terms and Conditions

Business Hours

Copyright Notice

About Us

Contact Info

© 2026 Created with VOVO Agents