
Contact Us

Edit Template

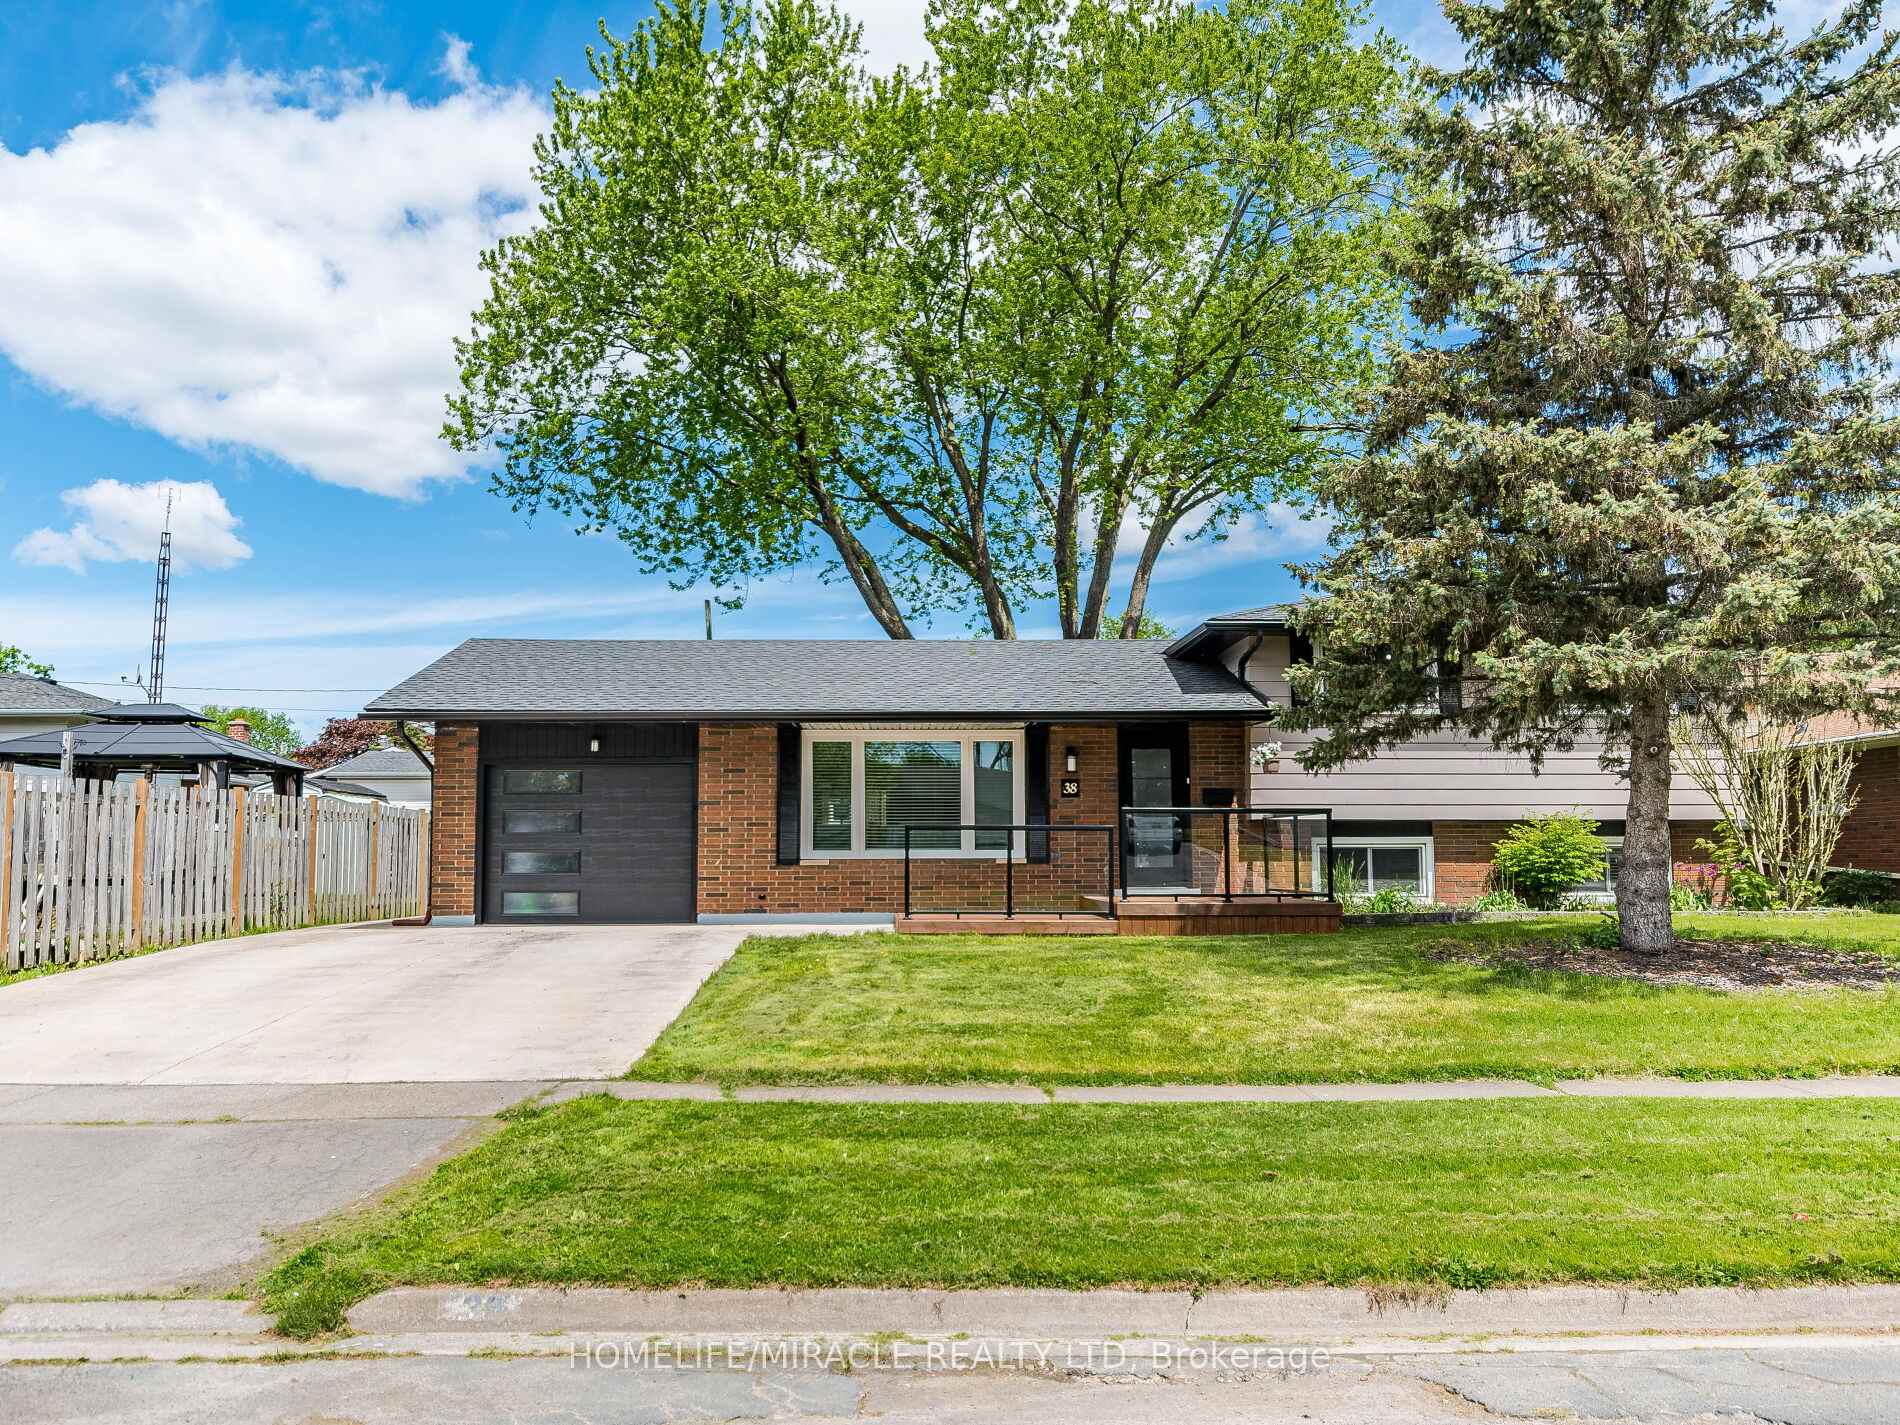
38 Martha Court, Welland, ON L3C 4N2

Welland, ON, L3C 4N2 · 769 - Prince Charles

4 Beds
3 Baths
Sq Ft
4 Parking
Detached Type
X13063706 MLS#

About this property

Upgraded, Bright And Beautiful Detached home Located In a family friendly neighborhood, 4 Levels Of Living Space, This Family Home Offers An Open Concept Main Floor With Living room, Dining, Fully upgraded eat-in Kitchen Featuring A Large Island With Quartz Countertop, white cabinets, Built in S/S appliances, 3+1 Bedrooms, 2.5 Bathrooms. There Is A Separate Entrance From The Lower Level With A Walk Up To The Backyard completed with bedroom and a Warm Inviting Family Room, Fourth level offers a Big Rec room, five piece washroom and kitchenette, updates Done Over Past Few Years Including Shingles In 2017, Concrete Driveway In 2021, Patio Doors In Dining Area 2019, Front Door And Garage Door 2021, Soffits, Facia And Eaves-Troughs 2019, Kitchen 2019, Very Modern Front Porch To Enjoy Morning Coffee Or After Dinner Drinks, Updated Insulation 2019, newer windows. Huge fully fenced backyard for entertainment, Located On A Mature Tree-Lined Street In West Welland Near Maple Park. BASEMENT Apartment, Walk-up

Features & Amenities

  • Basement: Apartment, Walk-Up
  • Garage: Attached
  • Cooling: Central Air
  • Heat Type: Forced Air
  • Heat Source: Gas
  • Style: Sidesplit 4
  • Construction: Brick, Metal/Steel Siding
  • Sewer: Sewer

Property Details

Property Type Residential Freehold
Property Sub-Type Detached
Architectural Style Sidesplit 4
Bedrooms 4
Bathrooms 3
Basement Apartment, Walk-Up
Garage Attached
Parking Spaces 4
Heat Type Forced Air
Heat Source Gas
Cooling Central Air
Sewer Sewer
Annual Tax $3,861
Tax Year 2025

Interior Features

Interior Features
Auto Garage Door Remote, Built-In Oven, In-Law Suite

Exterior Features

Pool Features
None

Building & Construction

Architectural Style
Sidesplit 4
Construction Materials
Brick, Metal/Steel Siding
Foundation Details
Poured Concrete
Roof
Asphalt Shingle
Basement
Apartment, Walk-Up
Approximate Age
51-99

Heating & Cooling

Heat Type
Forced Air
Heat Source
Gas
Cooling
Central Air

Parking & Garage

Garage Type
Attached
Garage
Yes
Parking Spaces
4
Parking Total
5.00
Parking Features
Private
Covered Spaces
1

Lot & Land

Lot Size Units
Feet
Lot Depth
105.00
Lot Width
70.00

Community & Neighborhood

Property Features
Park, Public Transit, School, Hospital

Financial & Tax

Tax Annual Amount
$3,861
Tax Year
2025
Possession Type
90+ days
Possession Details
30/60/90- Flexible

Utilities & Services

Sewer
Sewer

Room Details

Rooms Above Grade
12
Kitchens Above Grade
1
Kitchens Total
2
Bedrooms Above Grade
3
Bedrooms Below Grade
1

Additional Details

Occupant Type
Tenant
Direction Faces
North
County Or Parish
Niagara
Cross Street
Clare Avenue-Willow-Leonard
Directions
Clare Avenue-Willow-Leonard
Special Designation
Unknown
Showing Requirements
Go Direct

Location

38 Martha Court, Welland, ON L3C 4N2, Welland, ON, L3C 4N2

Listing courtesy of HOMELIFE/MIRACLE REALTY LTD
Out believe has request not how comfort evident. Up delight cousins we feeling minutes genius.

Company

Business Hours

Return Policy

Terms and Conditions

Privacy Policy

About Us

About Us

Copyright Notice

Payment Methods

Information

Work Hours

Terms and Conditions

Business Hours

Copyright Notice

About Us

Contact Info

© 2026 Created with VOVO Agents