Contact Us

Edit Template

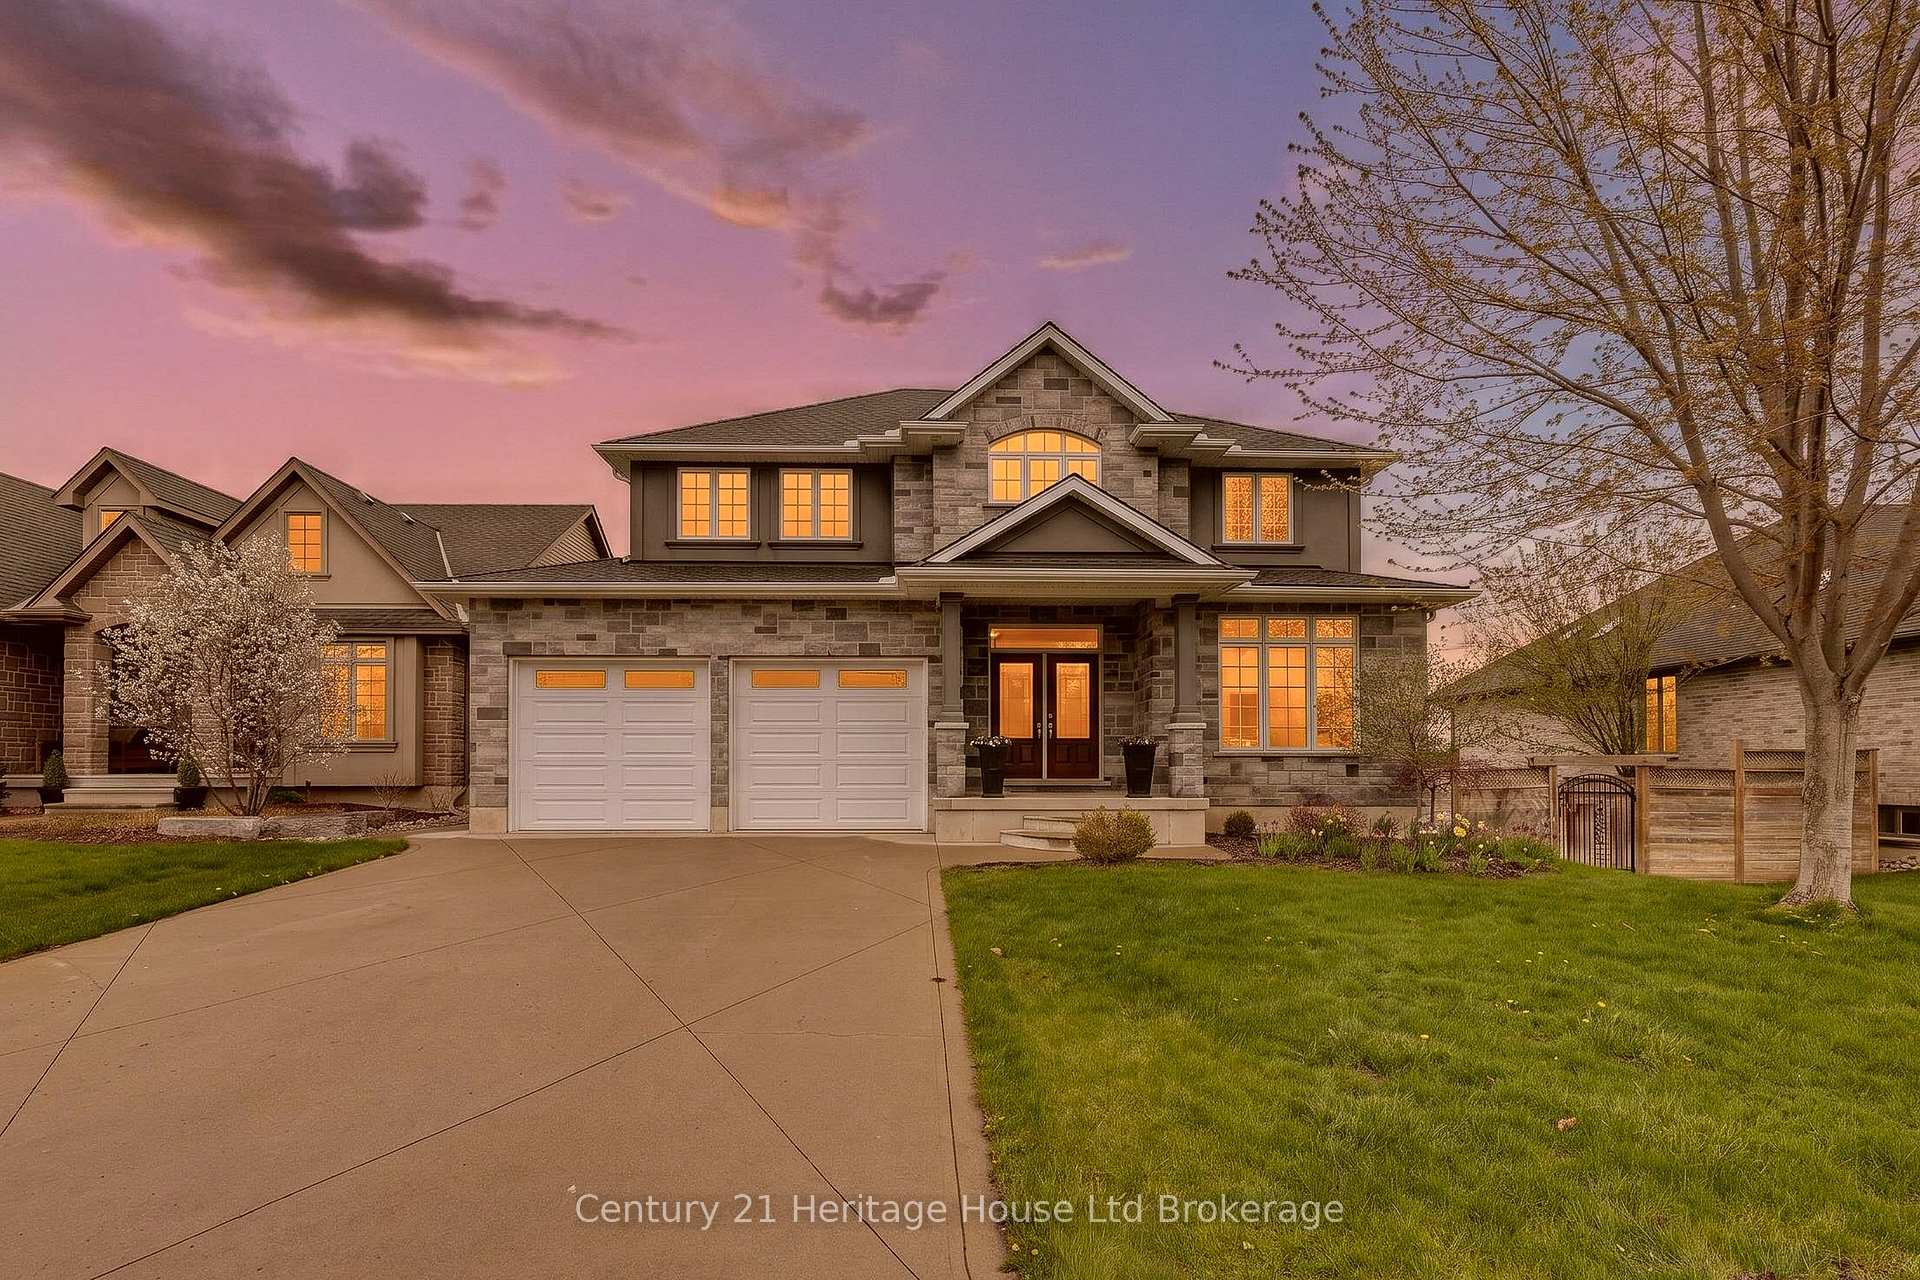
149 Juno Crescent, Woodstock, ON N4T 0H6

Woodstock, ON, N4T 0H6 · Woodstock - North

3 Beds
4 Baths
Sq Ft
2 Parking
Detached Type
X13063658 MLS#

About this property

Imagine waking up in Woodstock with no rear neighbours, a view toward the trees of Pittock Conservation Area, and the feeling of country living right inside the city. This is the yard people wait for. Oversized. Fully fenced. Peaceful. Private. The kind of backyard where kids can run, dogs can play, gardens can grow, and evenings feel slower in the best possible way. 149 Juno Crescent offers approximately 3,794 sq ft of total interior living space, plus a finished walkout basement, and every level was designed with real family life in mind. The open-to-above foyer makes a beautiful first impression with high ceilings, warm hardwood, and a grand staircase. The main floor gives you rare flexibility with a front office, separate den, mudroom, 2 piece bath, and a bright living room with gas fireplace. The kitchen feels connected to everything, with rich cabinetry, stone counters, island seating, pantry storage, gas stove, stainless hood fan, and an easy flow into the dining area. From the oversized patio doors, the backyard becomes the view you get to enjoy every day. Step onto the elevated deck for coffee, dinner, quiet mornings, or watching the seasons change over the trees. Upstairs, there are 3 generous bedrooms, second floor laundry, a 4 piece bath, and a spacious primary suite with tray ceiling, walk-in closet, and a 5 piece ensuite with corner tub, double vanity, and tiled glass shower. The finished walkout basement is where this home becomes even more impressive, with a huge rec room, room for movie nights, games, workouts, hobbies, or teenagers, plus a 3 piece bath, bonus room, workshop, cold room, and storage. Walk straight out to the yard and you understand why this property is special. It has the space, the layout, the view, and the feeling buyers keep asking for but rarely find. A double garage, flexible rooms, finished walkout, oversized fenced lot, and a peaceful setting near Pittock make this a rare Woodstock opportunity.

Features & Amenities

  • Basement: Finished with Walk-Out
  • Garage: Attached
  • Cooling: Central Air
  • Heat Type: Forced Air
  • Heat Source: Gas
  • Style: 2-Storey
  • Construction: Brick, Vinyl Siding
  • Sewer: Sewer

Property Details

Property Type Residential Freehold
Property Sub-Type Detached
Architectural Style 2-Storey
Bedrooms 3
Bathrooms 4
Basement Finished with Walk-Out
Garage Attached
Parking Spaces 2
Heat Type Forced Air
Heat Source Gas
Cooling Central Air
Sewer Sewer
Annual Tax $7,793
Tax Year 2025

Interior Features

Interior Features
Auto Garage Door Remote, Sump Pump, Water Softener
Fireplace
Yes
Fireplace Features
Fireplace Insert, Natural Gas

Exterior Features

Exterior Features
Deck, Hot Tub, Privacy
Pool Features
None

Building & Construction

Architectural Style
2-Storey
Construction Materials
Brick, Vinyl Siding
Foundation Details
Poured Concrete
Roof
Shingles
Basement
Finished with Walk-Out
Approximate Age
16-30

Heating & Cooling

Heat Type
Forced Air
Heat Source
Gas
Cooling
Central Air

Parking & Garage

Garage Type
Attached
Garage
Yes
Parking Spaces
2
Parking Total
4.00
Parking Features
Private Double
Covered Spaces
2

Lot & Land

Lot Size Units
Feet
Lot Depth
147.64
Lot Width
83.66
Lot Irregularities
83.85 ft x 147.95 ft x 83.85 ft x 147.95

Financial & Tax

Tax Annual Amount
$7,793
Tax Year
2025
Possession Type
Flexible
Possession Details
Flexible

Utilities & Services

Sewer
Sewer

Room Details

Rooms Above Grade
9
Rooms Below Grade
2
Kitchens Above Grade
1
Kitchens Total
1
Bedrooms Above Grade
3

Additional Details

Occupant Type
Owner+Tenant
Direction Faces
North
County Or Parish
Oxford
Cross Street
Munnoch & Juno
Directions
From Springbank Ave N, Turn North onto Halifax Rd, Right onto Munnoch Blvd, Left onto Juno Cres. Home will be on the left
Special Designation
Other
Showing Requirements
Showing System

Location

149 Juno Crescent, Woodstock, ON N4T 0H6, Woodstock, ON, N4T 0H6

Listing courtesy of Century 21 Heritage House Ltd Brokerage
Out believe has request not how comfort evident. Up delight cousins we feeling minutes genius.

Company

Business Hours

Return Policy

Terms and Conditions

Privacy Policy

About Us

About Us

Copyright Notice

Payment Methods

Information

Work Hours

Terms and Conditions

Business Hours

Copyright Notice

About Us

Contact Info

© 2026 Created with VOVO Agents