
Contact Us

Edit Template

138 Alpine Lake Road, Trent Lakes, ON K0M 1A0

Trent Lakes, ON, K0M 1A0 · Trent Lakes

2 Beds
2 Baths
Sq Ft
6 Parking
Detached Type
X13059976 MLS#

About this property

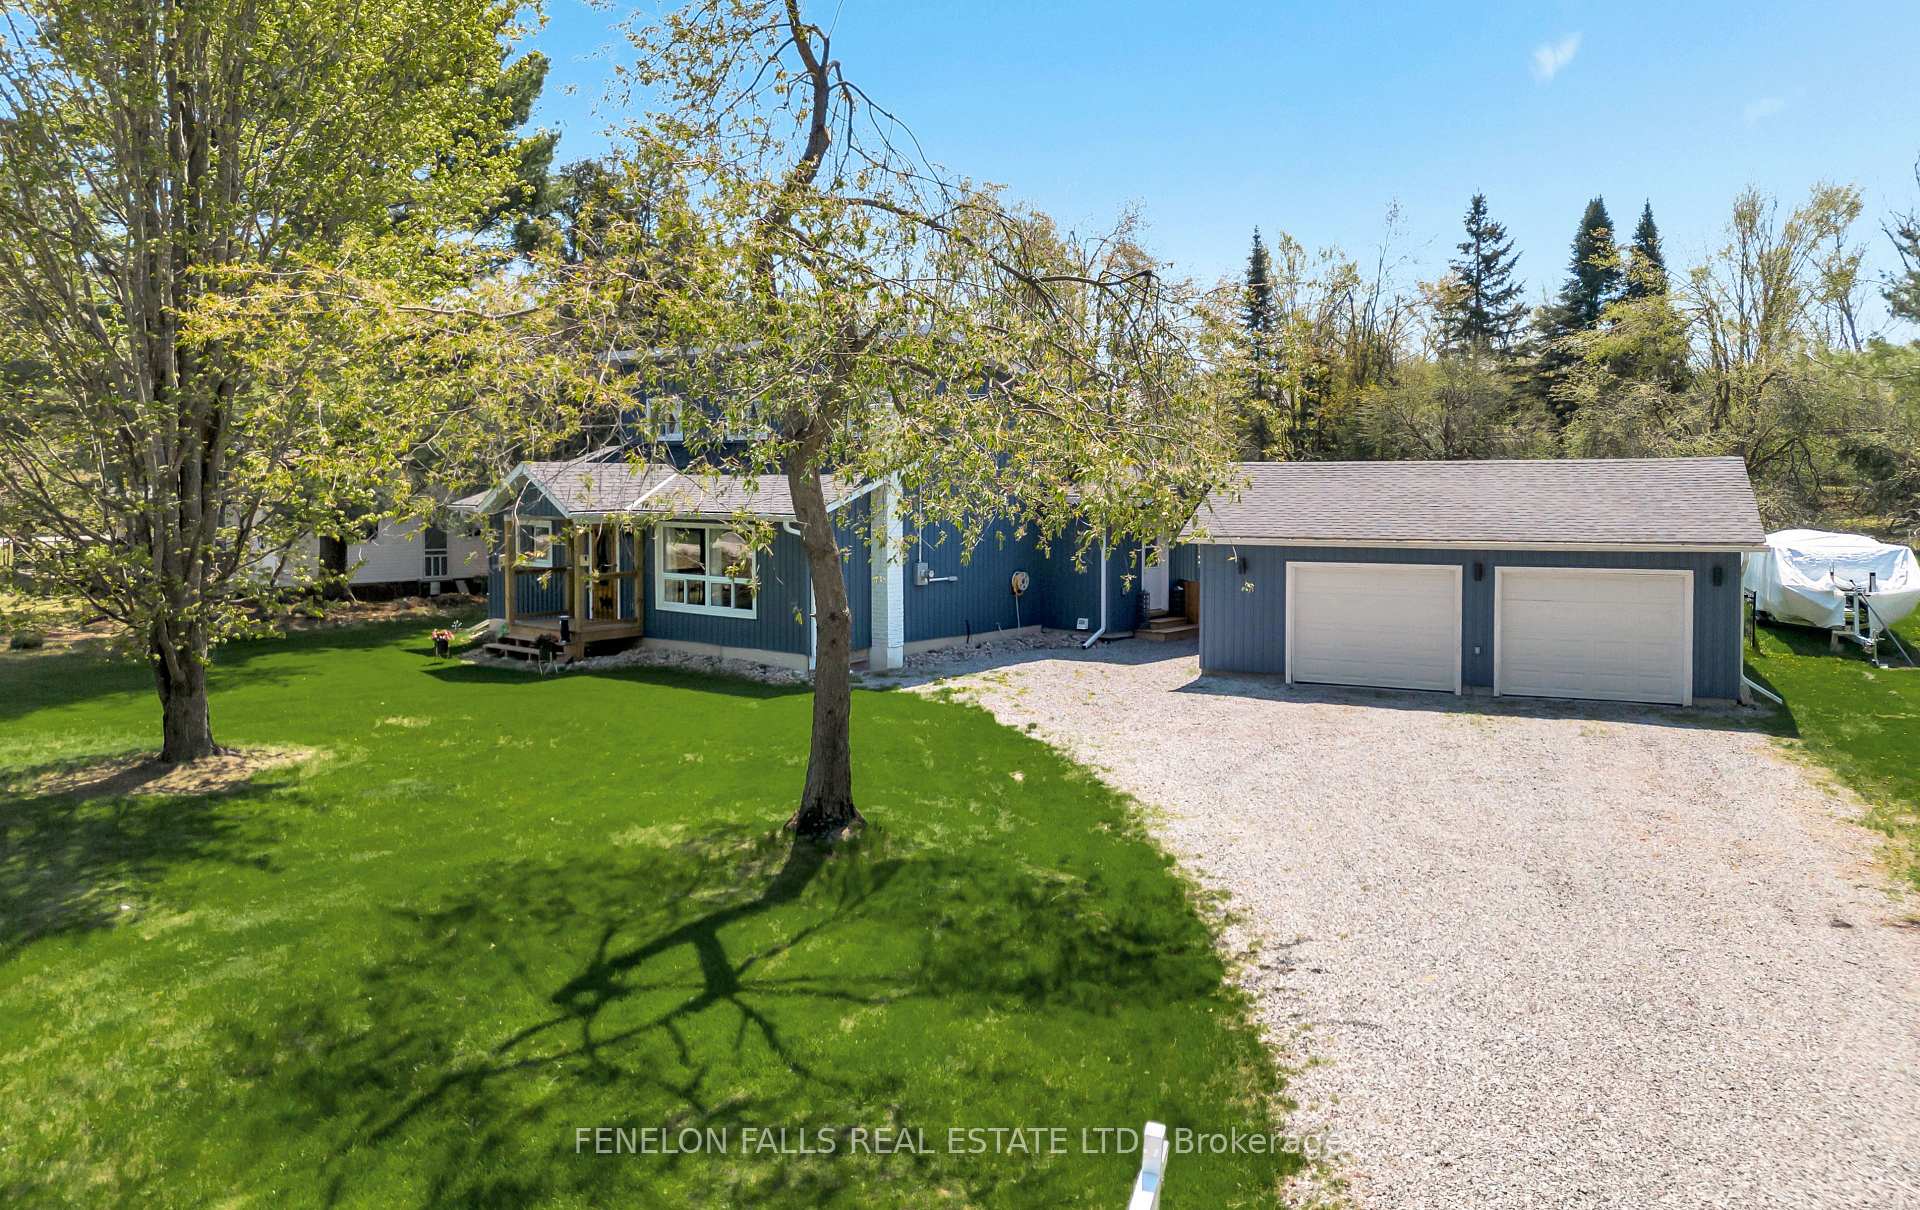
MOTIVATED SELLERS! QUICK CLOSE AVAILABLE! GET IN BEFORE SUMMER AND ENJOY THE BEACH AND BOATING. Your chance to own a fully renovated home in a sought-after Alpine Village waterfront community.Welcome to Alpine Village on Pigeon Lake, just 8 minutes from Bobcaygeon. This beautifully updated home offers a bright, open-concept layout with custom built-ins and a stunning kitchen featuring quartz countertops, stainless steel appliances, and ample storage-perfect for entertaining or everyday living.Enjoy the ease of main floor living with a spacious bedroom, full bath, and laundry, plus walkouts to a private, fully fenced backyard. Relax or entertain on the large deck, or unwind year-round in the screened-in 3-season room complete with hot tub.Upstairs, the primary suite offers a luxurious 5-piece ensuite and a generous walk-in closet.A detached double car garage with its own 40-amp panel and RV plug provides excellent space for vehicles, tools, and recreational equipment.Alpine Village residents enjoy exclusive access to a private park, sandy beach, boat launch, and docking on Pigeon Lake with access to the Trent-Severn Waterway. Annual association fee $175; optional dock fee $75/year.Turn-key, beautifully finished, and offering an exceptional lifestyle-this is your opportunity to enjoy the best of the Kawarthas. But don't take our word for it-come experience this beautiful home and incredible community for yourself.

Features & Amenities

  • Basement: Crawl Space
  • Garage: Detached
  • Cooling: Central Air
  • Heat Type: Forced Air
  • Heat Source: Propane
  • Style: 2-Storey
  • Construction: Vinyl Siding
  • Sewer: Septic

Property Details

Property Type Residential Freehold
Property Sub-Type Detached
Architectural Style 2-Storey
Bedrooms 2
Bathrooms 2
Basement Crawl Space
Garage Detached
Parking Spaces 6
Heat Type Forced Air
Heat Source Propane
Cooling Central Air
Sewer Septic
Annual Tax $2,442
Tax Year 2025

Interior Features

Interior Features
Carpet Free
Fireplace
Yes
Fireplace Features
Propane

Exterior Features

Exterior Features
Deck, Hot Tub, Recreational Area
Pool Features
None
Waterfront
Yes
Waterfront Features
Dock, Beach Front, Boat Launch

Building & Construction

Architectural Style
2-Storey
Construction Materials
Vinyl Siding
Foundation Details
Block
Roof
Asphalt Shingle
Basement
Crawl Space

Heating & Cooling

Heat Type
Forced Air
Heat Source
Propane
Cooling
Central Air

Parking & Garage

Garage Type
Detached
Garage
Yes
Parking Spaces
6
Parking Total
8.00
Parking Features
RV/Truck
Covered Spaces
2

Lot & Land

Lot Size Units
Feet
Lot Depth
198.00
Lot Width
129.85

Financial & Tax

Tax Annual Amount
$2,442
Tax Year
2025
Possession Type
30-59 days
Possession Details
Flexible

Utilities & Services

Sewer
Septic
Water Source
Comm Well

Room Details

Rooms Above Grade
8
Kitchens Above Grade
1
Kitchens Total
1
Bedrooms Above Grade
2

Additional Details

Occupant Type
Owner
Direction Faces
South
County Or Parish
Peterborough
Cross Street
Alpine Lake Rd and Cedar Crescent
Directions
Hwy 36 to Tates Bay Rd then Right onto Alpine Lake Rd.
Special Designation
Unknown
Showing Requirements
Showing System

Location

138 Alpine Lake Road, Trent Lakes, ON K0M 1A0, Trent Lakes, ON, K0M 1A0

Listing courtesy of Fenelon Falls Real Estate Ltd.
Out believe has request not how comfort evident. Up delight cousins we feeling minutes genius.

Company

Business Hours

Return Policy

Terms and Conditions

Privacy Policy

About Us

About Us

Copyright Notice

Payment Methods

Information

Work Hours

Terms and Conditions

Business Hours

Copyright Notice

About Us

Contact Info

© 2026 Created with VOVO Agents