
Contact Us

Edit Template

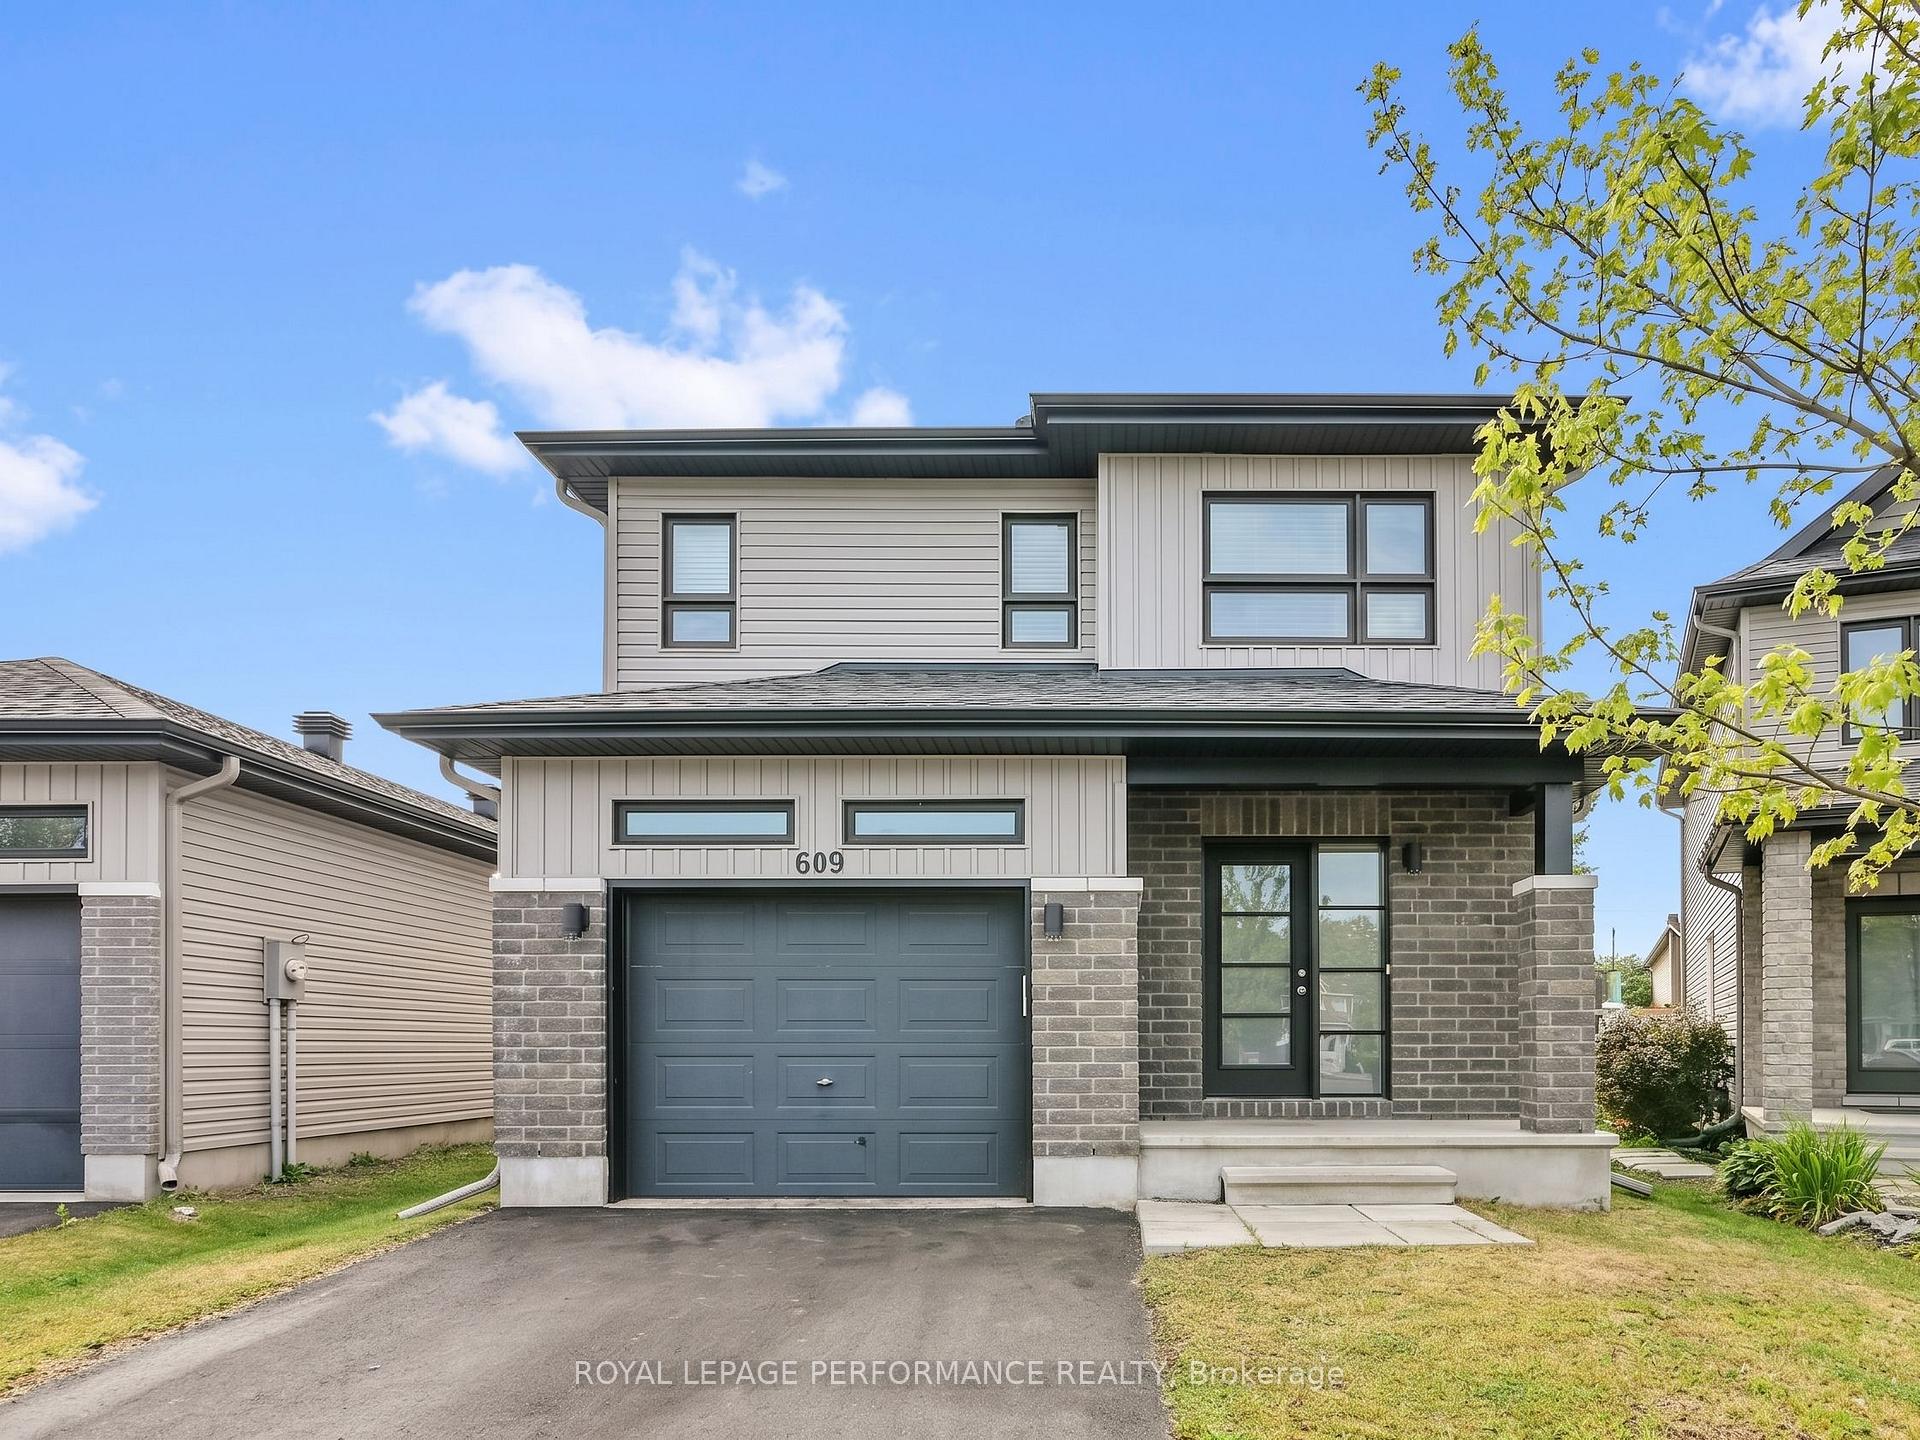
609 Robert Street, Clarence-Rockland, ON K4K 1E8

Clarence-Rockland, ON, K4K 1E8 · 606 - Town of Rockland

3 Beds
3 Baths
Sq Ft
2 Parking
Detached Type
X13059928 MLS#

About this property

Tucked in a quiet cul-de-sac within the heart of Rockland, 609 Robert Street is a 2018-built detached home that offers the kind of privacy, space, and location that you are actively searching for. No through traffic. Just a street that feels like a neighbourhood should. Inside, open-concept living is anchored by a well-appointed kitchen with an Accent Island , stainless steel appliances, and a tiled backsplash - all flowing into bright dining with direct access to the oversized backyard. Your carpet free living room is bathed in sunlight through large windows. Main-floor laundry, convenient 2 pce powder room and inside garage entry make everyday life easier from day one. Upstairs, 3 three spacious bedrooms include a primary suite with a walk-in closet and a private 5-piece ensuite - soaker tub, separate shower, the works. A 4-piece bath serves the remaining two bedrooms. The finished basement with oversized windows is ready for your - rec room, gym, office, or all three. A fully fenced yard with pool sized space, a pergola, patio, and play structure offer lifestyle in this quiet location. Amenity Rich, with shopping, parks and nature trails.

Features & Amenities

  • Basement: Full, Finished
  • Garage: Attached
  • Cooling: Central Air
  • Heat Type: Forced Air
  • Heat Source: Gas
  • Style: 2-Storey
  • Construction: Brick Front, Vinyl Siding
  • Sewer: Sewer

Property Details

Property Type Residential Freehold
Property Sub-Type Detached
Architectural Style 2-Storey
Bedrooms 3
Bathrooms 3
Lot Size 368 Feet
Basement Full, Finished
Garage Attached
Parking Spaces 2
Heat Type Forced Air
Heat Source Gas
Cooling Central Air
Sewer Sewer
Annual Tax $3,993
Tax Year 2025

Interior Features

Interior Features
Auto Garage Door Remote, Floor Drain, Storage

Exterior Features

Exterior Features
Porch, Patio
Other Structures
Fence - Full, Playground, Other
Pool Features
None

Building & Construction

Architectural Style
2-Storey
Construction Materials
Brick Front, Vinyl Siding
Foundation Details
Poured Concrete
Roof
Asphalt Shingle
Basement
Full, Finished
Approximate Age
6-15

Heating & Cooling

Heat Type
Forced Air
Heat Source
Gas
Cooling
Central Air

Parking & Garage

Garage Type
Attached
Garage
Yes
Parking Spaces
2
Parking Total
3.00
Parking Features
Inside Entry, Private, Private Double, Tandem
Covered Spaces
1

Lot & Land

Lot Size Area
367.97
Lot Size Units
Feet
Lot Depth
114.41
Lot Width
32.94

Community & Neighborhood

Property Features
Cul de Sac/Dead End, Rec./Commun.Centre, School, Fenced Yard, Golf

Financial & Tax

Tax Annual Amount
$3,993
Tax Year
2025
Possession Type
Flexible
Possession Details
Flexible

Utilities & Services

Sewer
Sewer

Room Details

Rooms Above Grade
10
Rooms Below Grade
1
Kitchens Above Grade
1
Kitchens Total
1
Bedrooms Above Grade
3

Additional Details

Occupant Type
Vacant
Direction Faces
West
County Or Parish
Prescott and Russell
Cross Street
Laurier and Caron
Directions
Laurier to Michel to Robert
Special Designation
Unknown
Showing Requirements
Lockbox, Showing System

Location

609 Robert Street, Clarence-Rockland, ON K4K 1E8, Clarence-Rockland, ON, K4K 1E8

Listing courtesy of ROYAL LEPAGE PERFORMANCE REALTY
Out believe has request not how comfort evident. Up delight cousins we feeling minutes genius.

Company

Business Hours

Return Policy

Terms and Conditions

Privacy Policy

About Us

About Us

Copyright Notice

Payment Methods

Information

Work Hours

Terms and Conditions

Business Hours

Copyright Notice

About Us

Contact Info

© 2026 Created with VOVO Agents